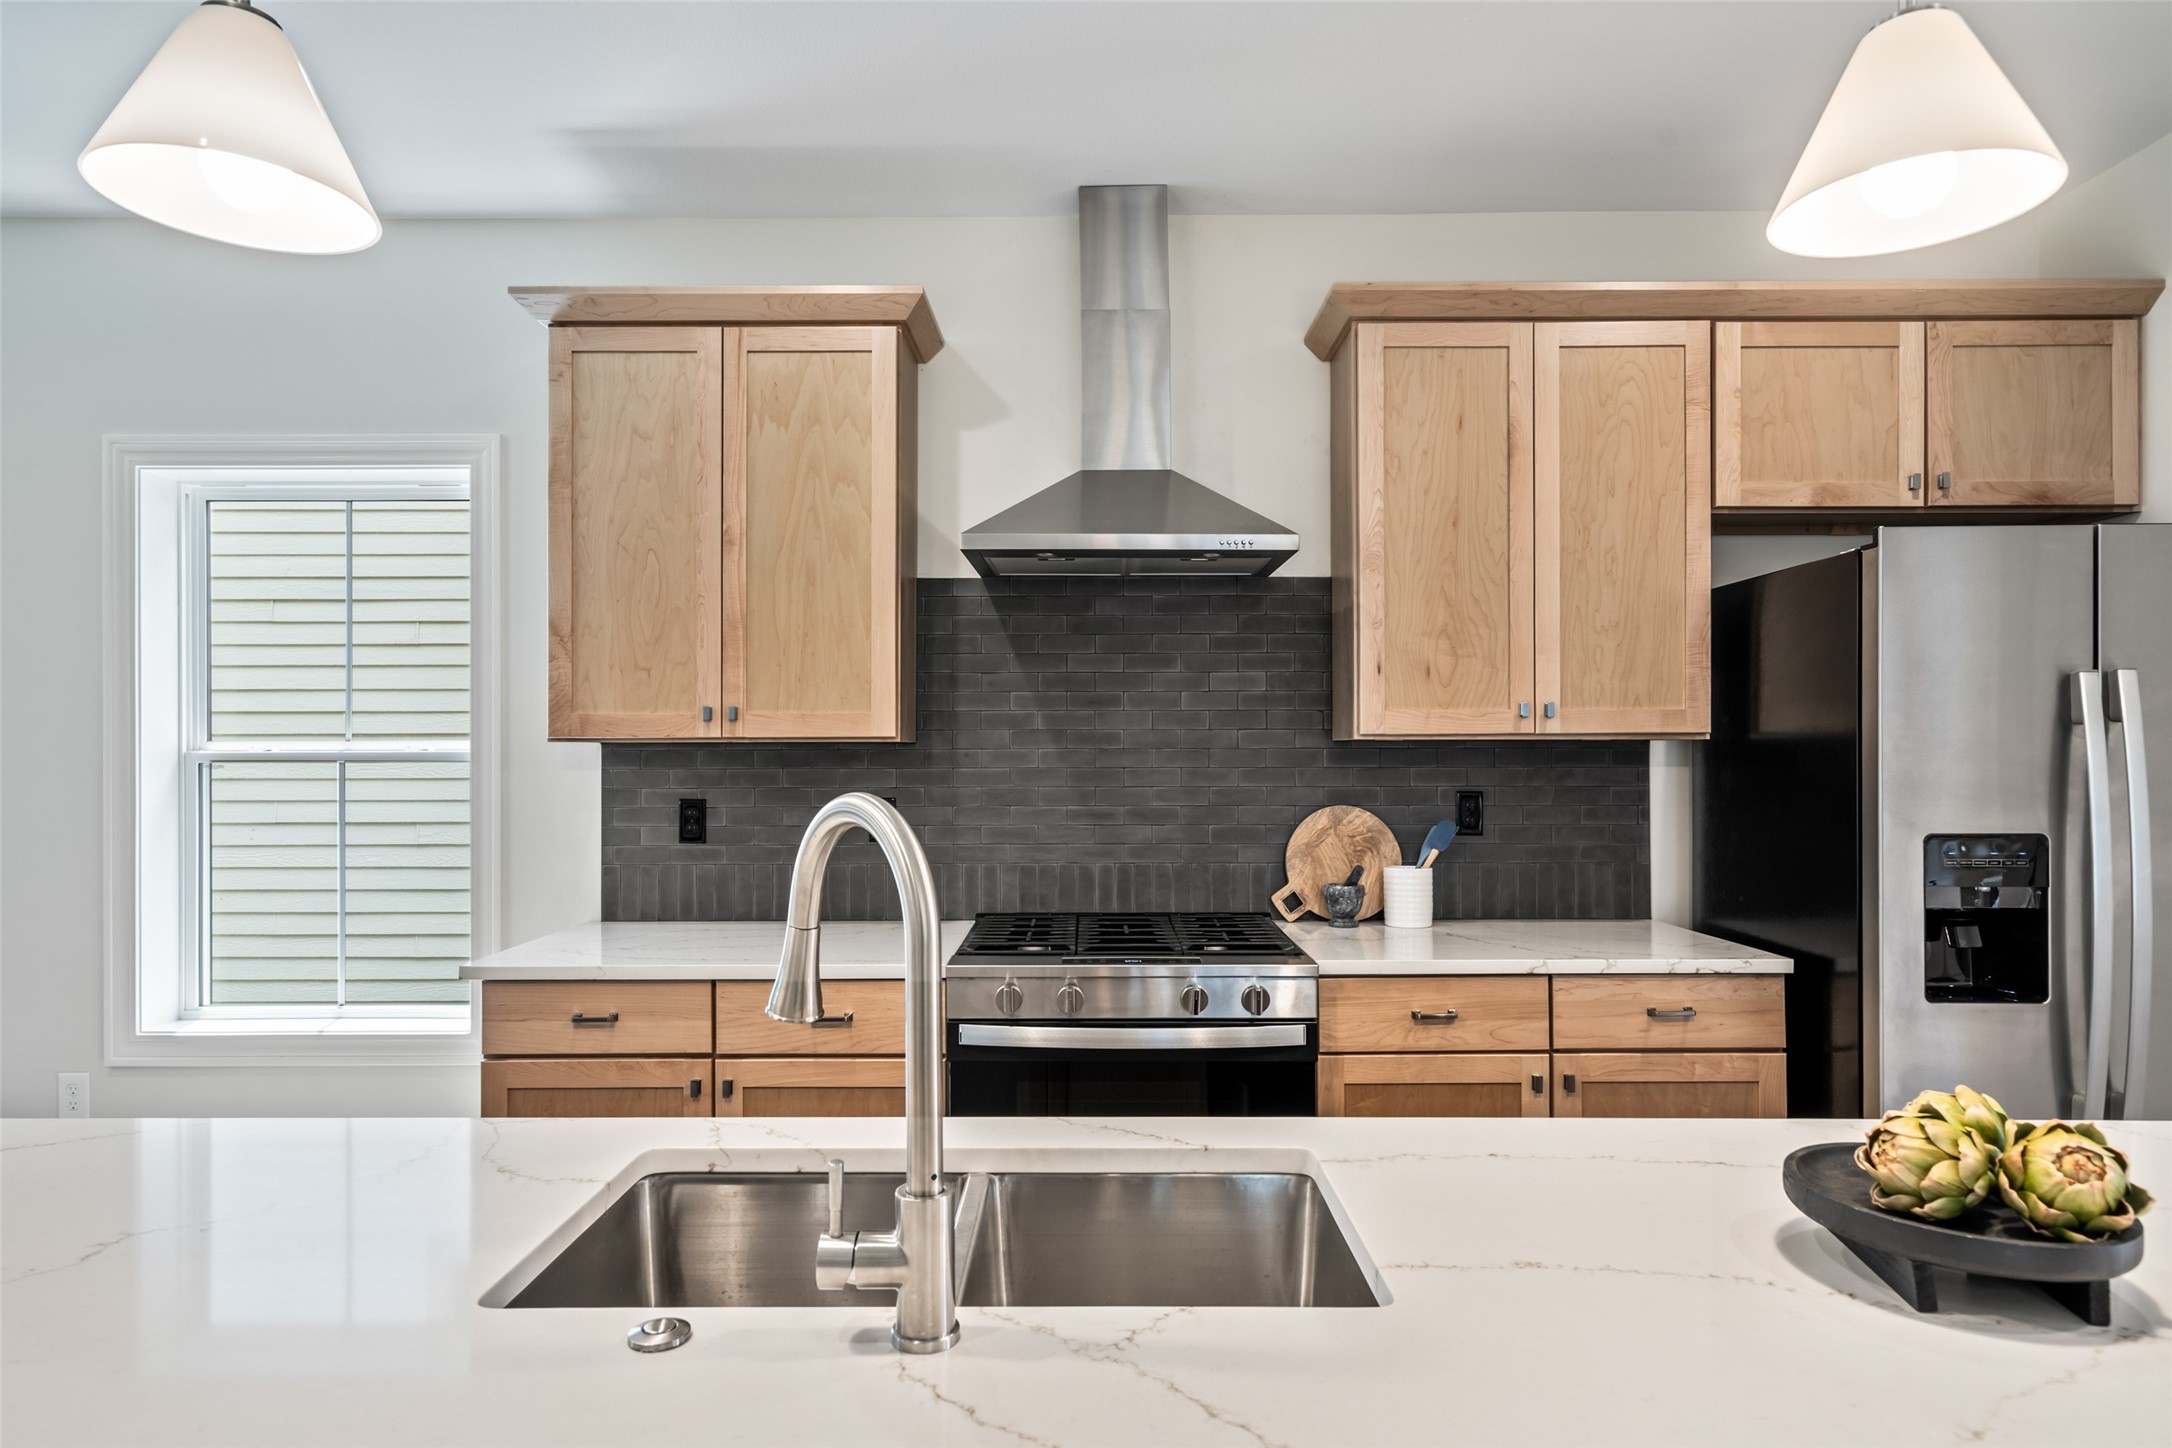
Modern kitchen with natural wood cabinets, dark tile backsplash, and a white island with a stainless steel sink.
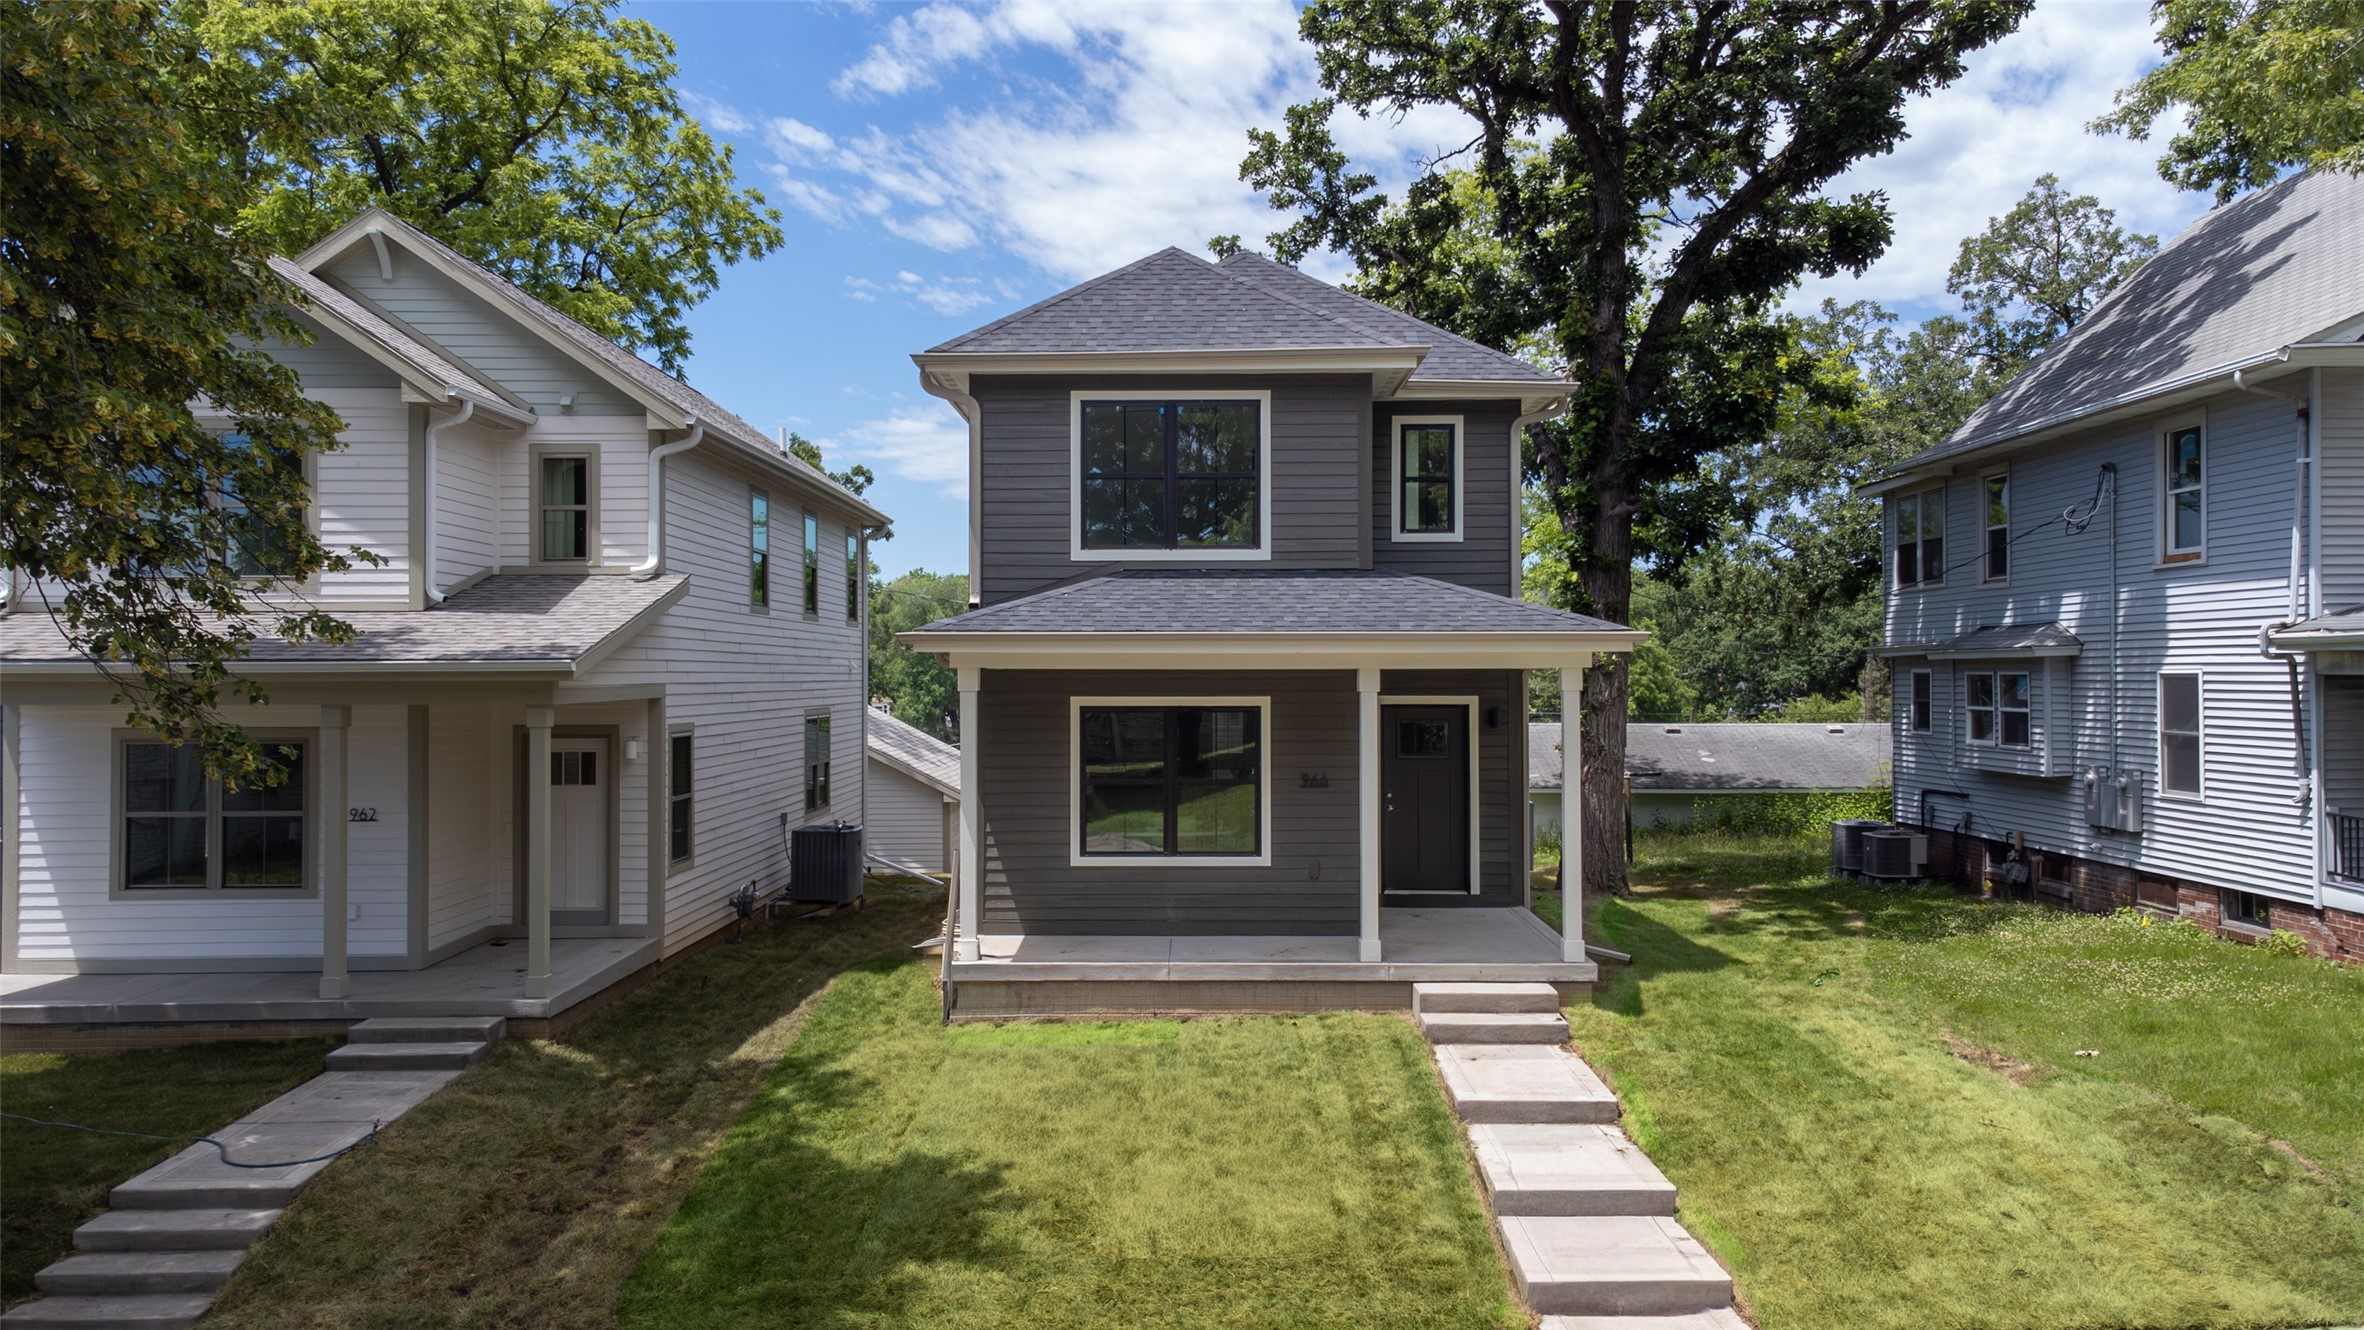
Two-story gray house with a covered porch, concrete walkway, and mature trees.
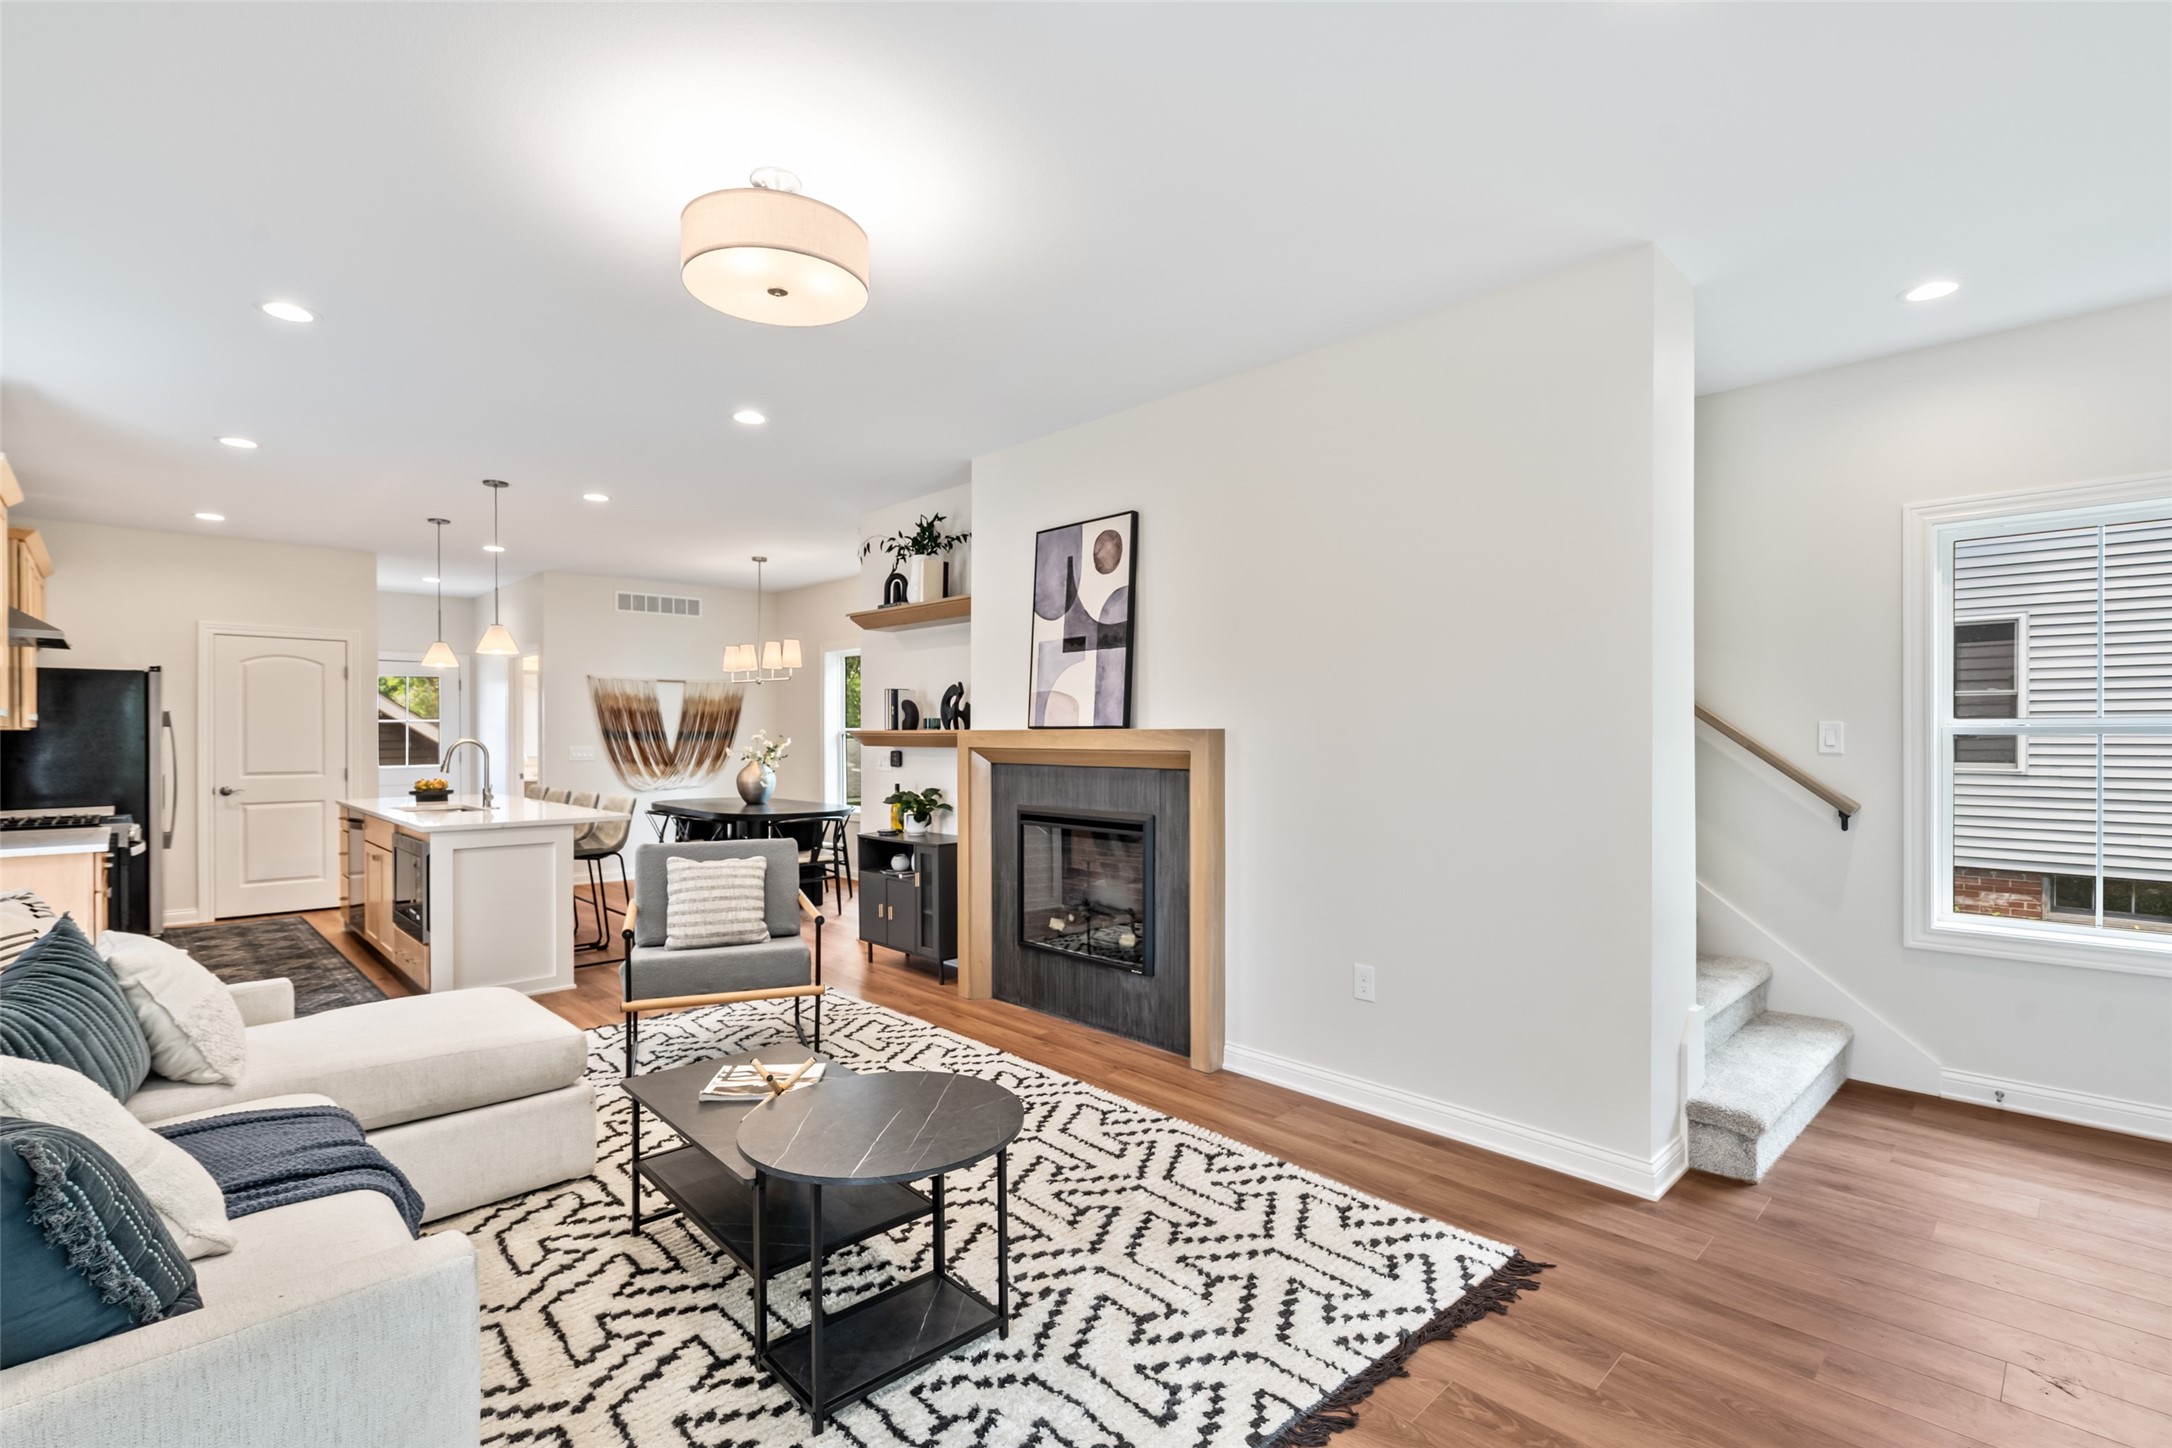
Open-plan living room with a fireplace, white sectional, patterned rug, and adjoining kitchen and dining area.
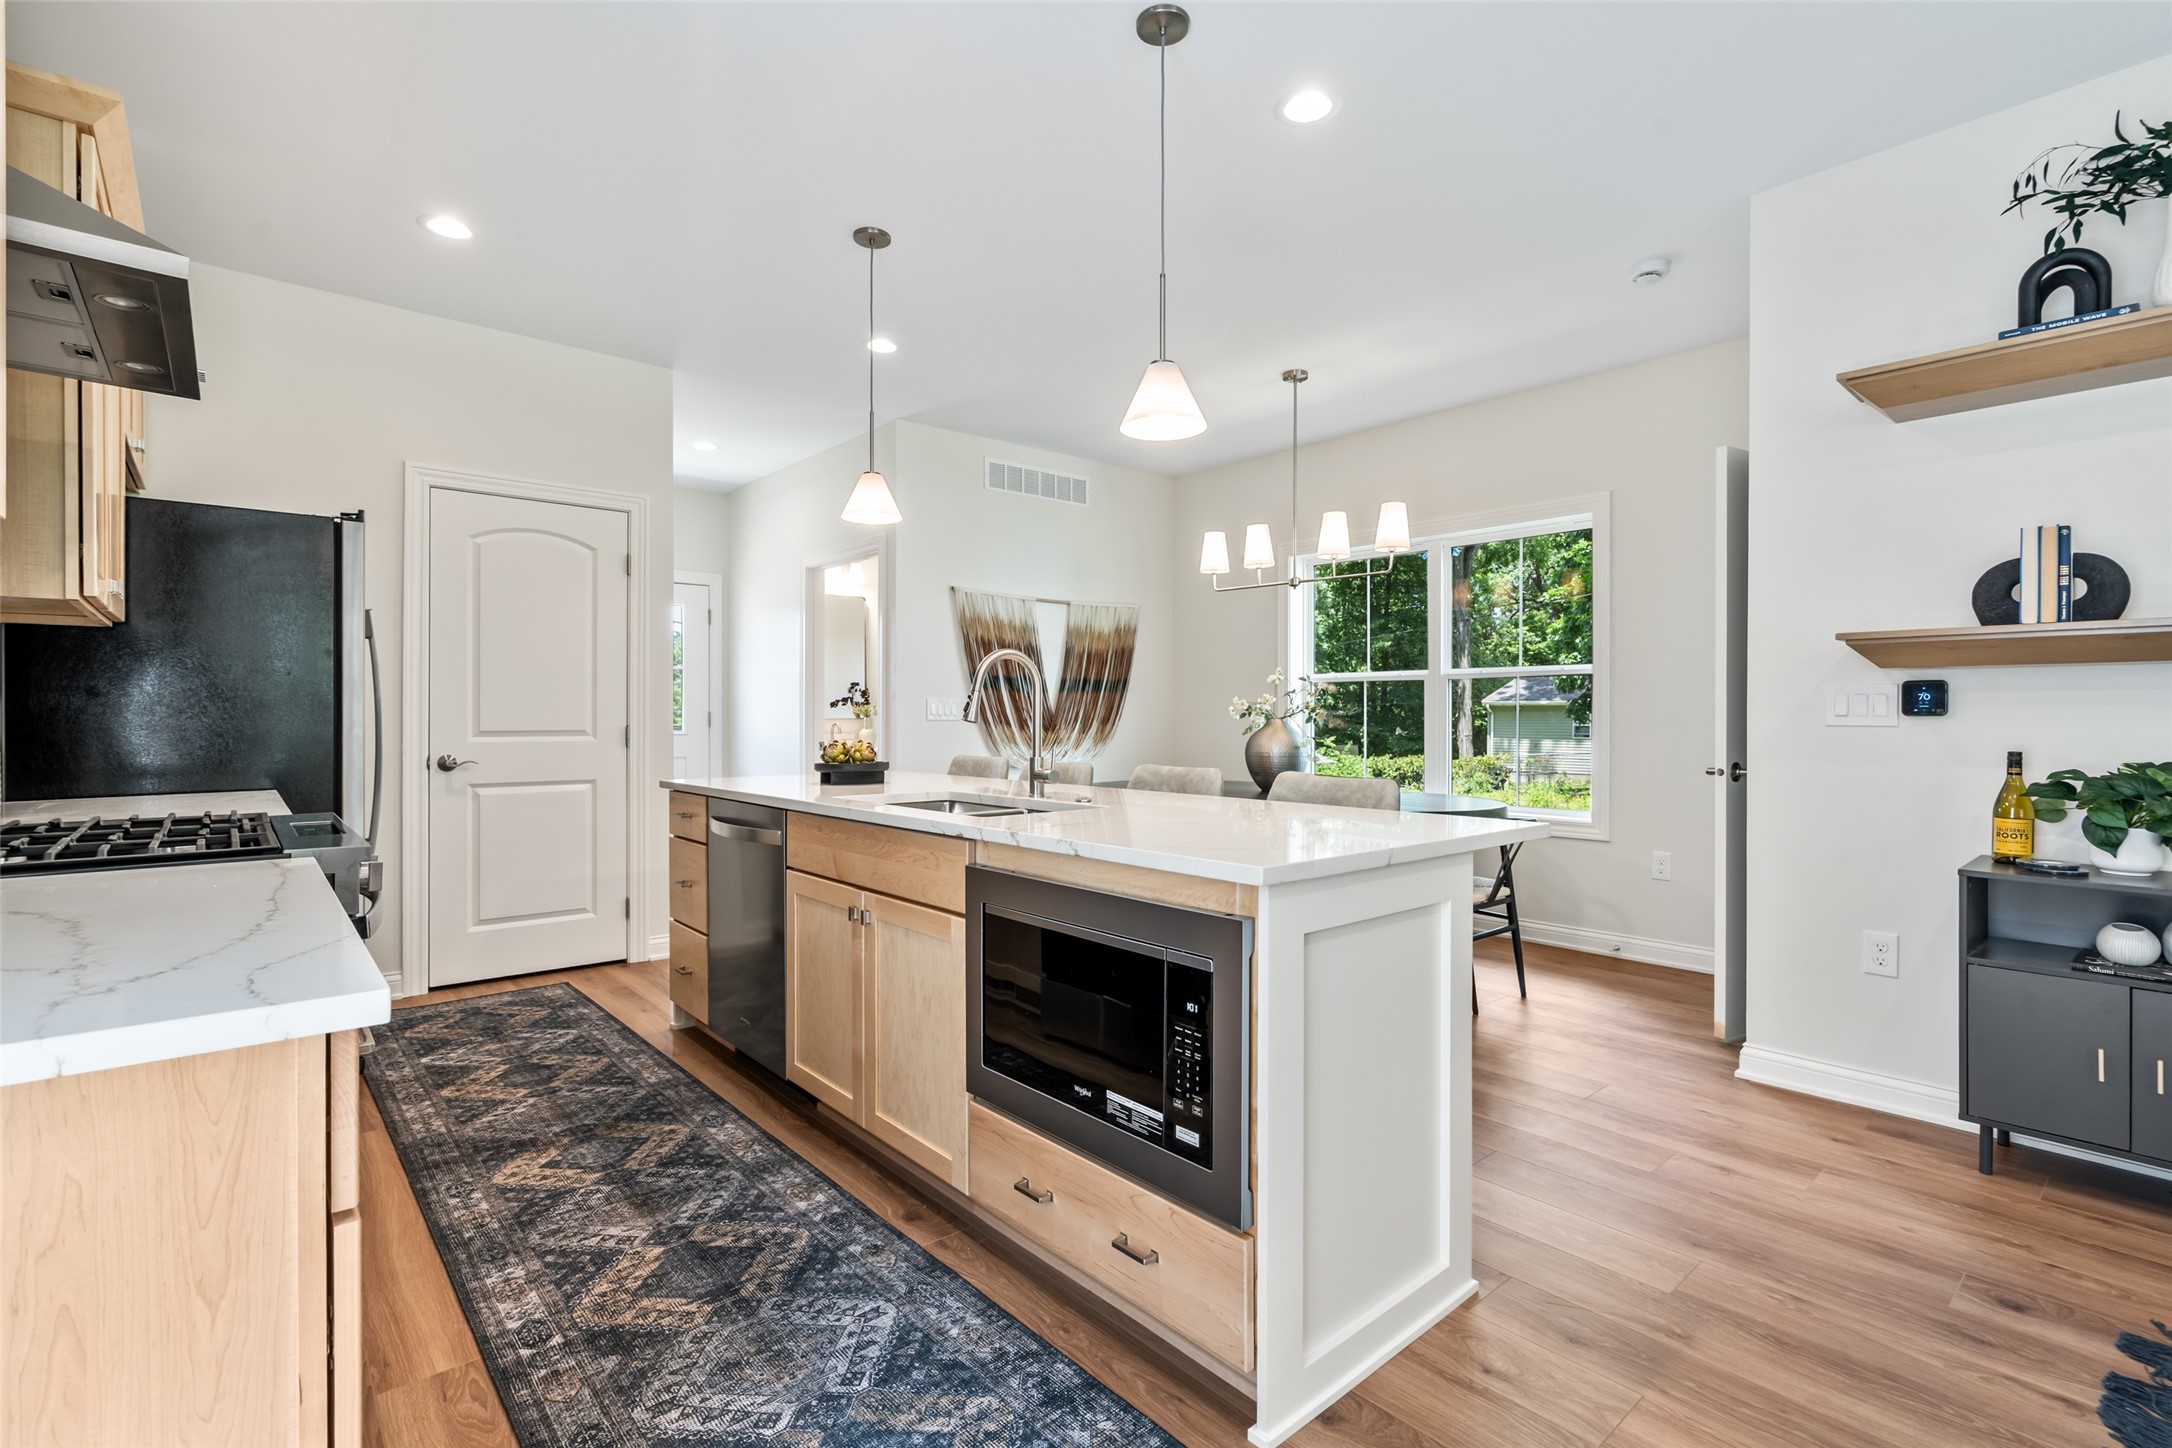
Open kitchen with a large island, light wood cabinetry, and a dining area beside a leafy window.
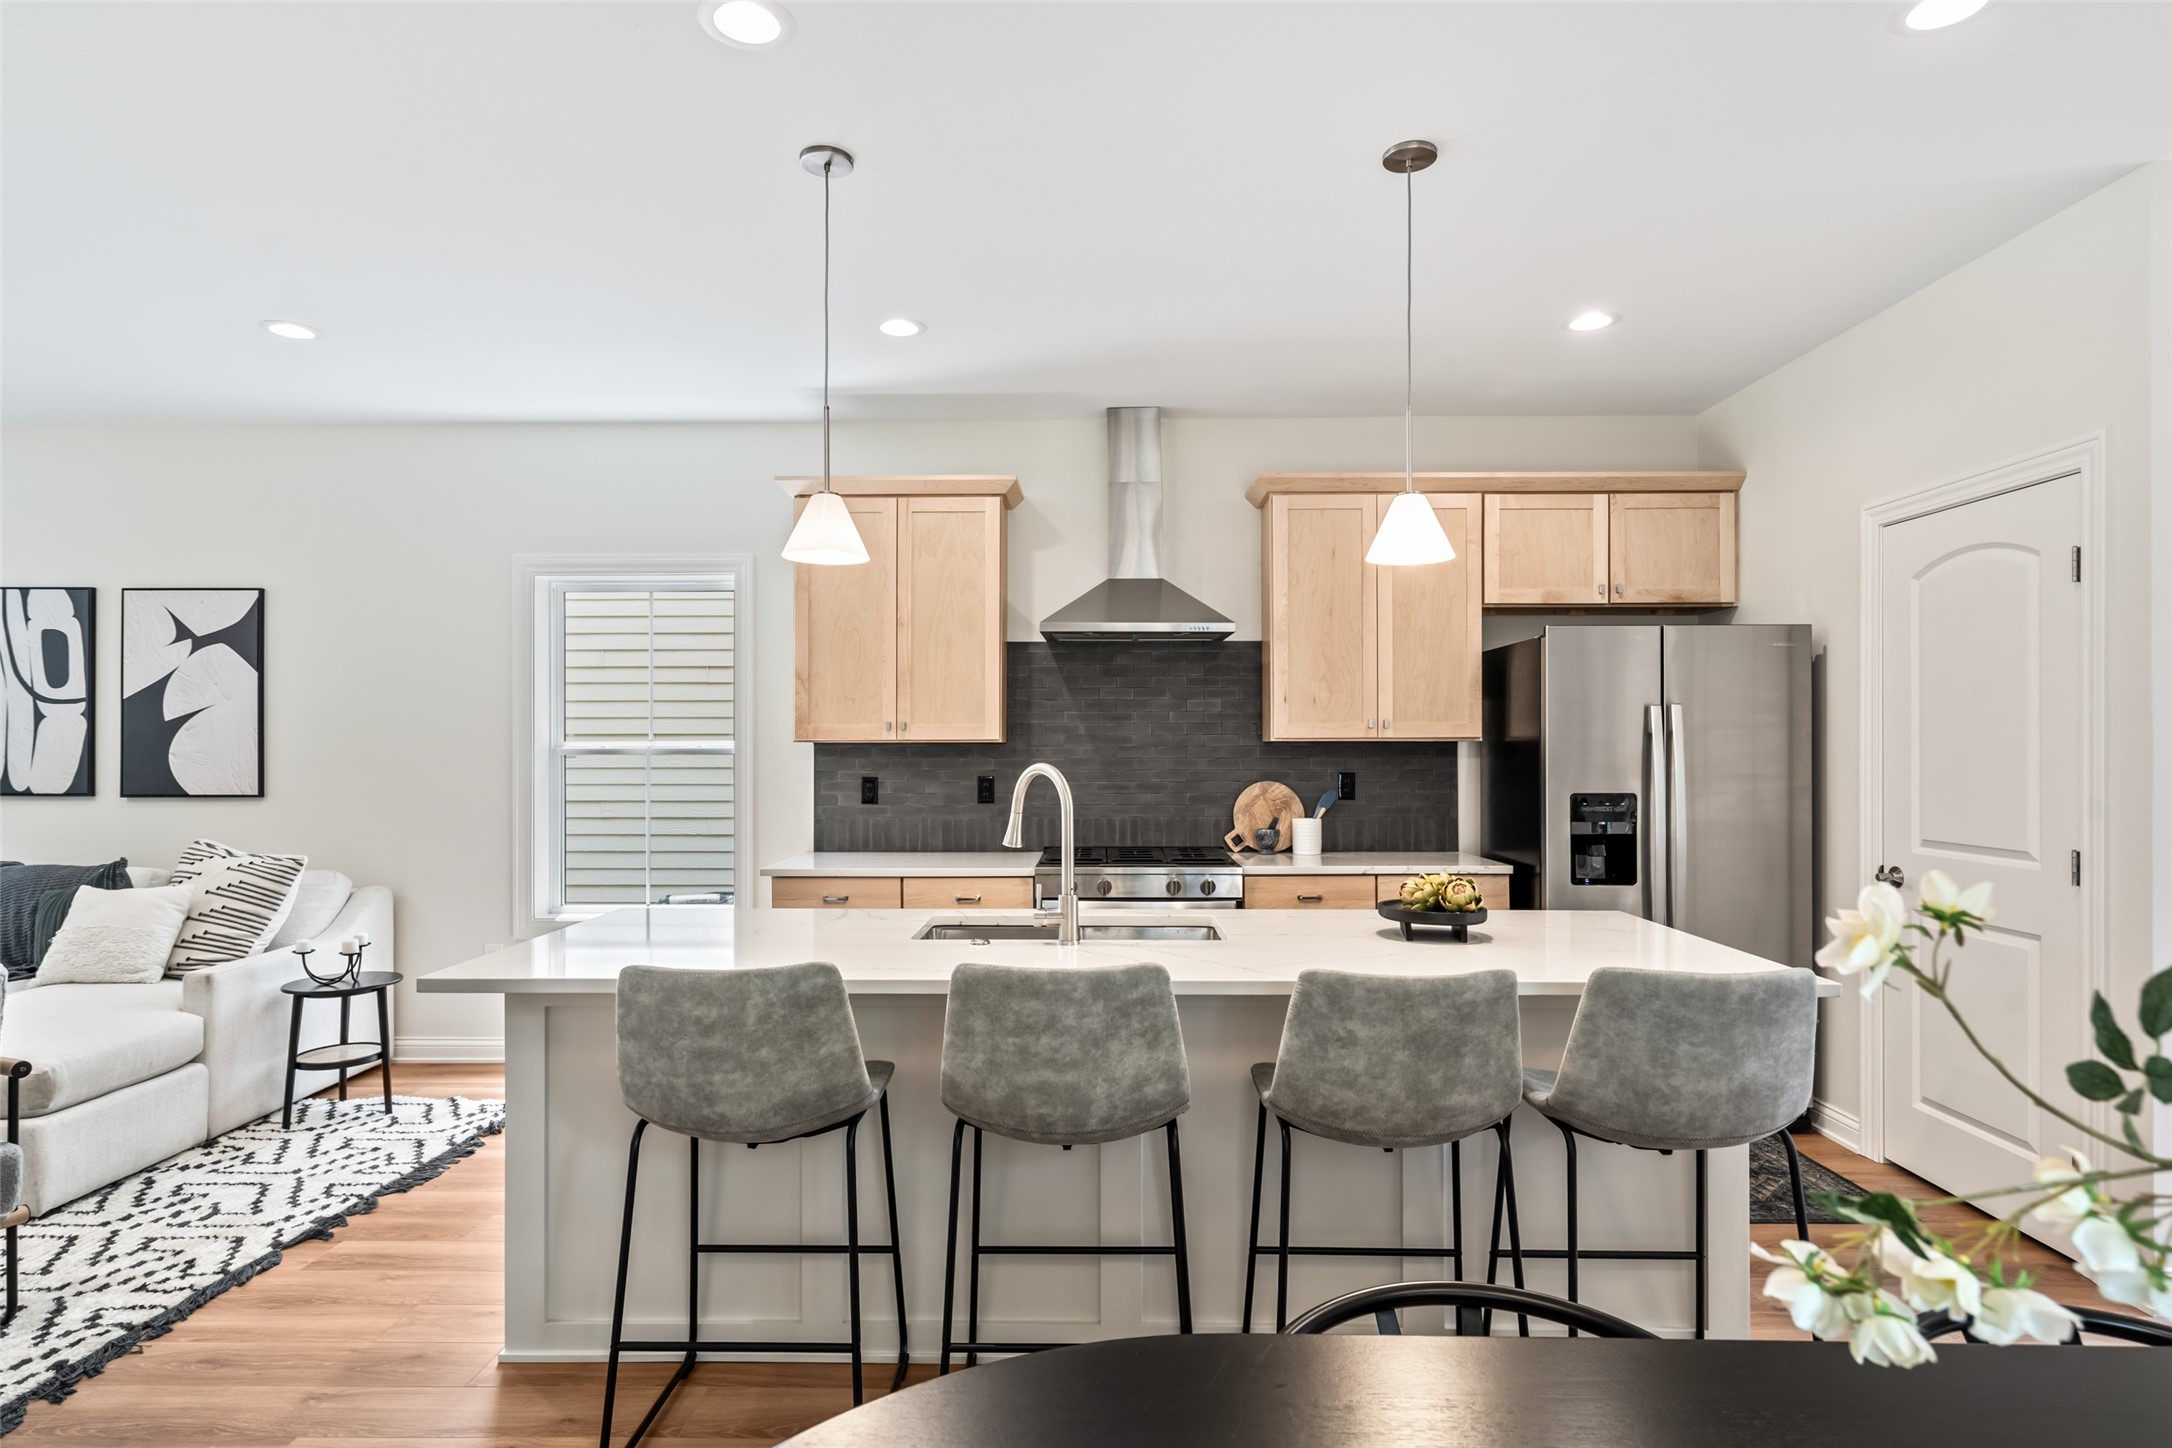
Open kitchen with a large island, four bar stools, light wood cabinets, and dark tile backsplash.
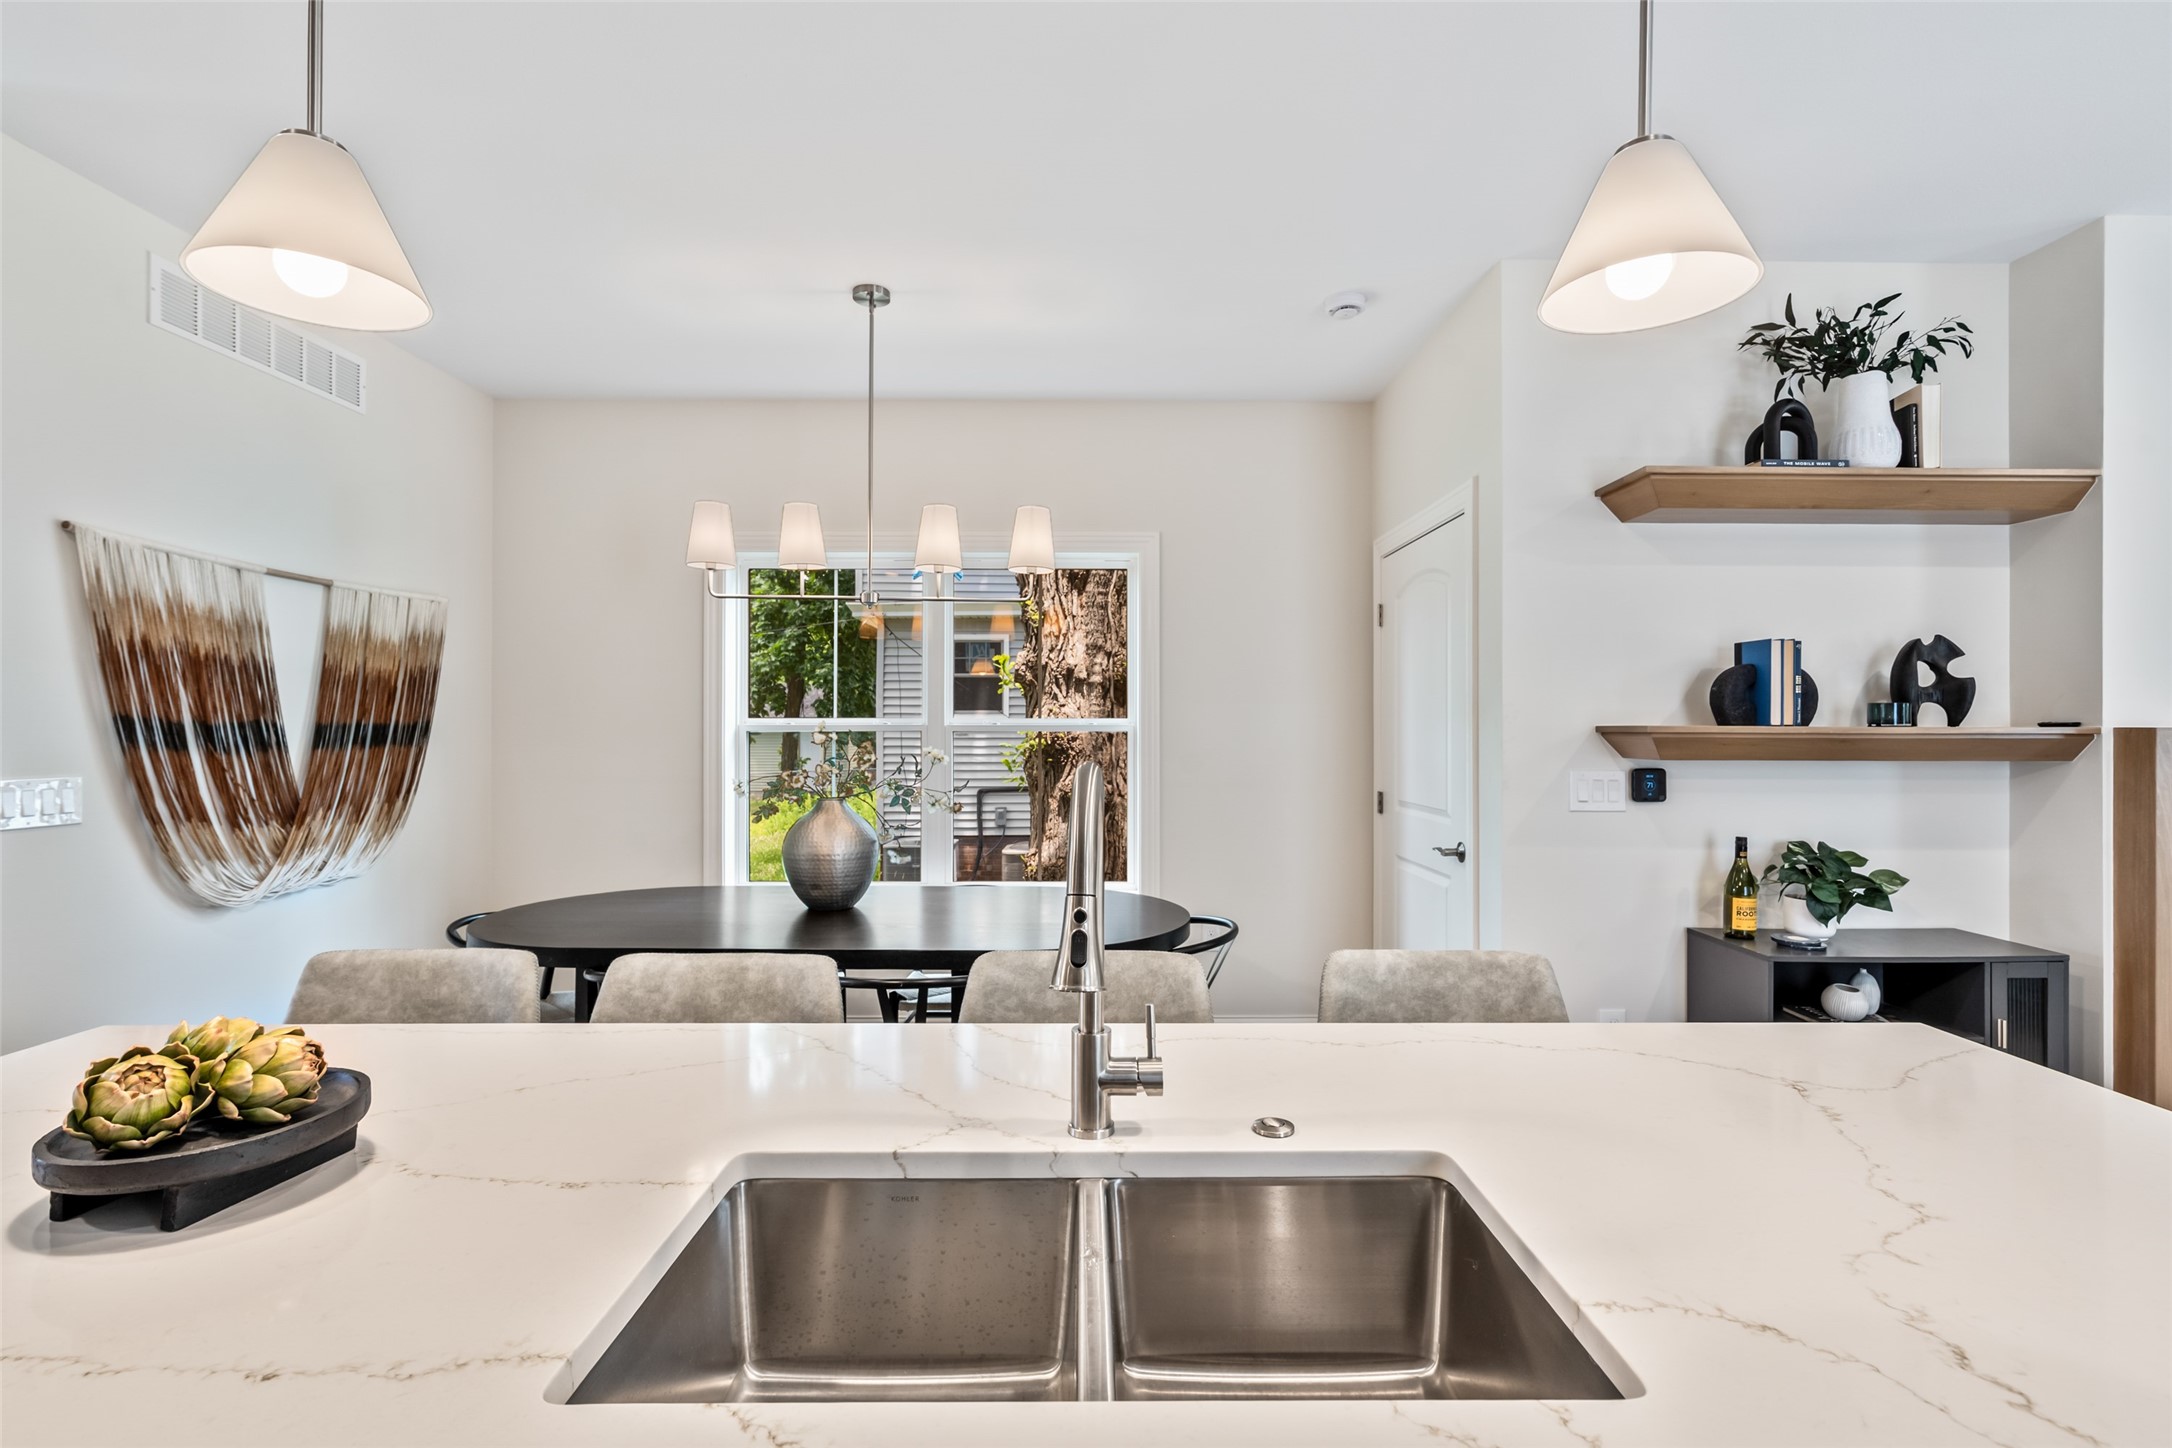
Kitchen island with a veined quartz countertop and stainless steel sink, overlooking a round dining table.
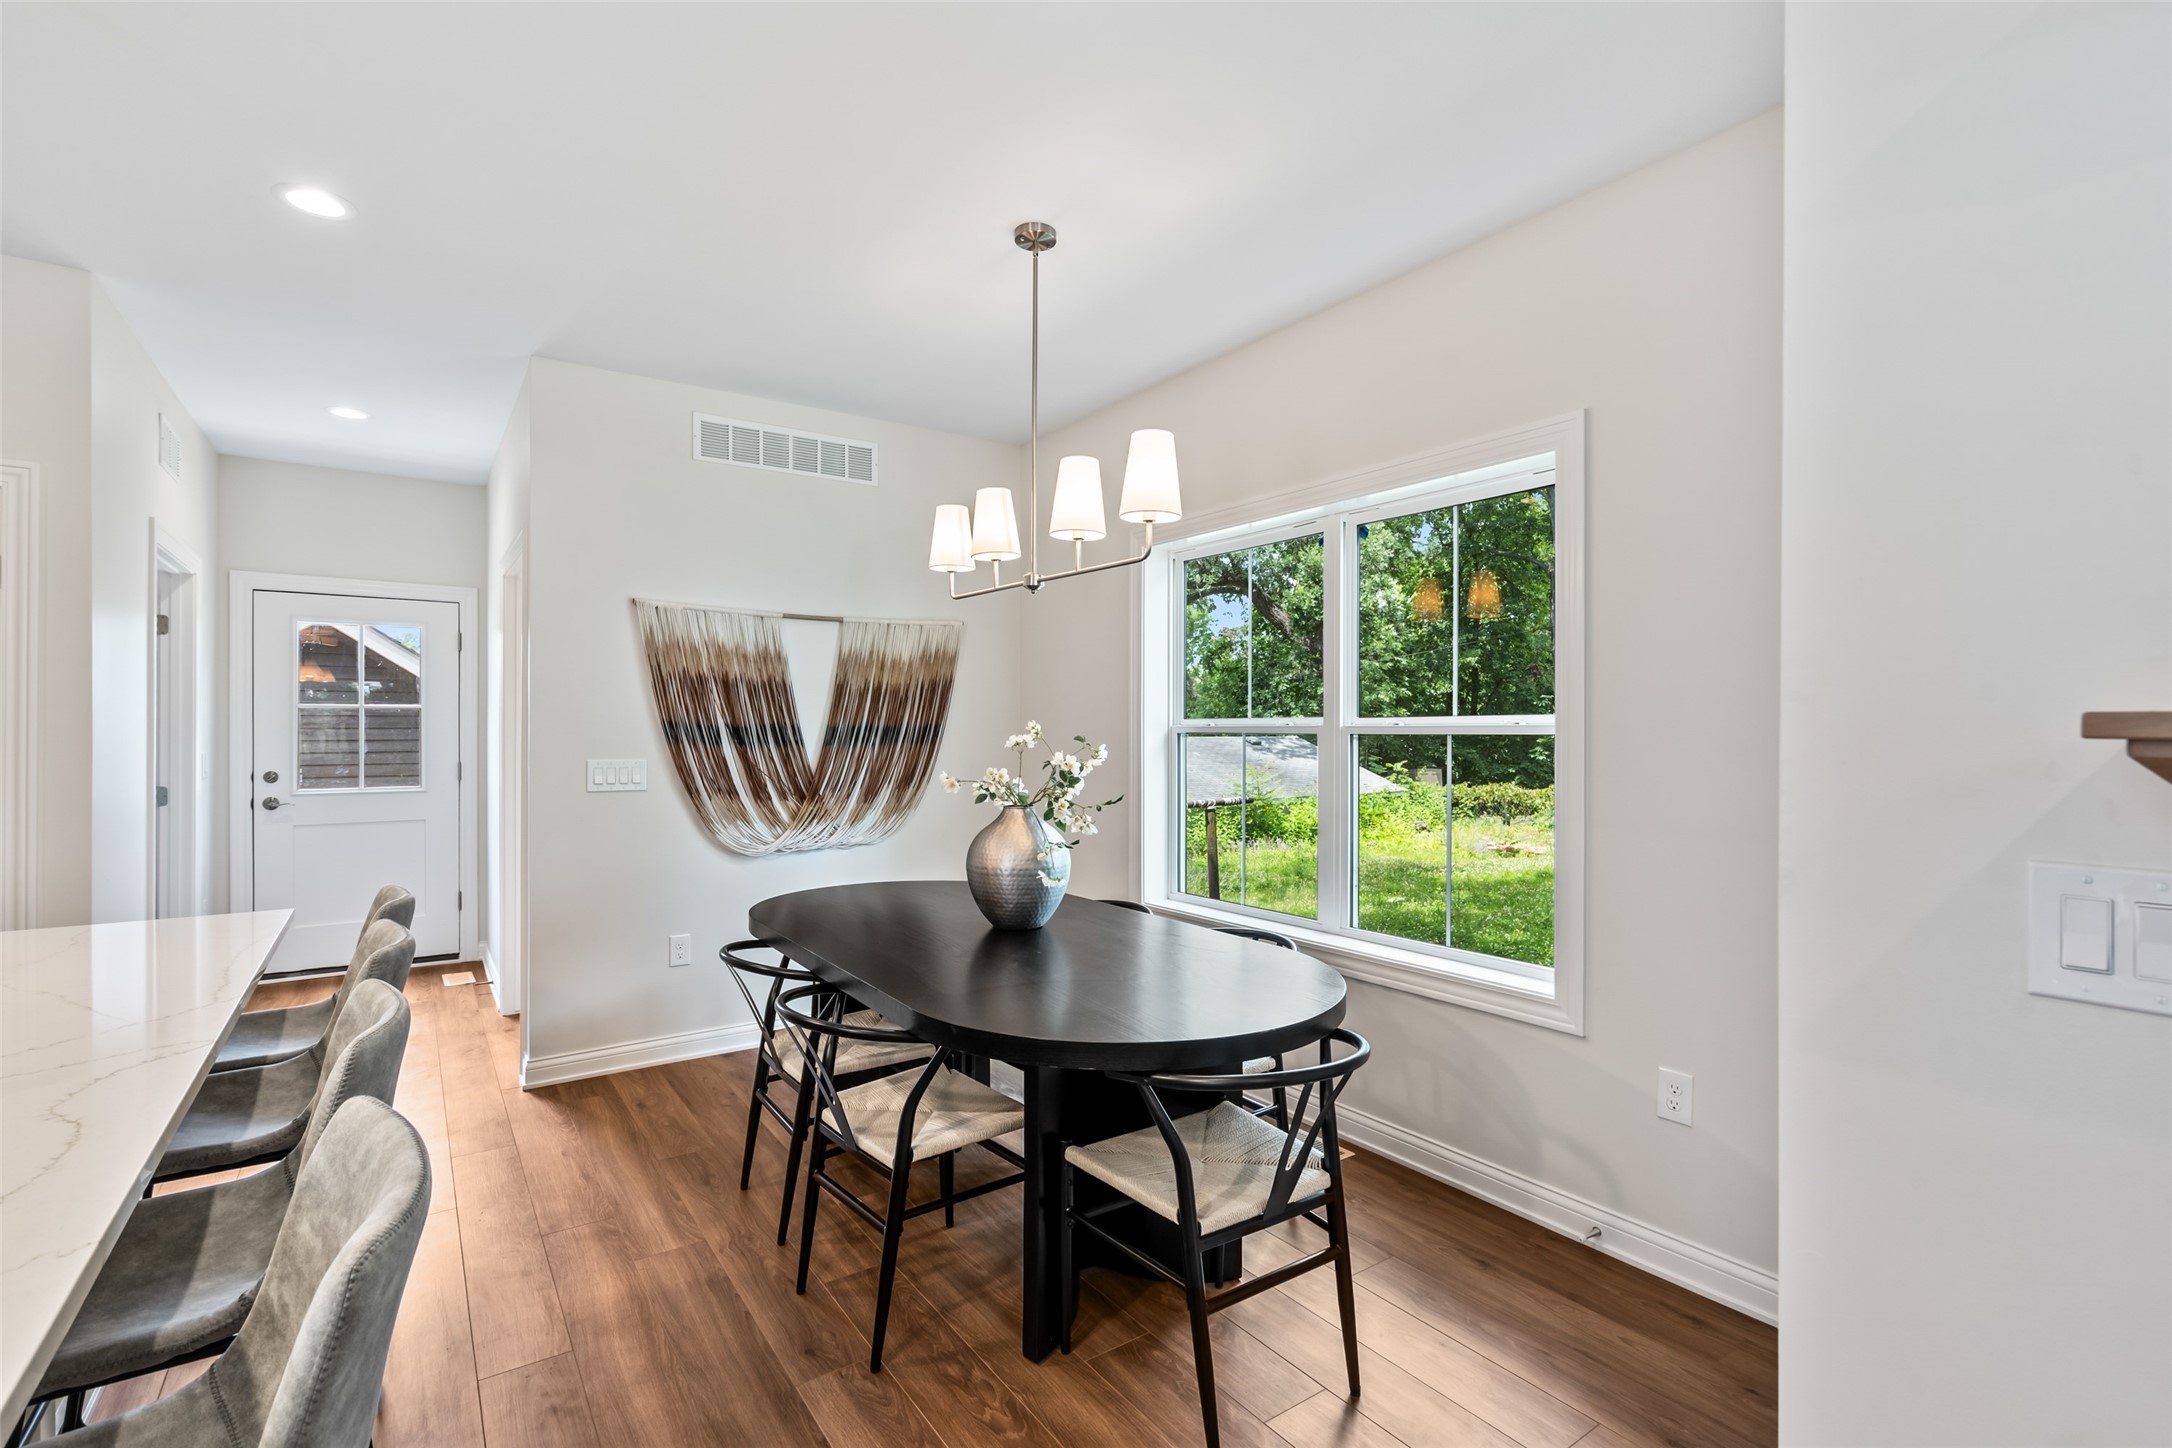
Dining area with a black oval table, modern chandelier, and large windows overlooking greenery.
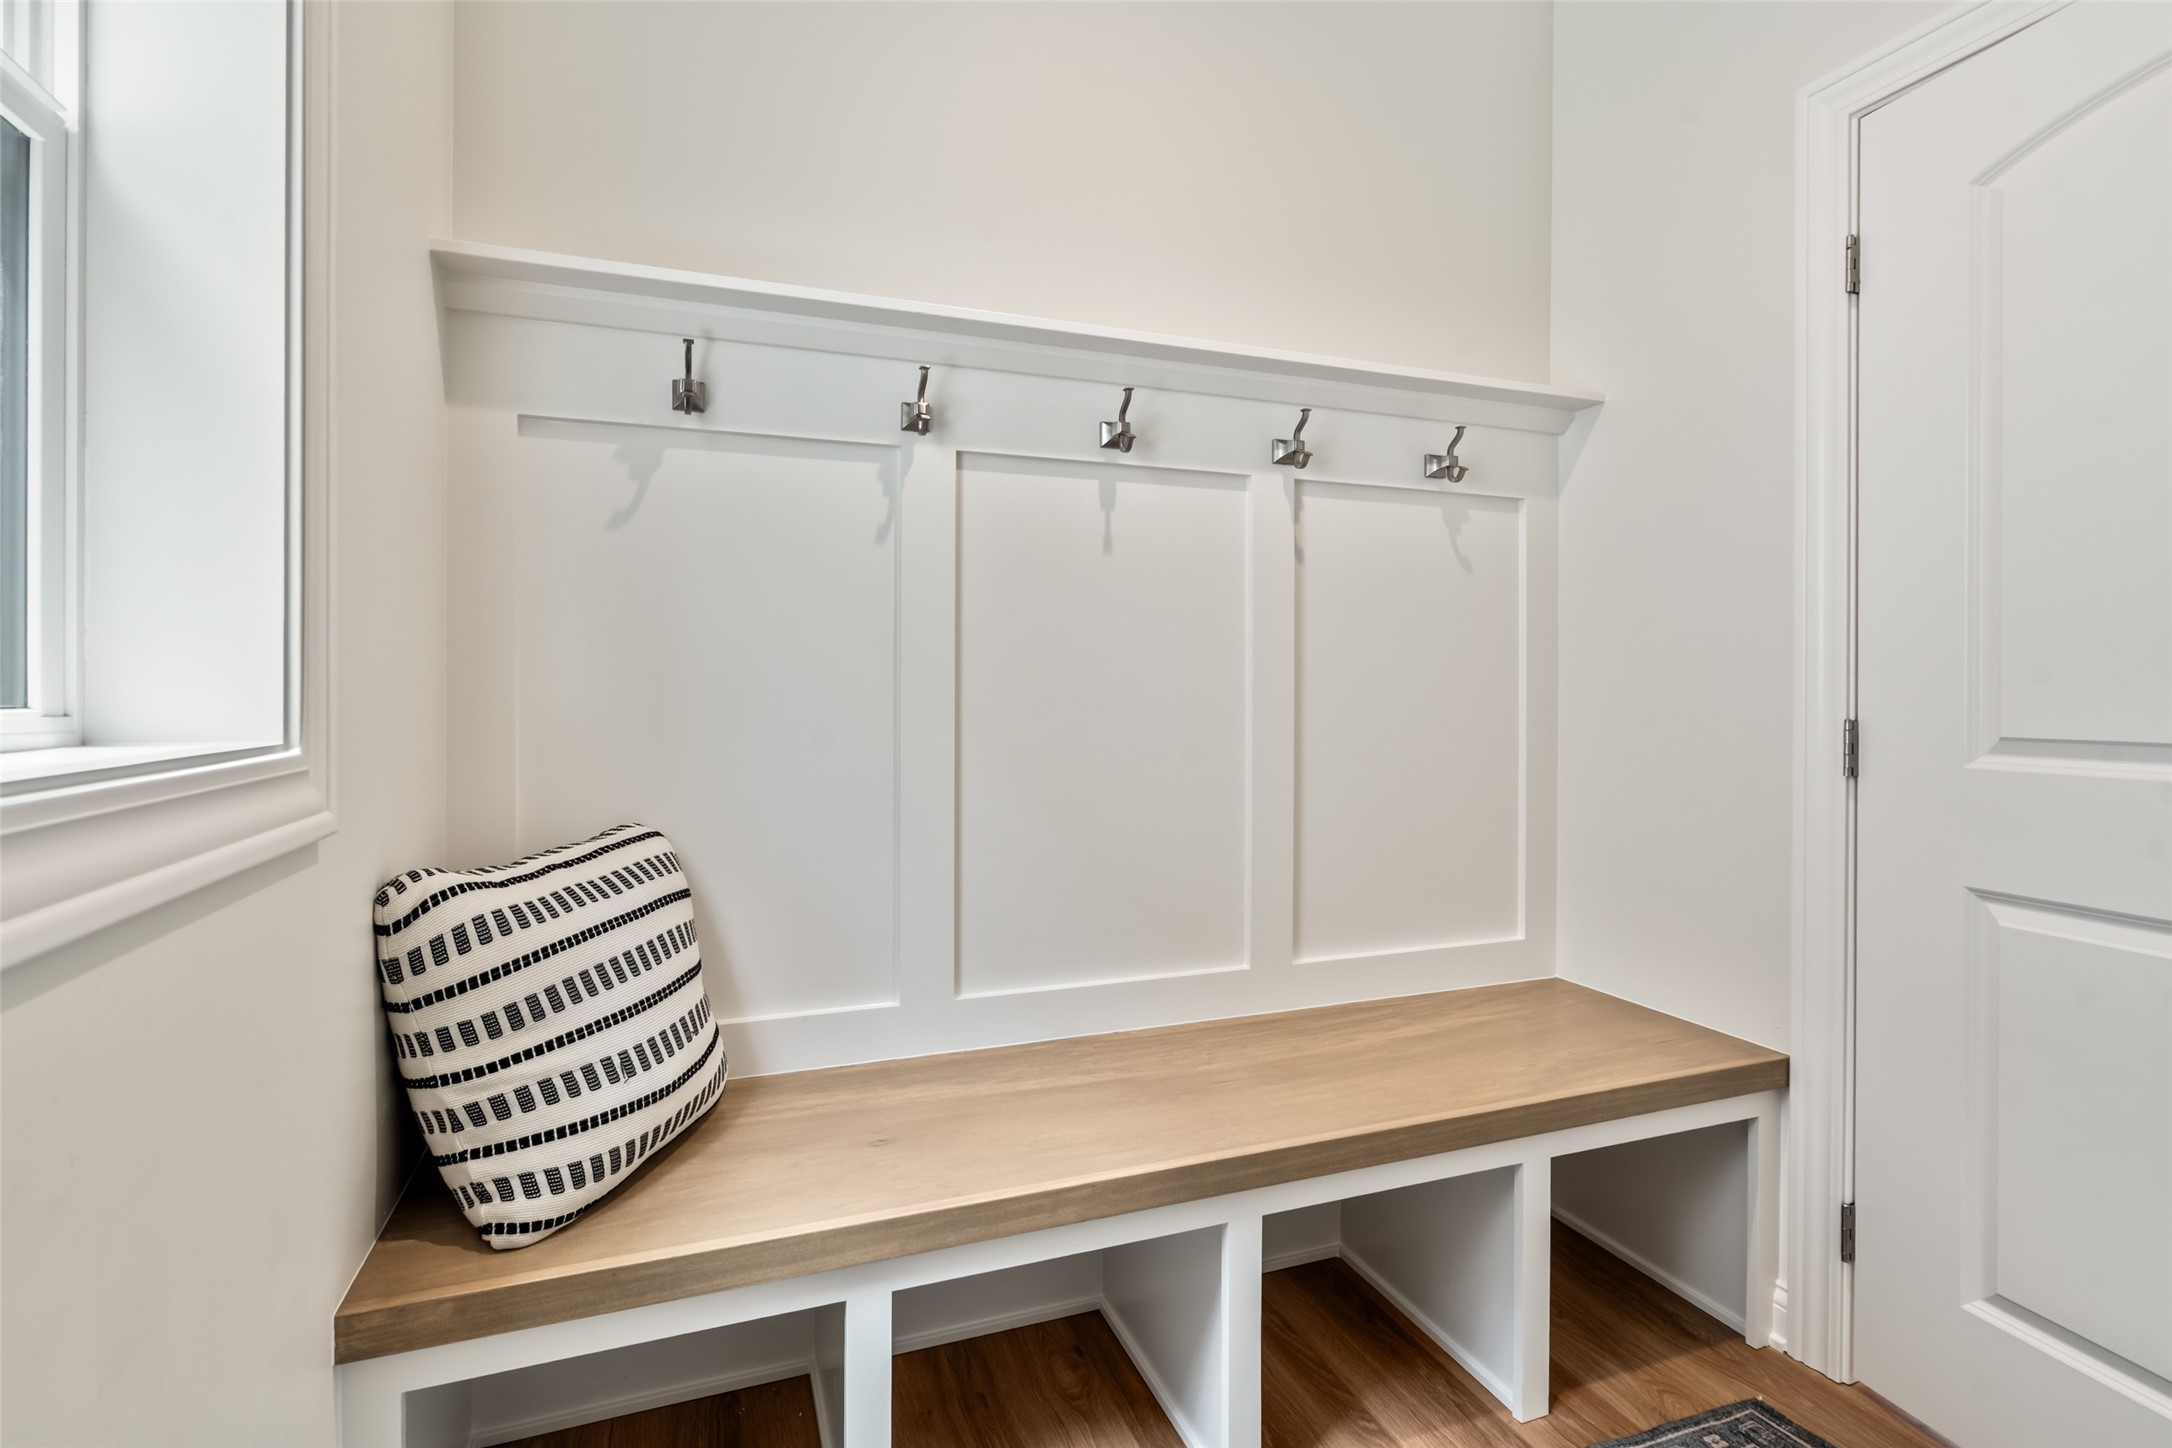
Entryway with a built-in wood bench, white cubbies, five coat hooks, and a patterned cushion.
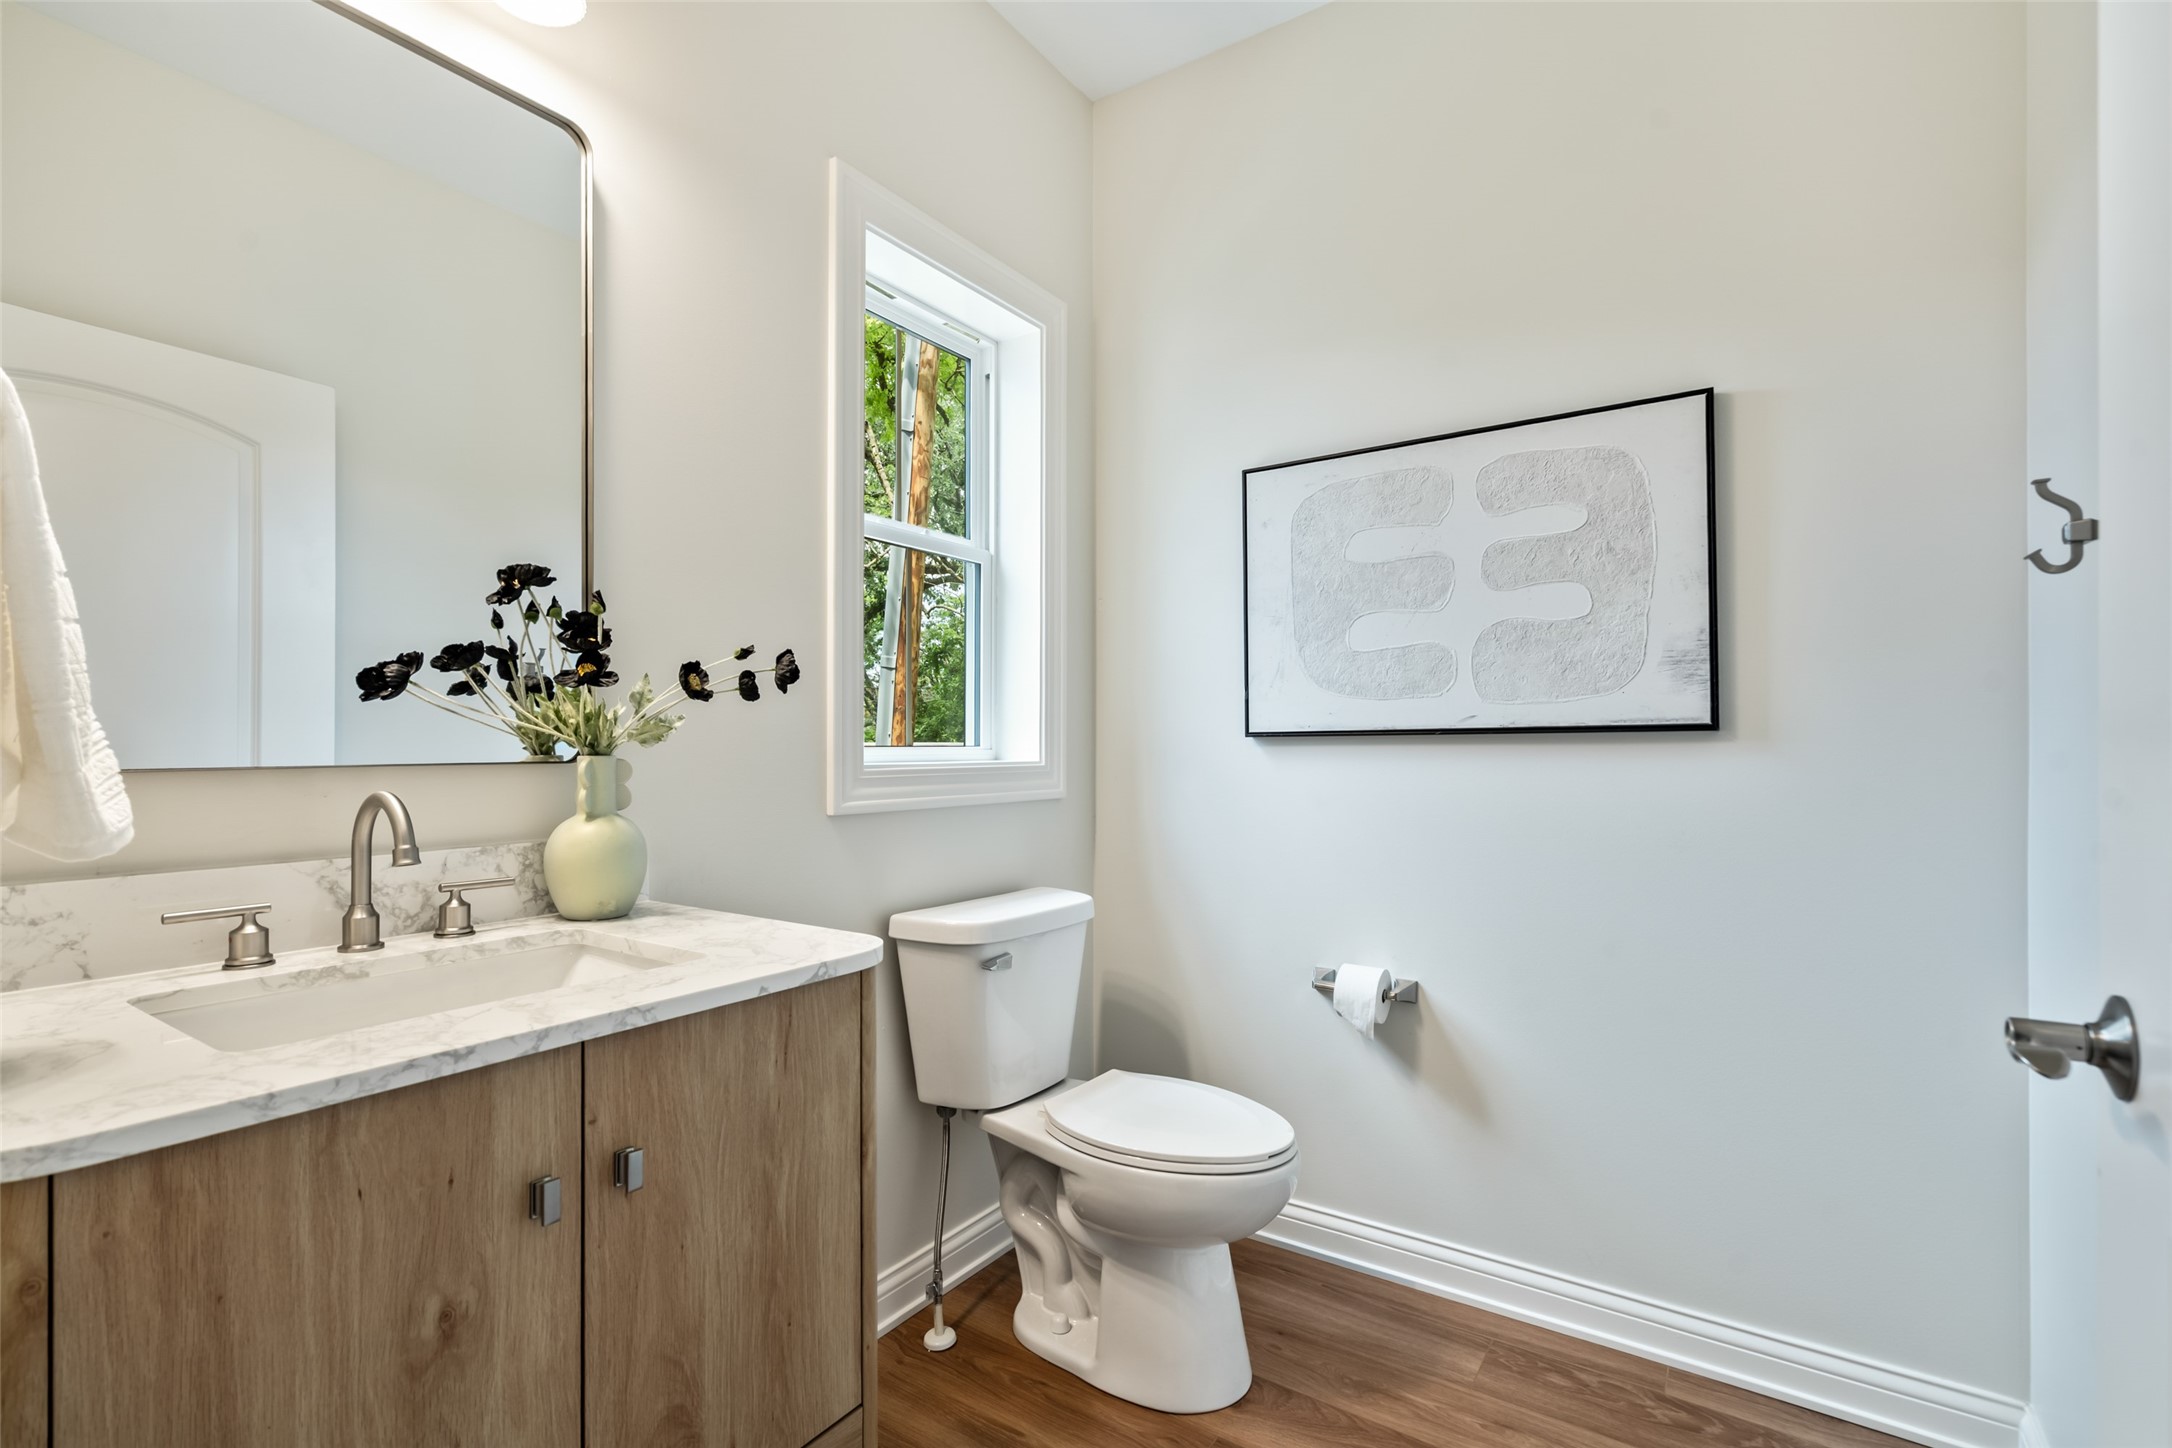
Bathroom with a wood-grain vanity, marble-look countertop, and window beside the toilet.
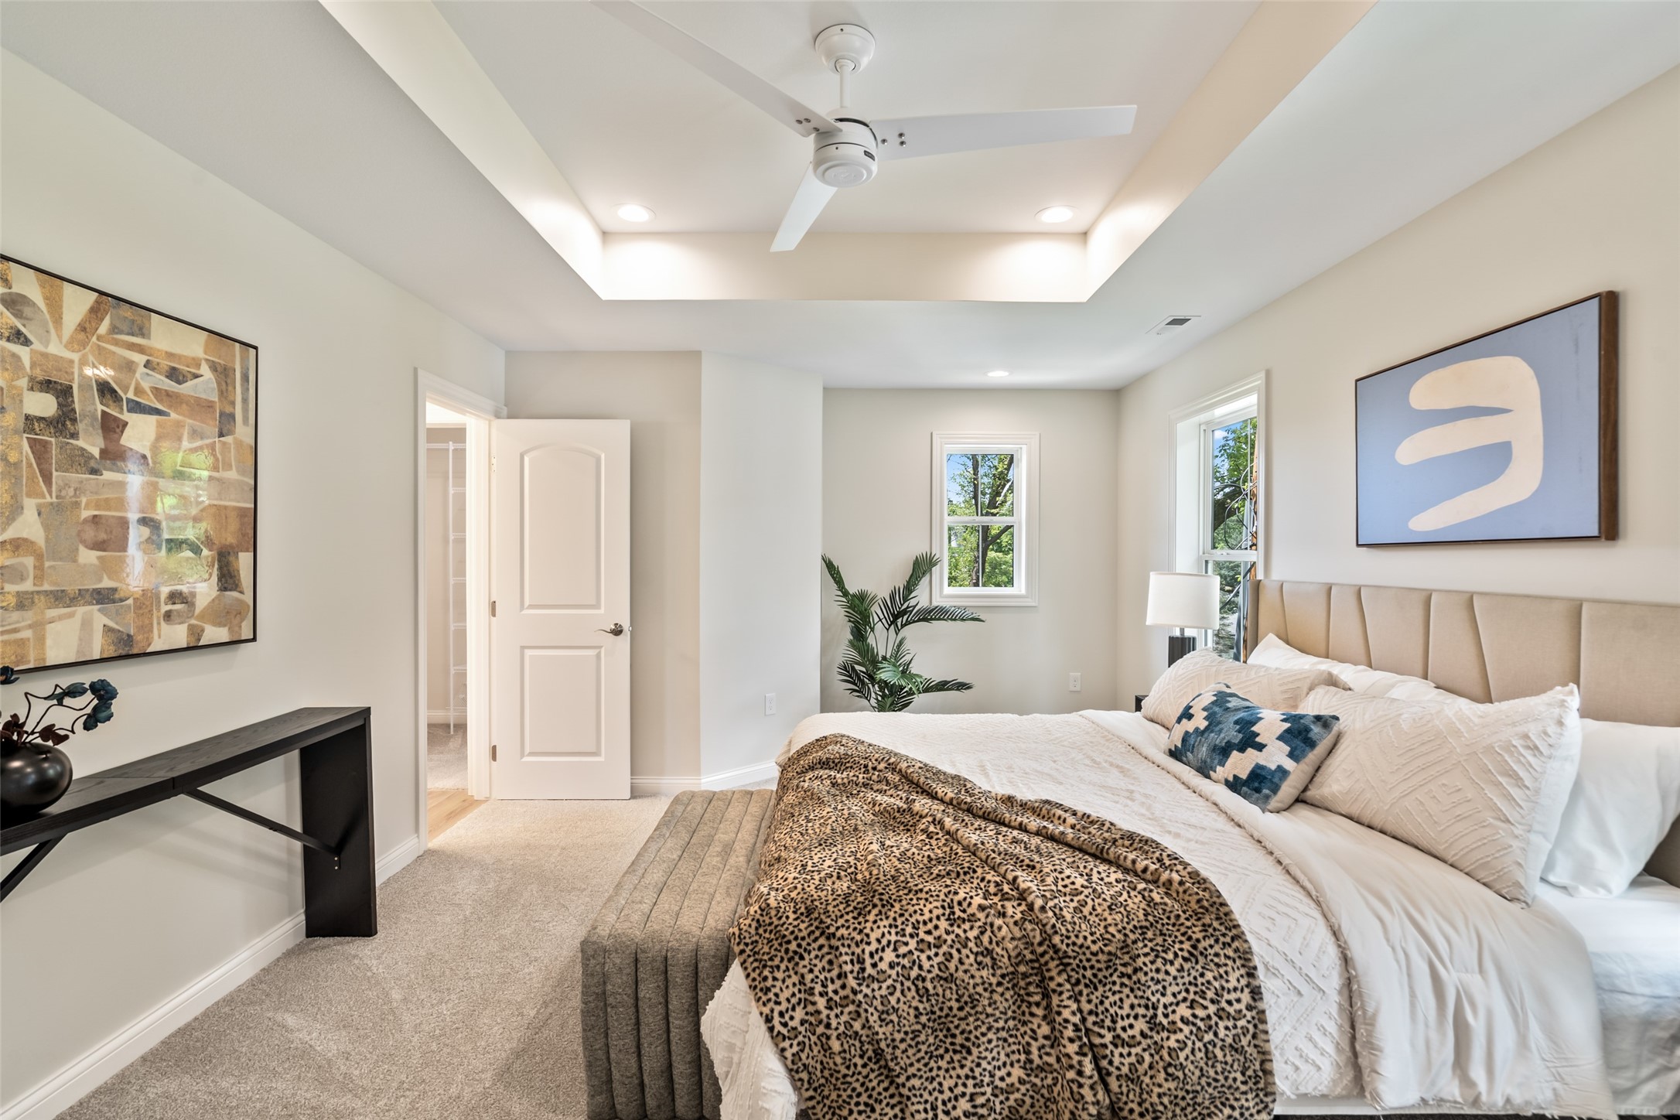
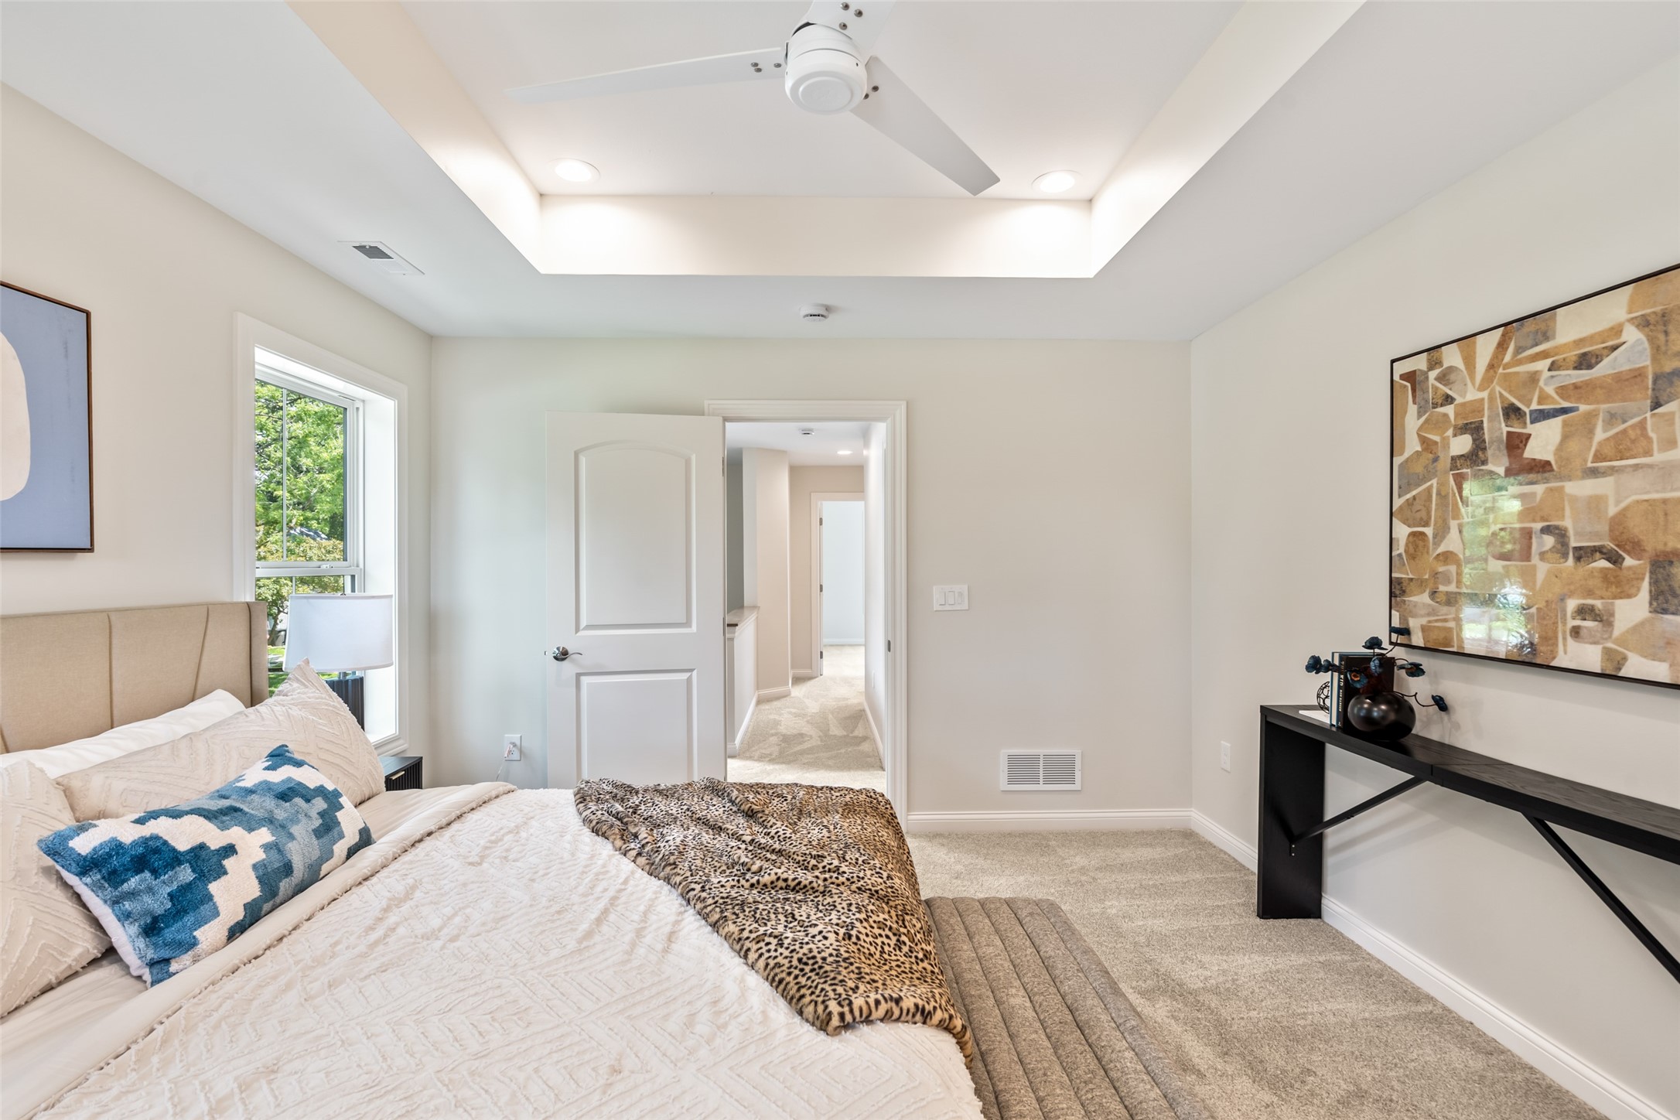
Furnished bedroom with a tray ceiling, white ceiling fan, and bed with a leopard-print throw.
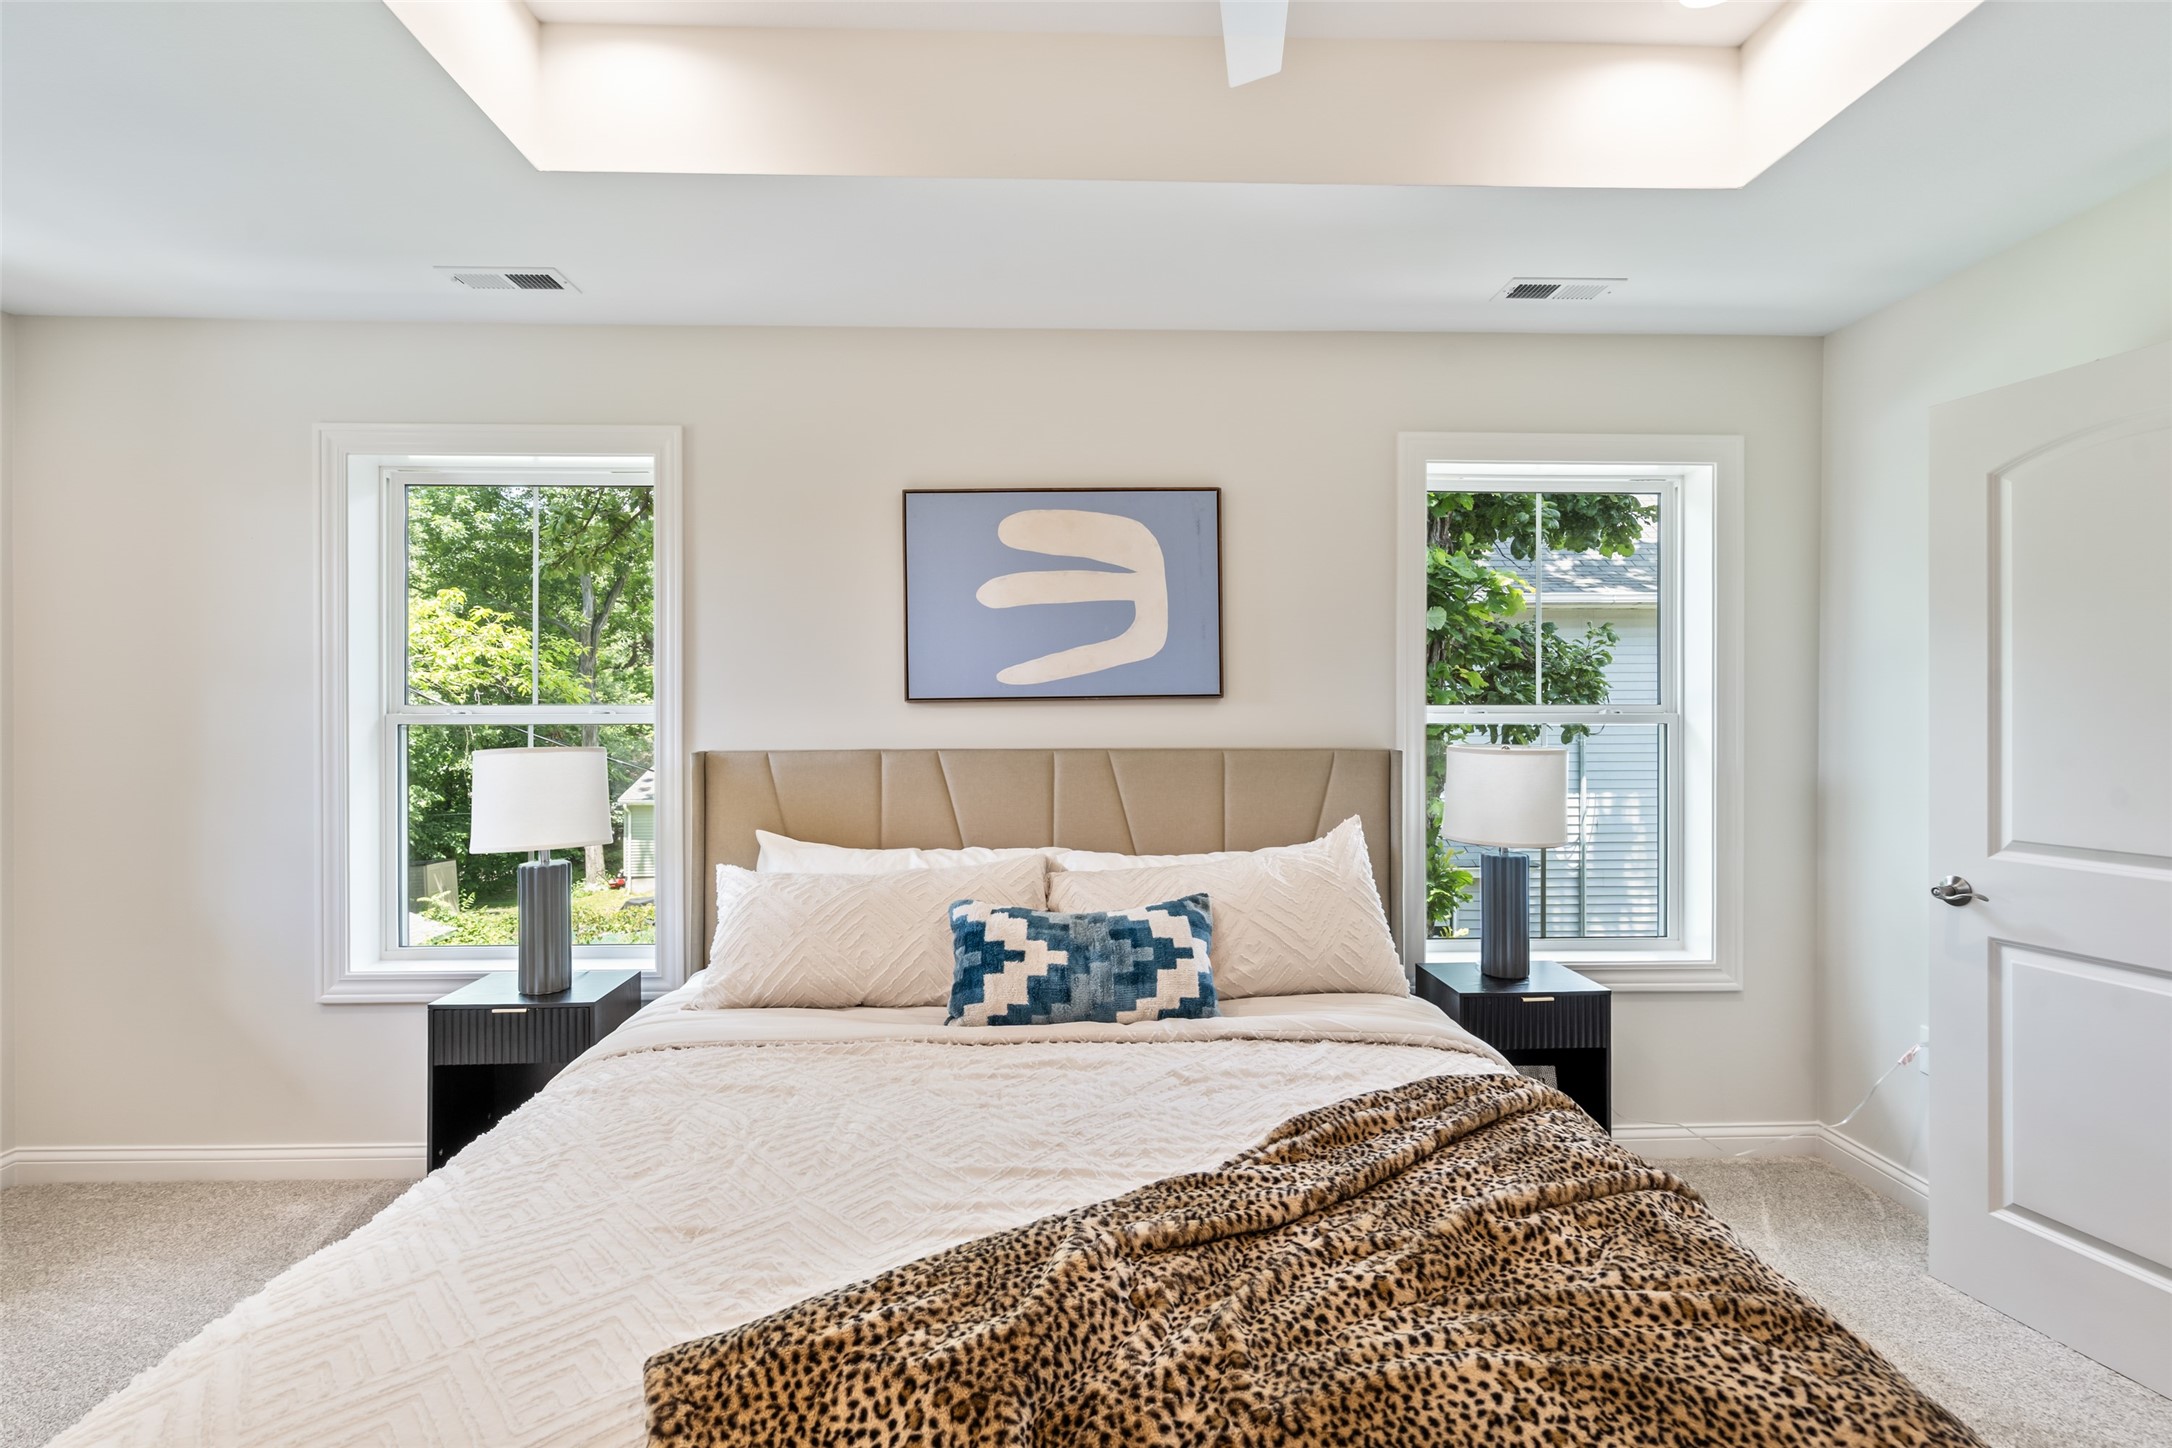
Staged bedroom with a king bed, leopard-print throw, tan headboard, and two windows.
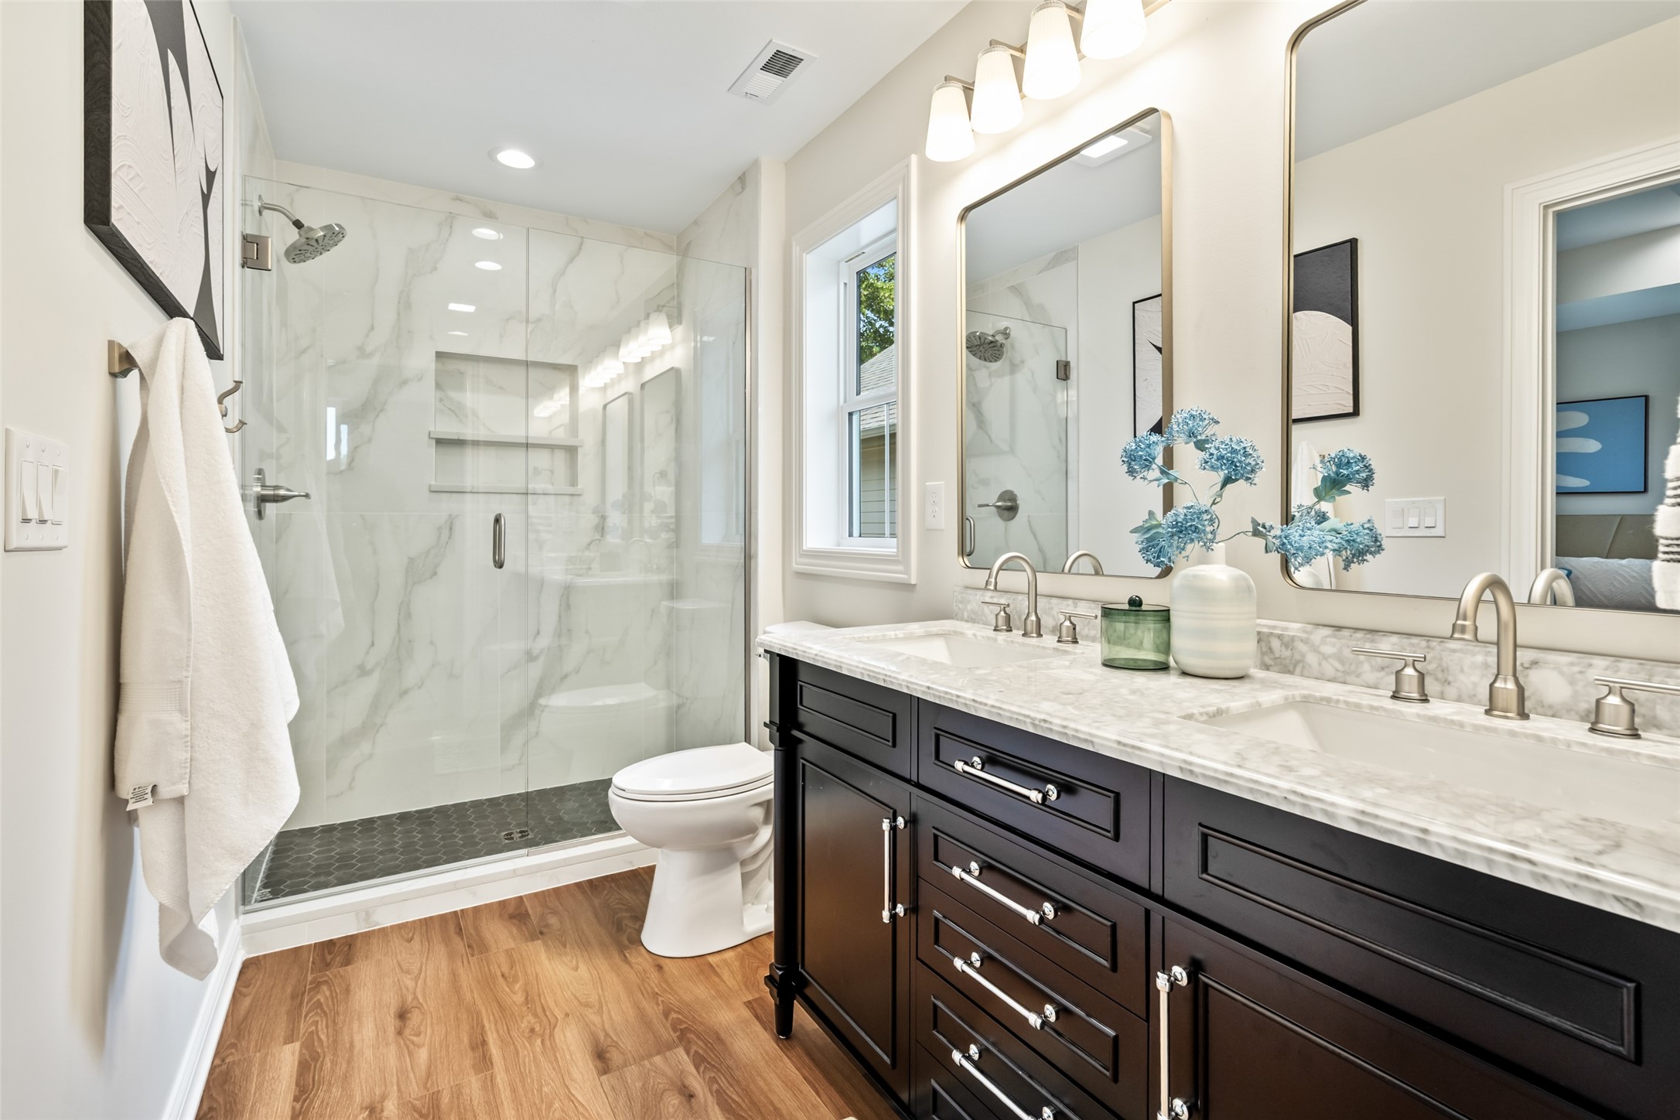
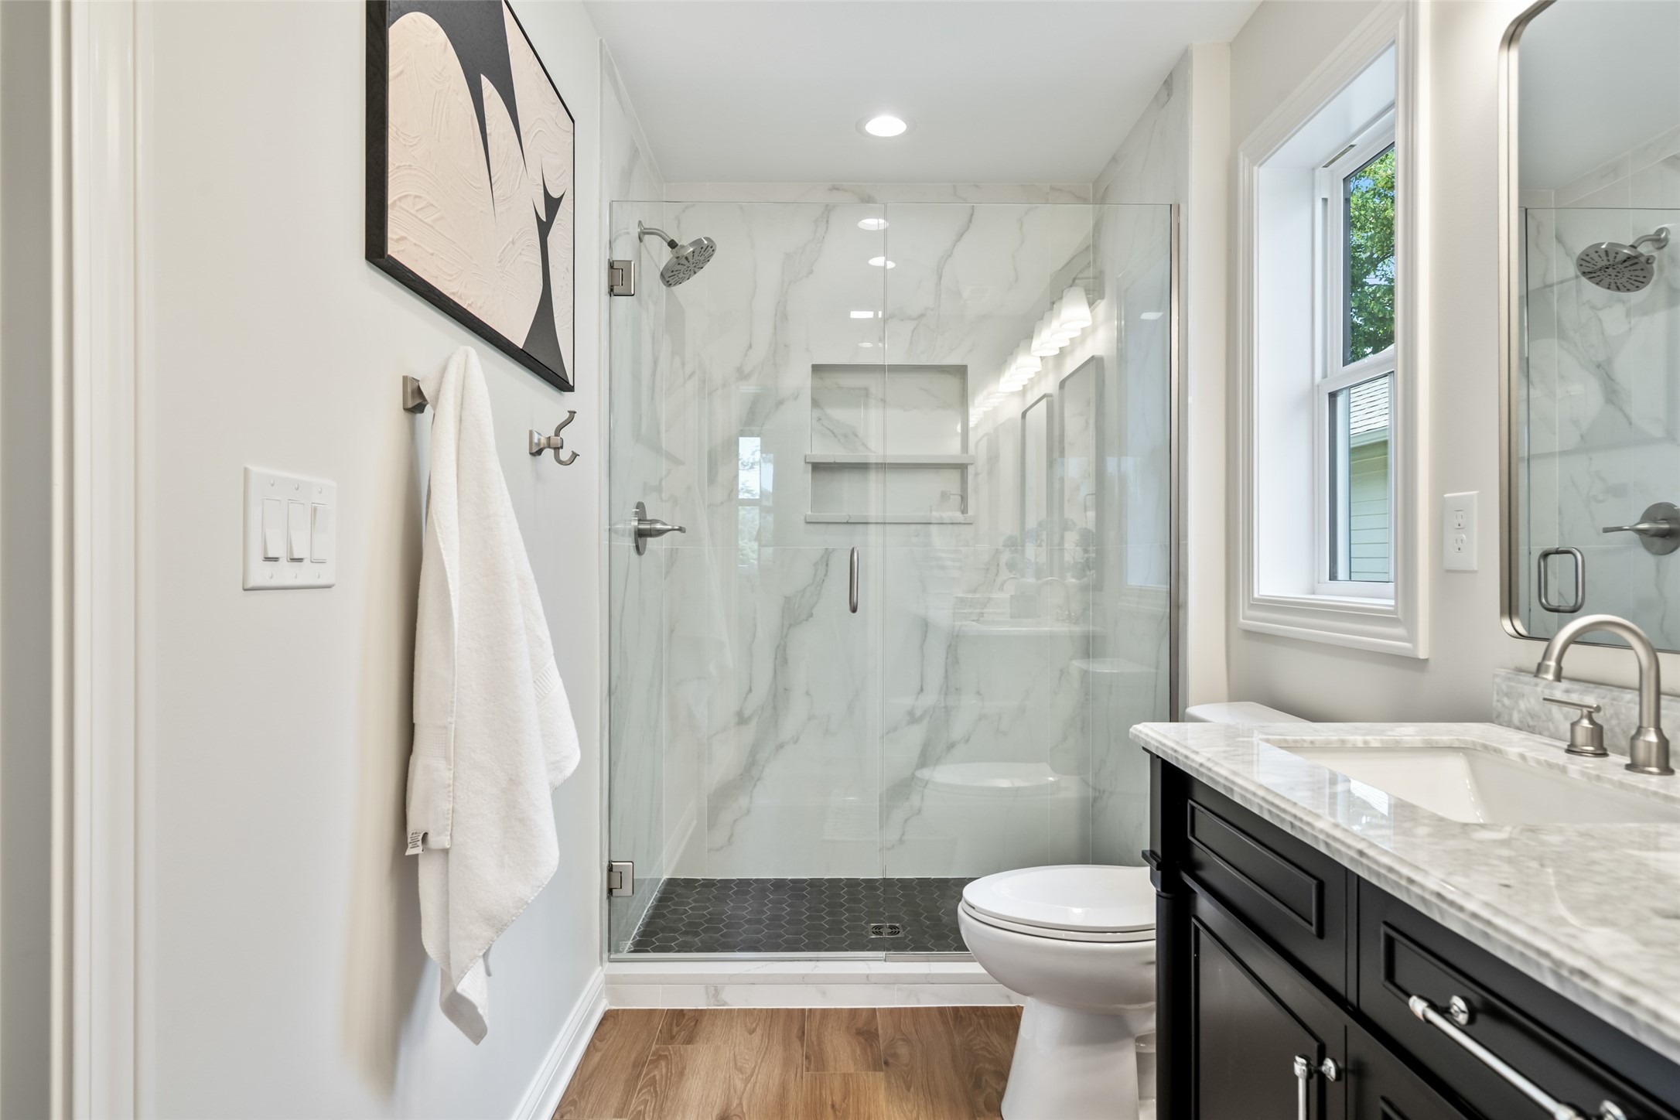
Updated bathroom with a marble-look glass shower, dark double vanity, and wood-look flooring.
Bathroom with a glass-enclosed marble-look shower, dark tile floor, and black vanity beneath a bright window.
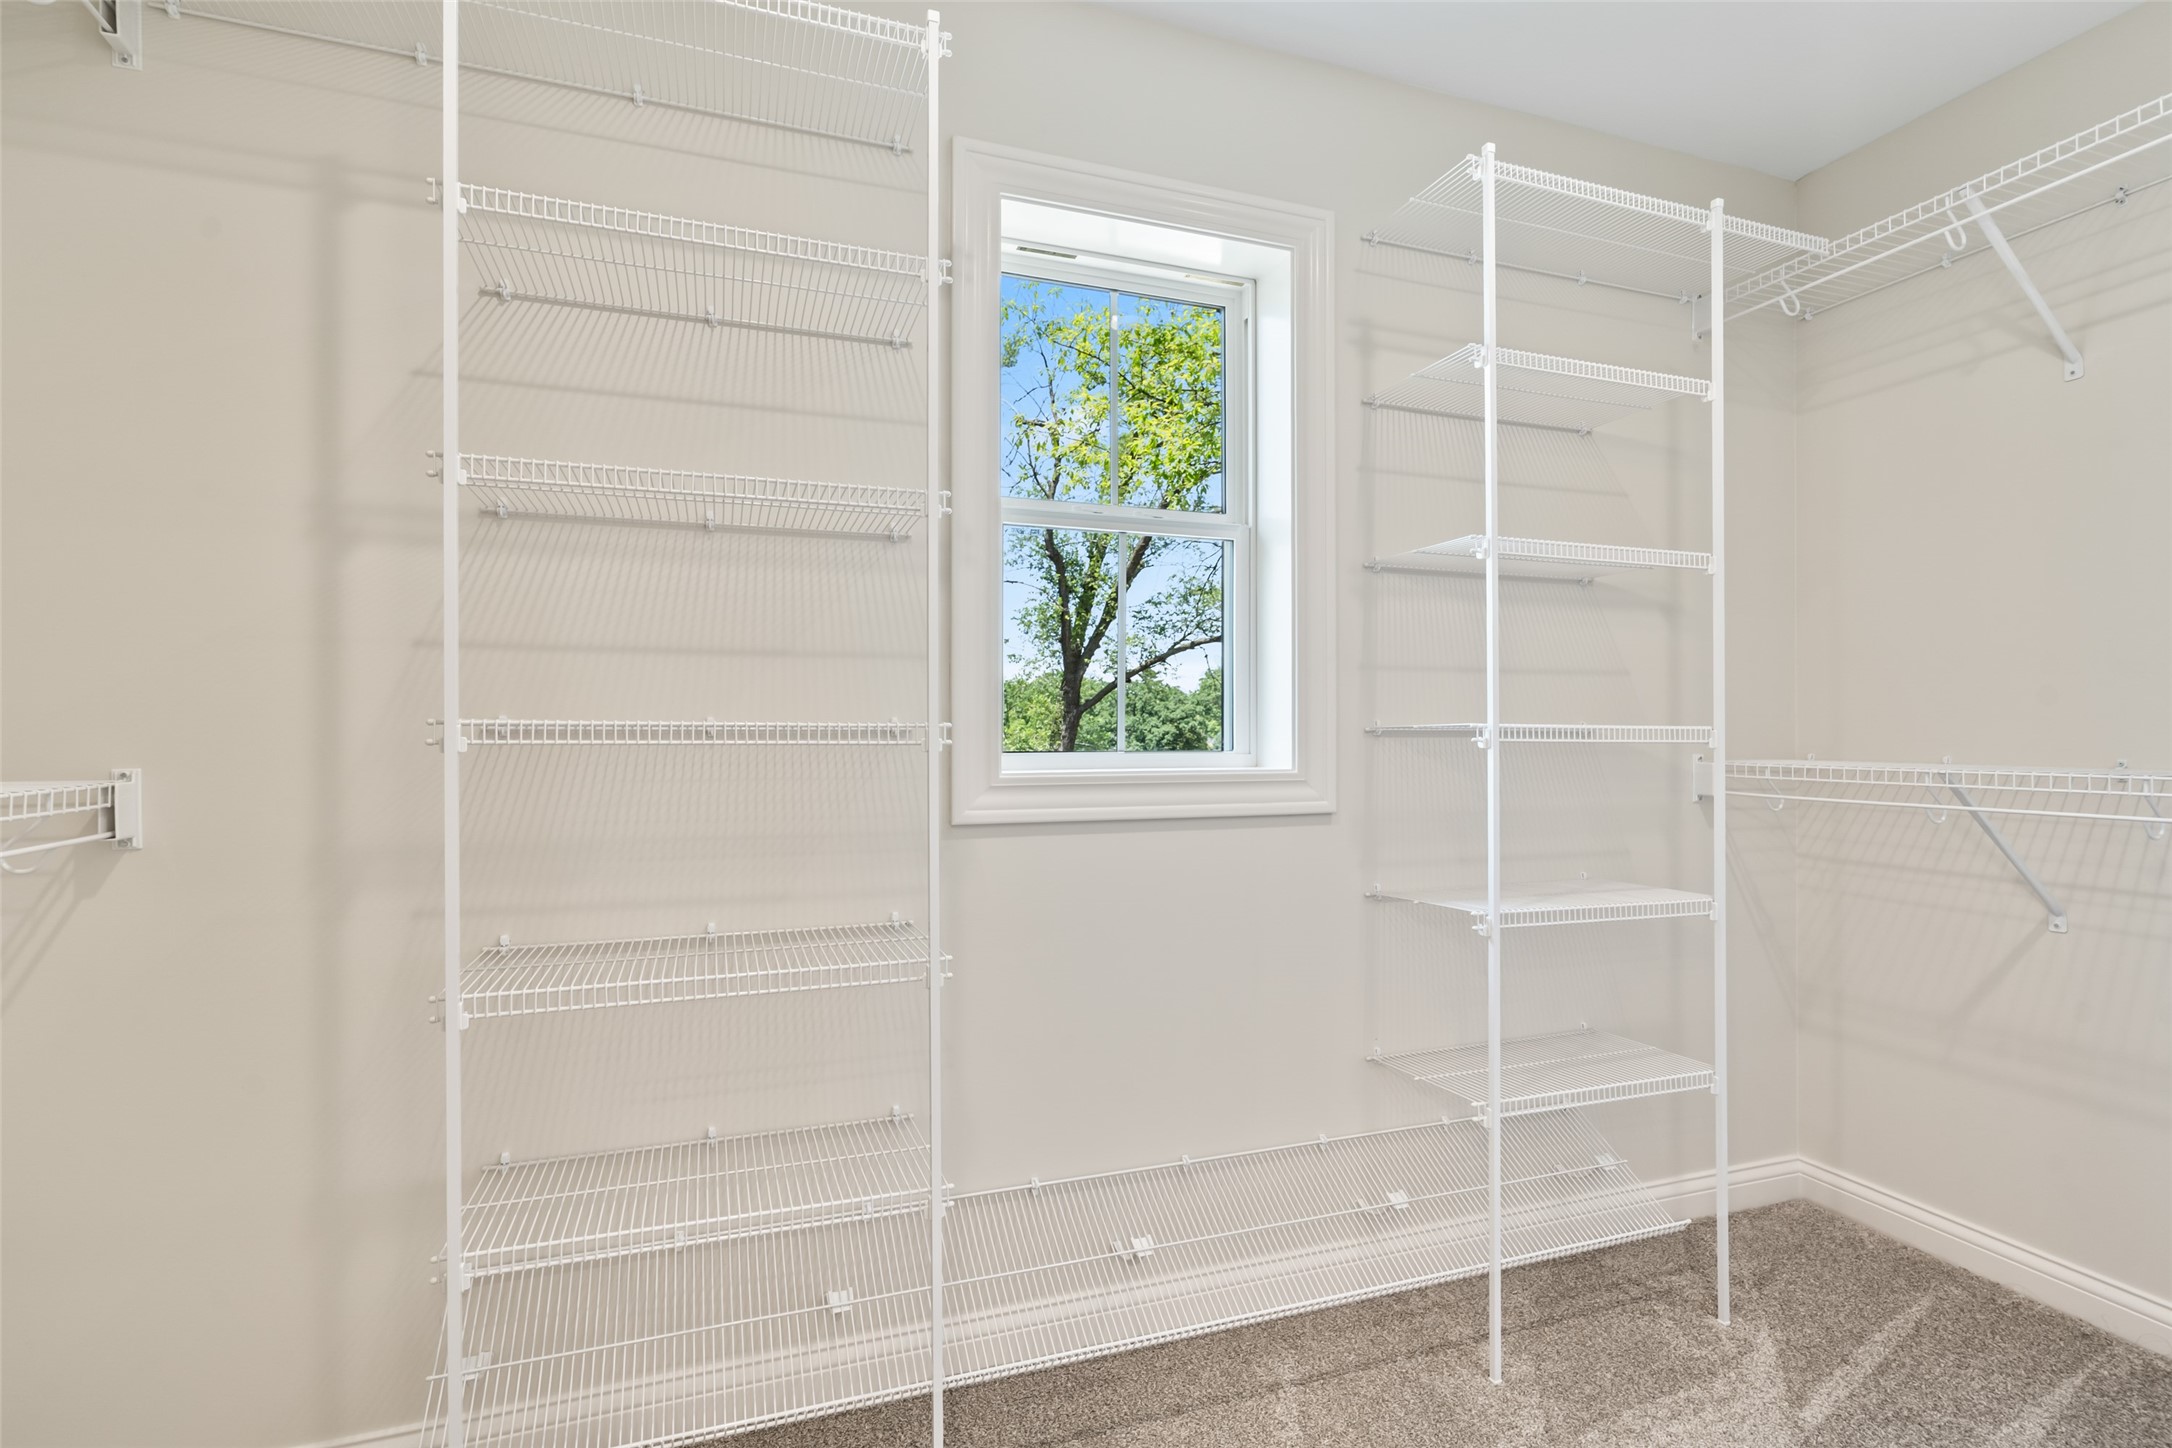
Walk-in closet with extensive white wire shelving and a window overlooking leafy trees.
Staged bedroom with a tray ceiling, ceiling fan, leafy window view, and open doorway to a hallway.
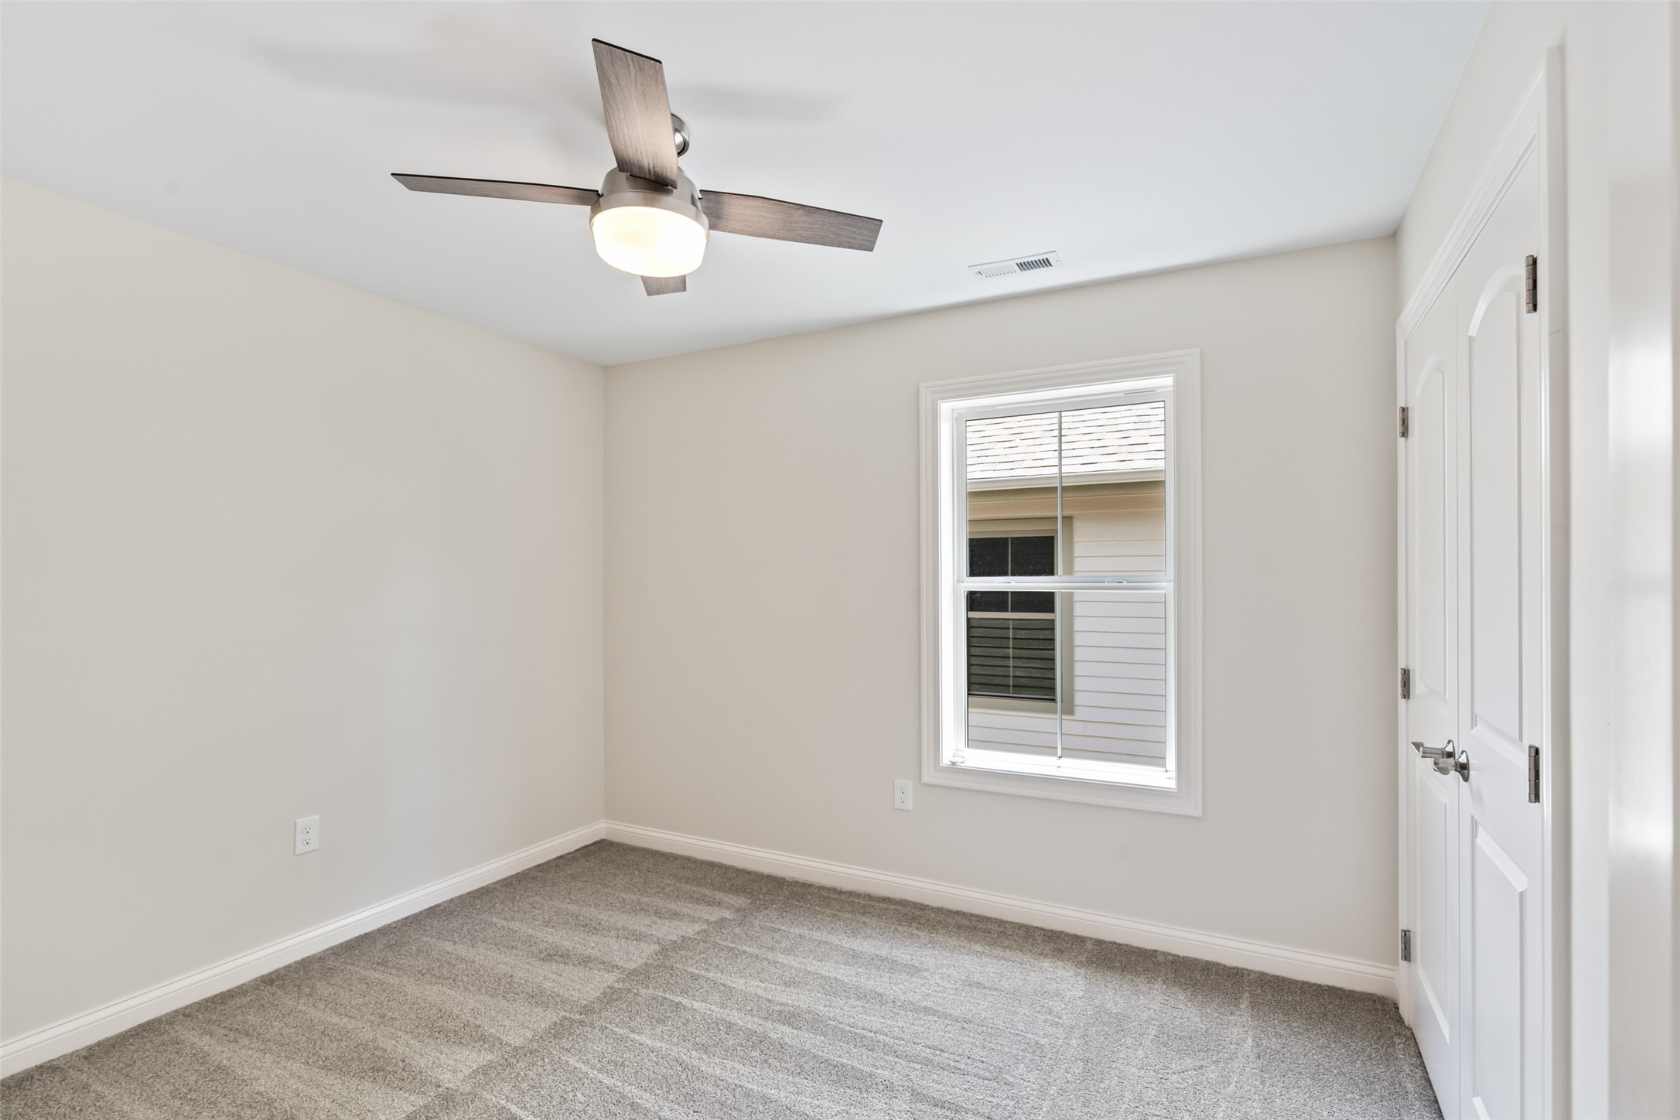
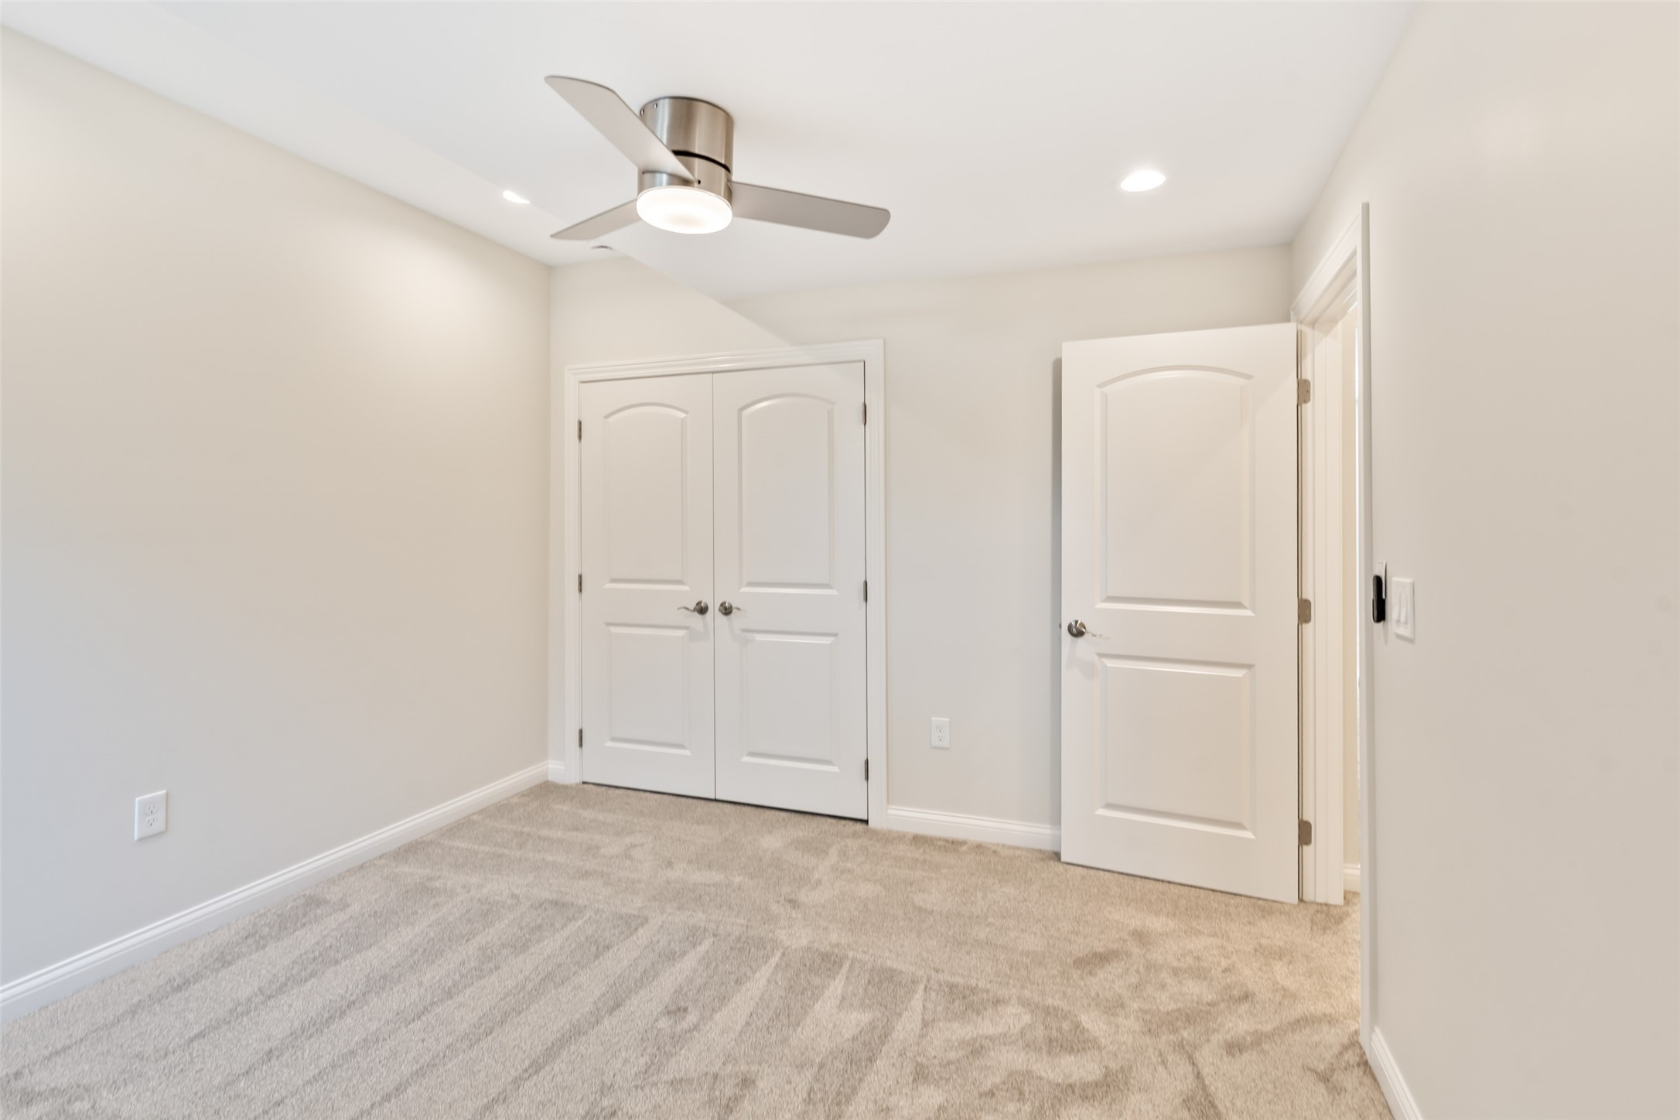
Empty bedroom with gray carpet, a ceiling fan, a window, and double closet doors.
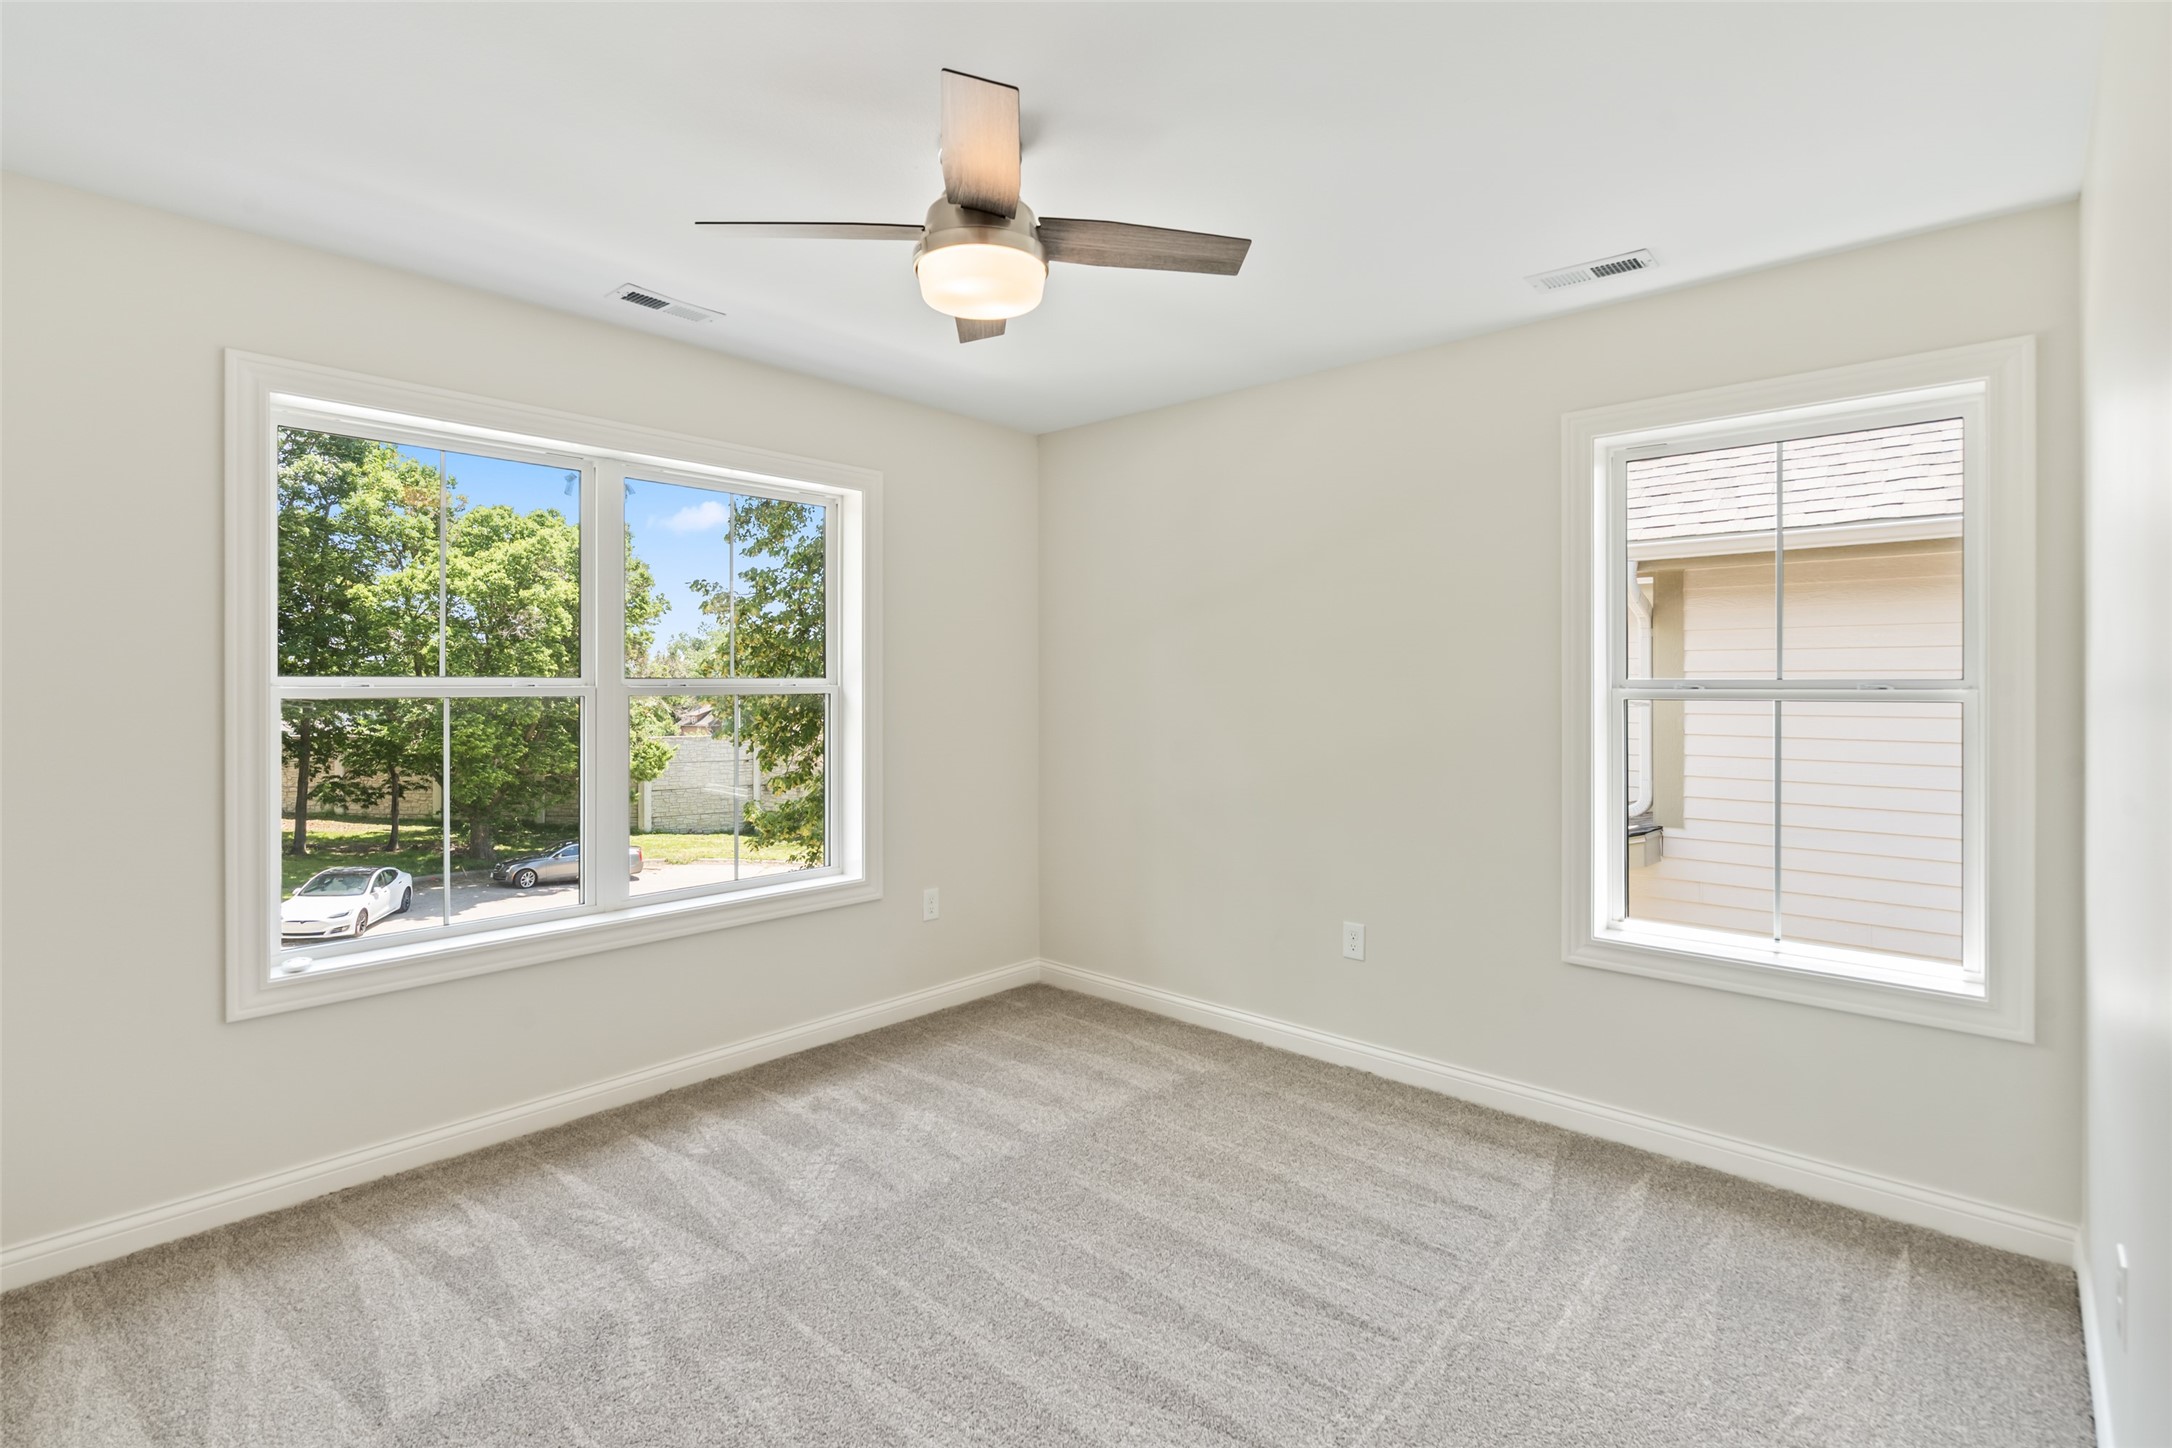
Vacant carpeted bedroom with a ceiling fan and two large windows.
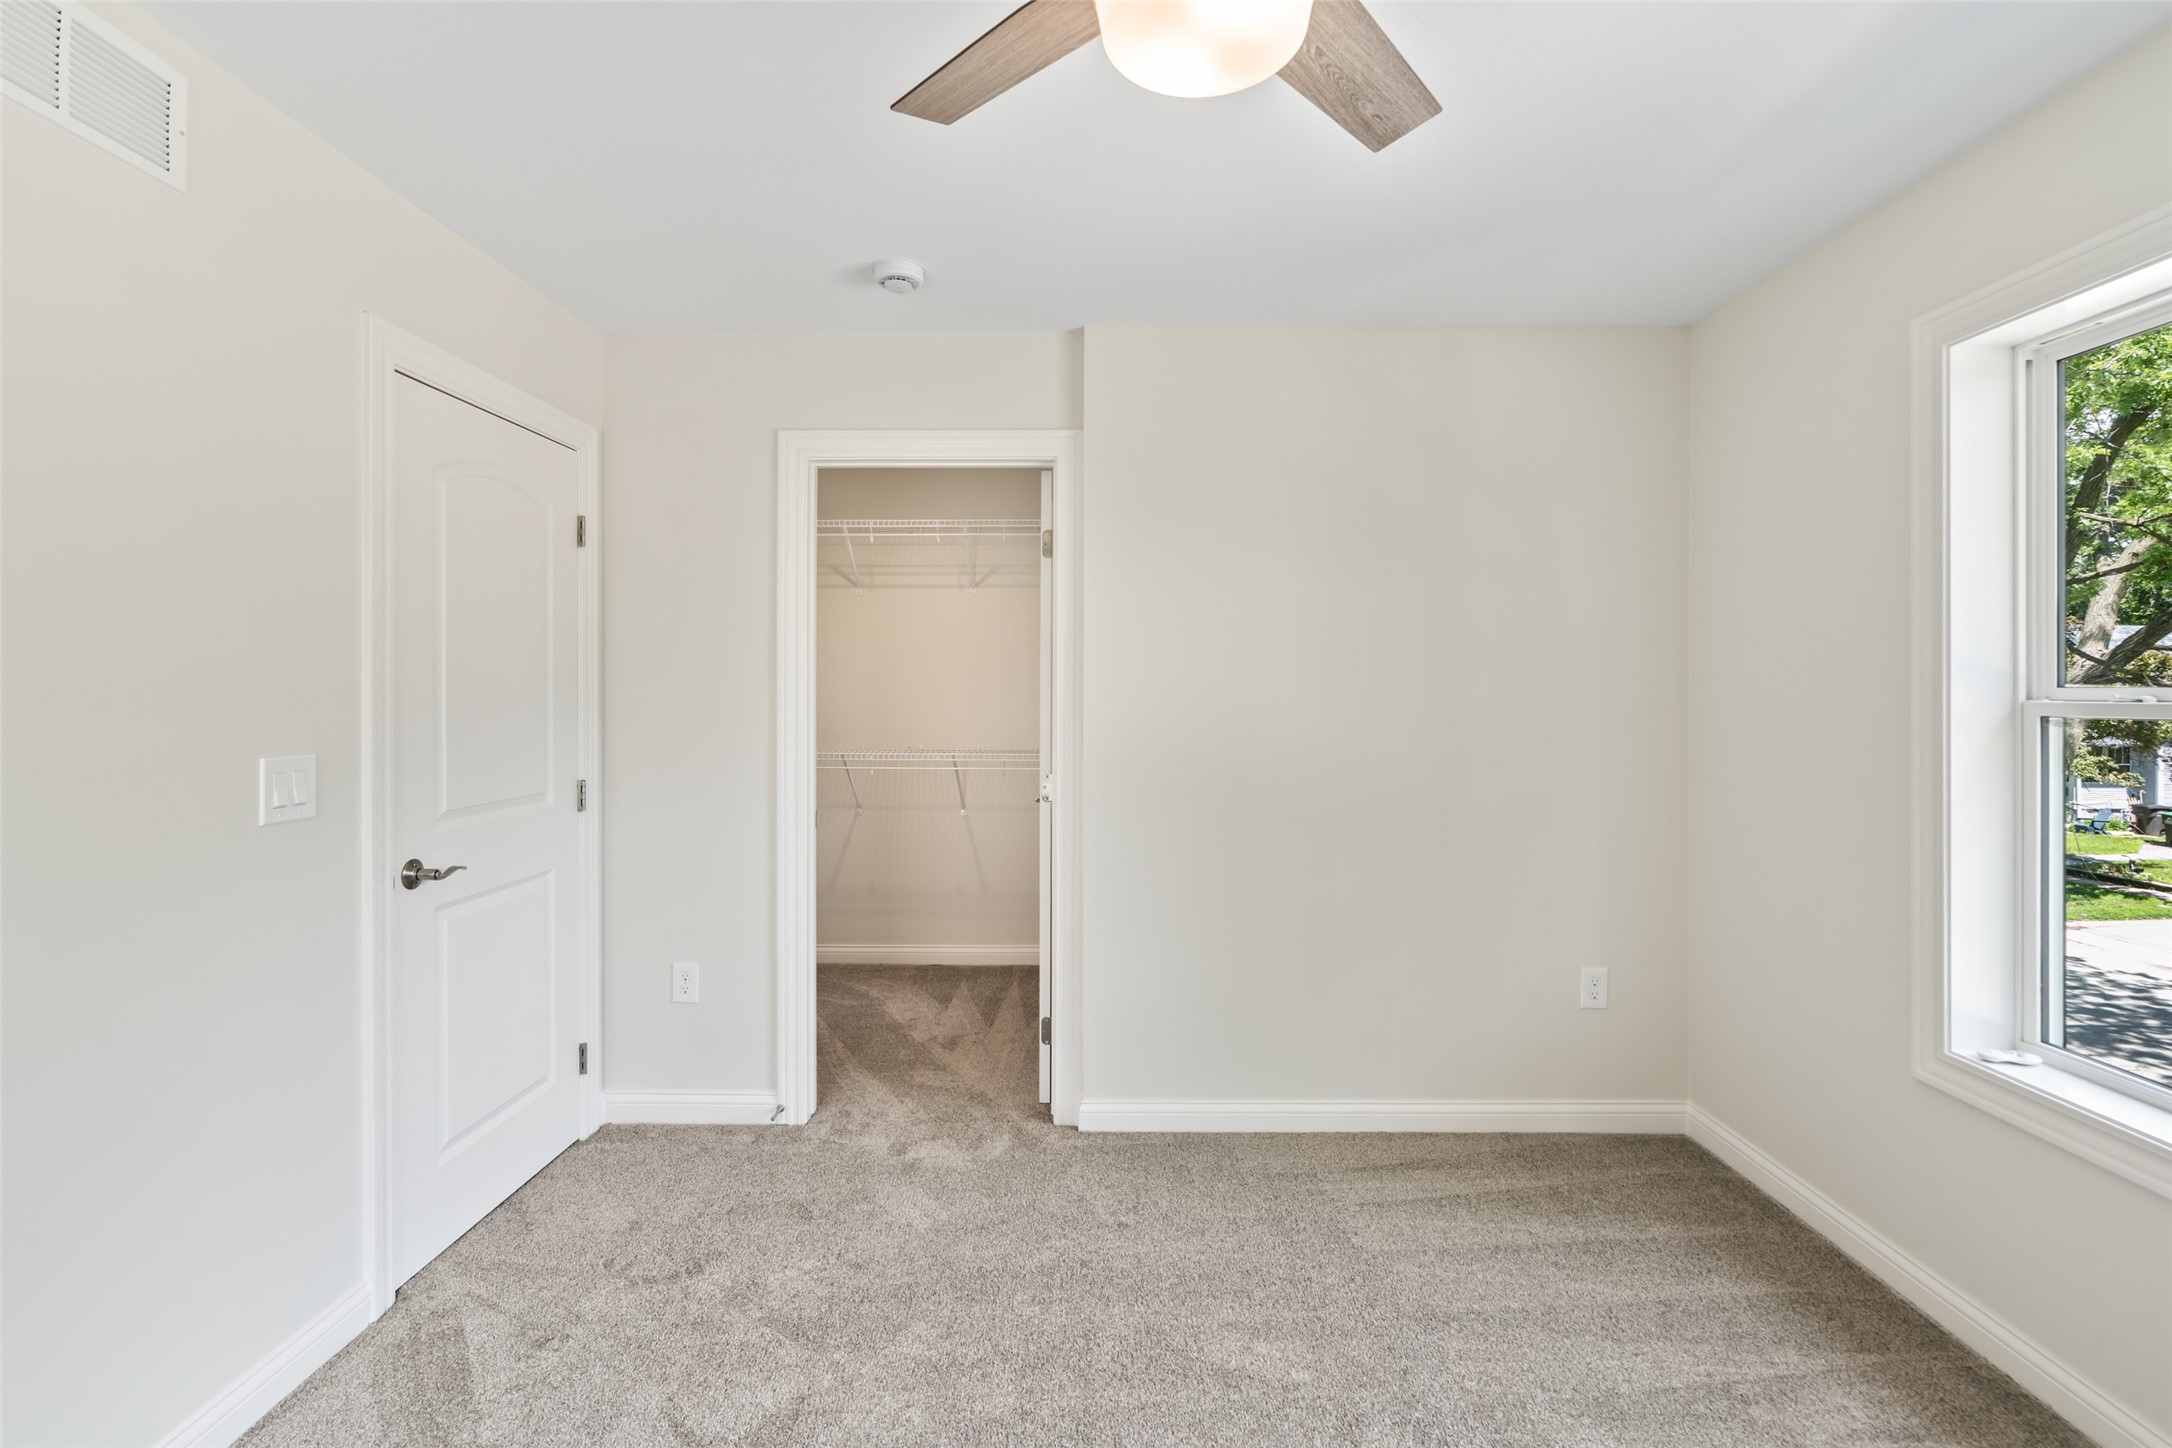
Empty carpeted bedroom with an open wire-shelf closet, ceiling fan, and large window.
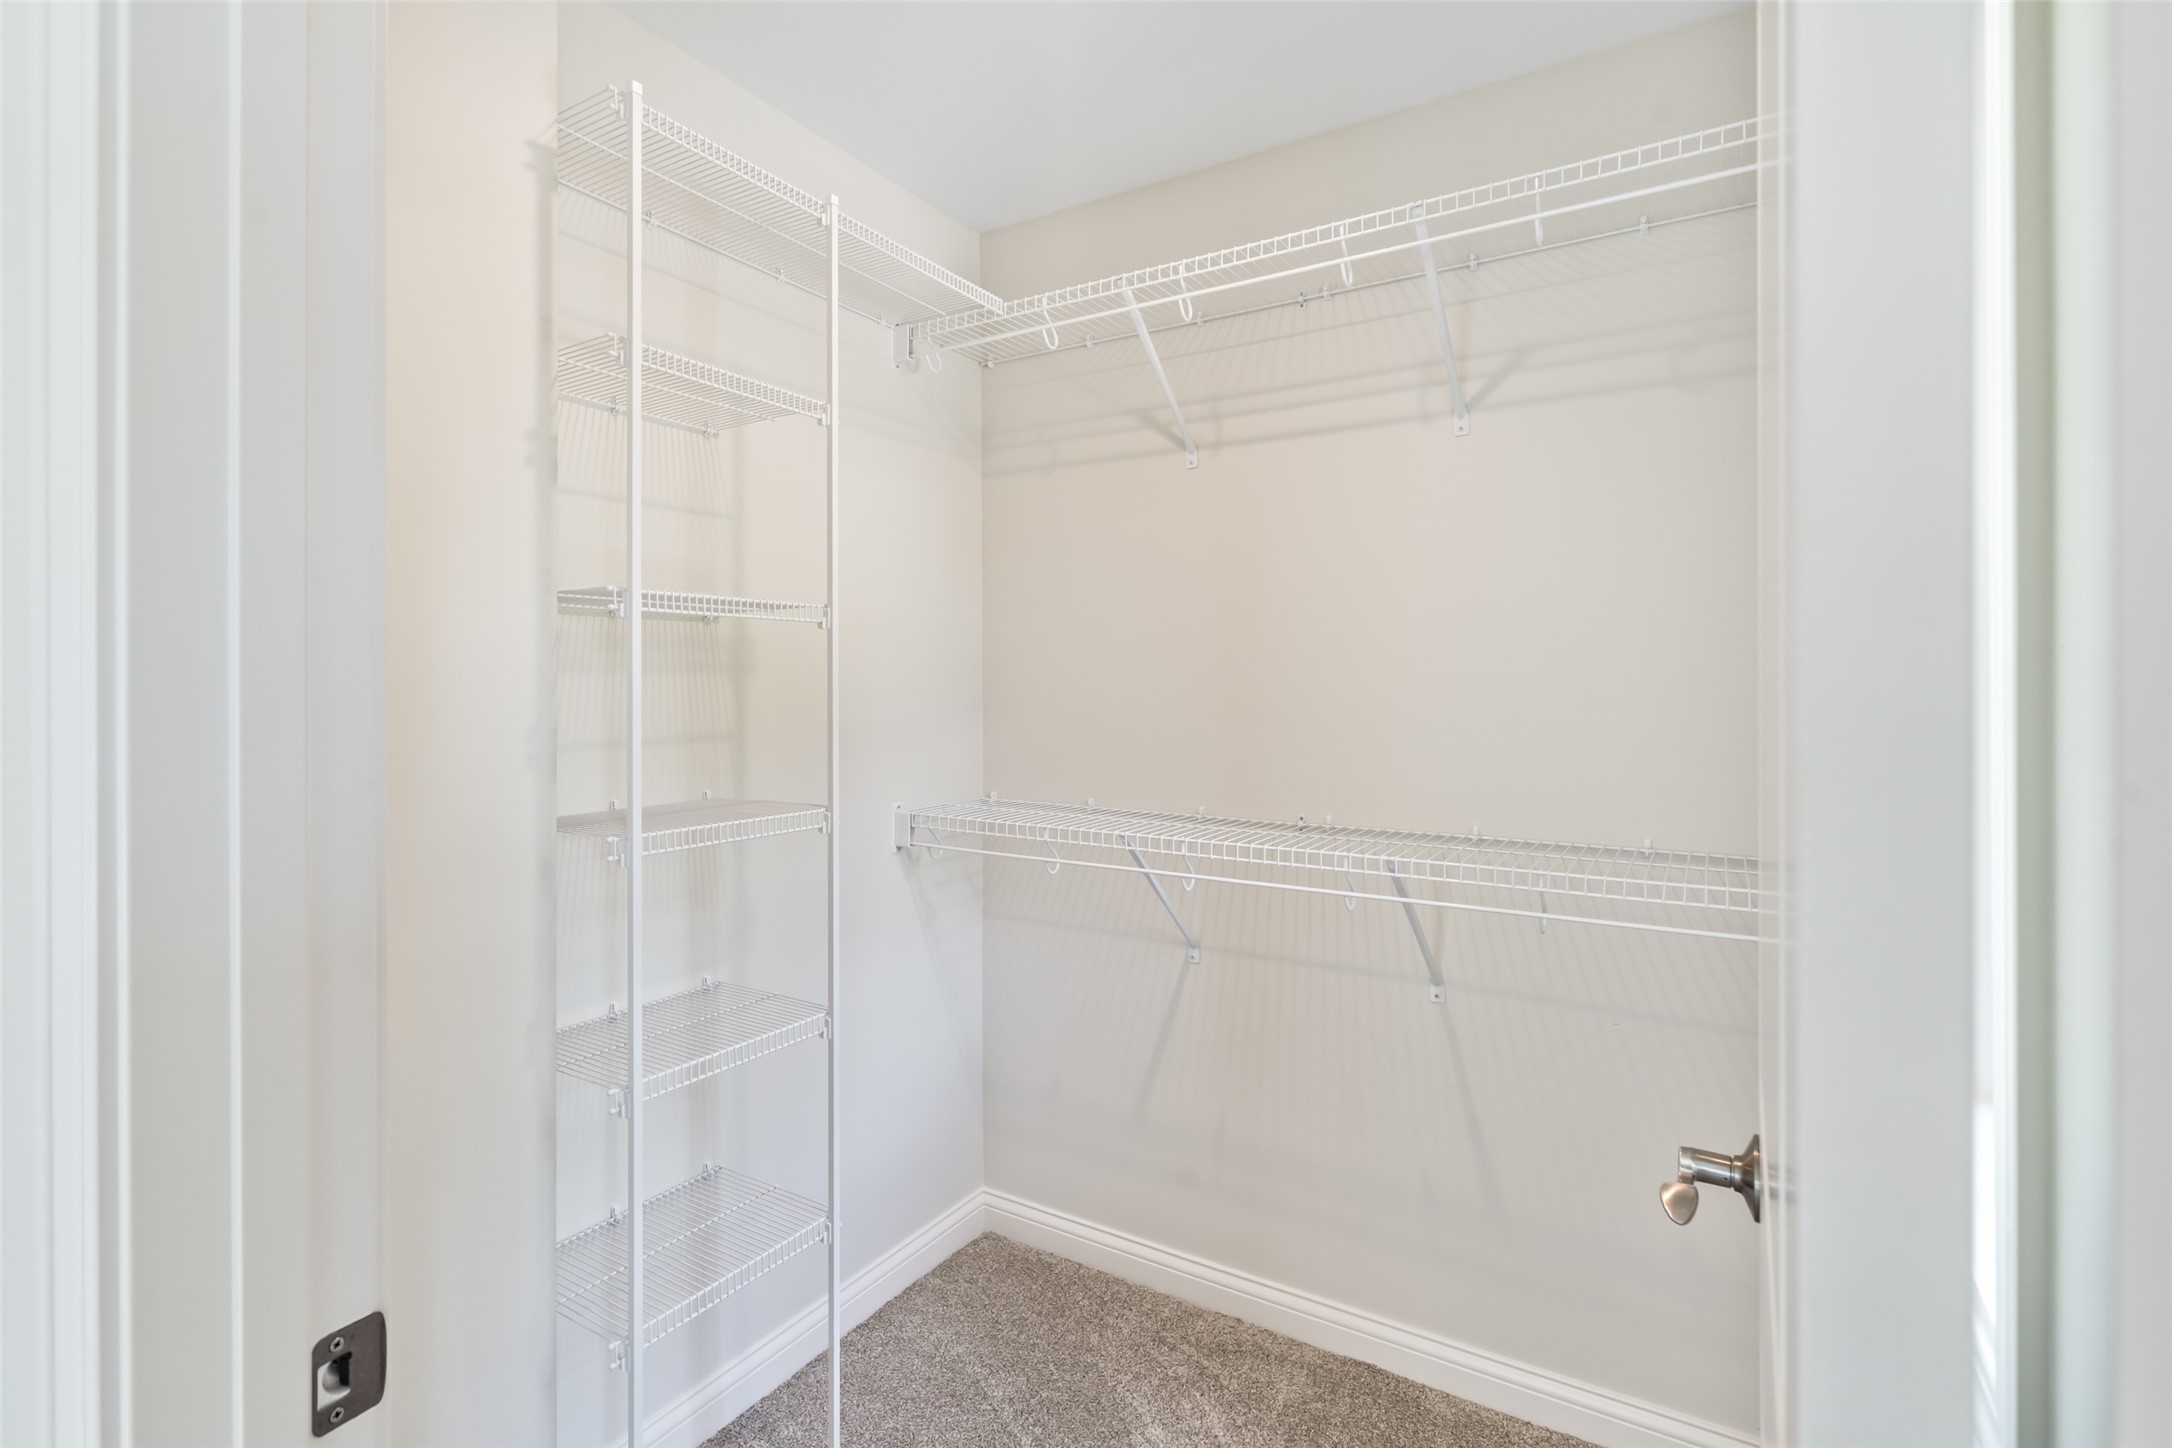
Walk-in closet with white wire shelving and hanging rails, viewed through the open doorway.
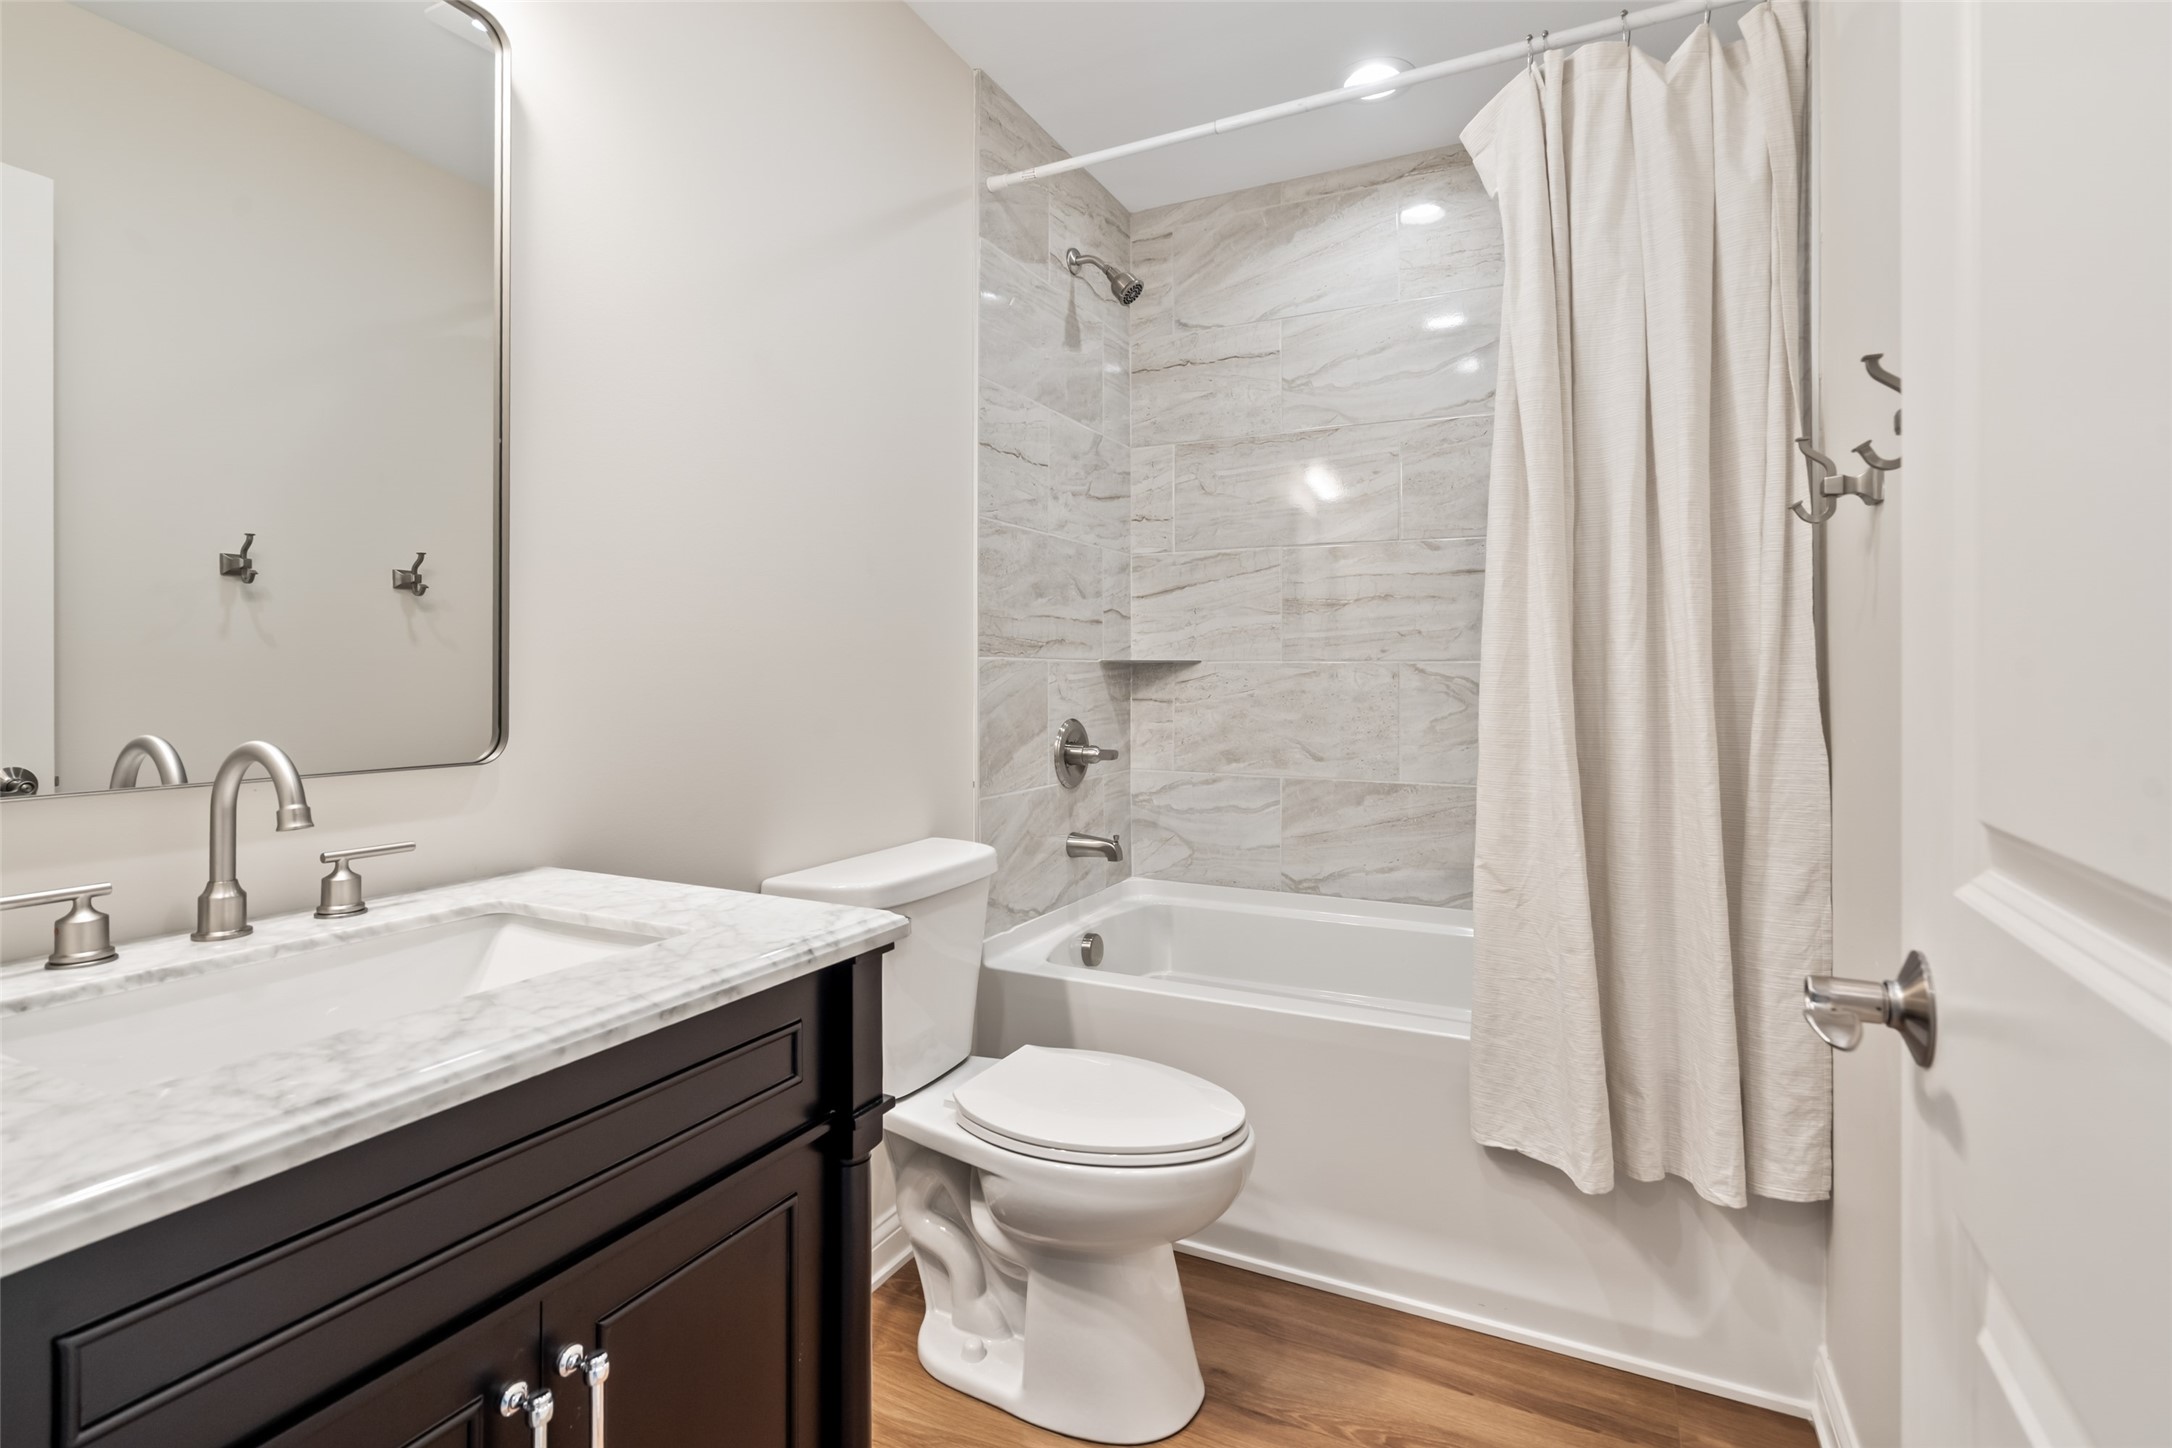
Bathroom with a dark wood vanity, marble-look shower surround, and white tub curtain.
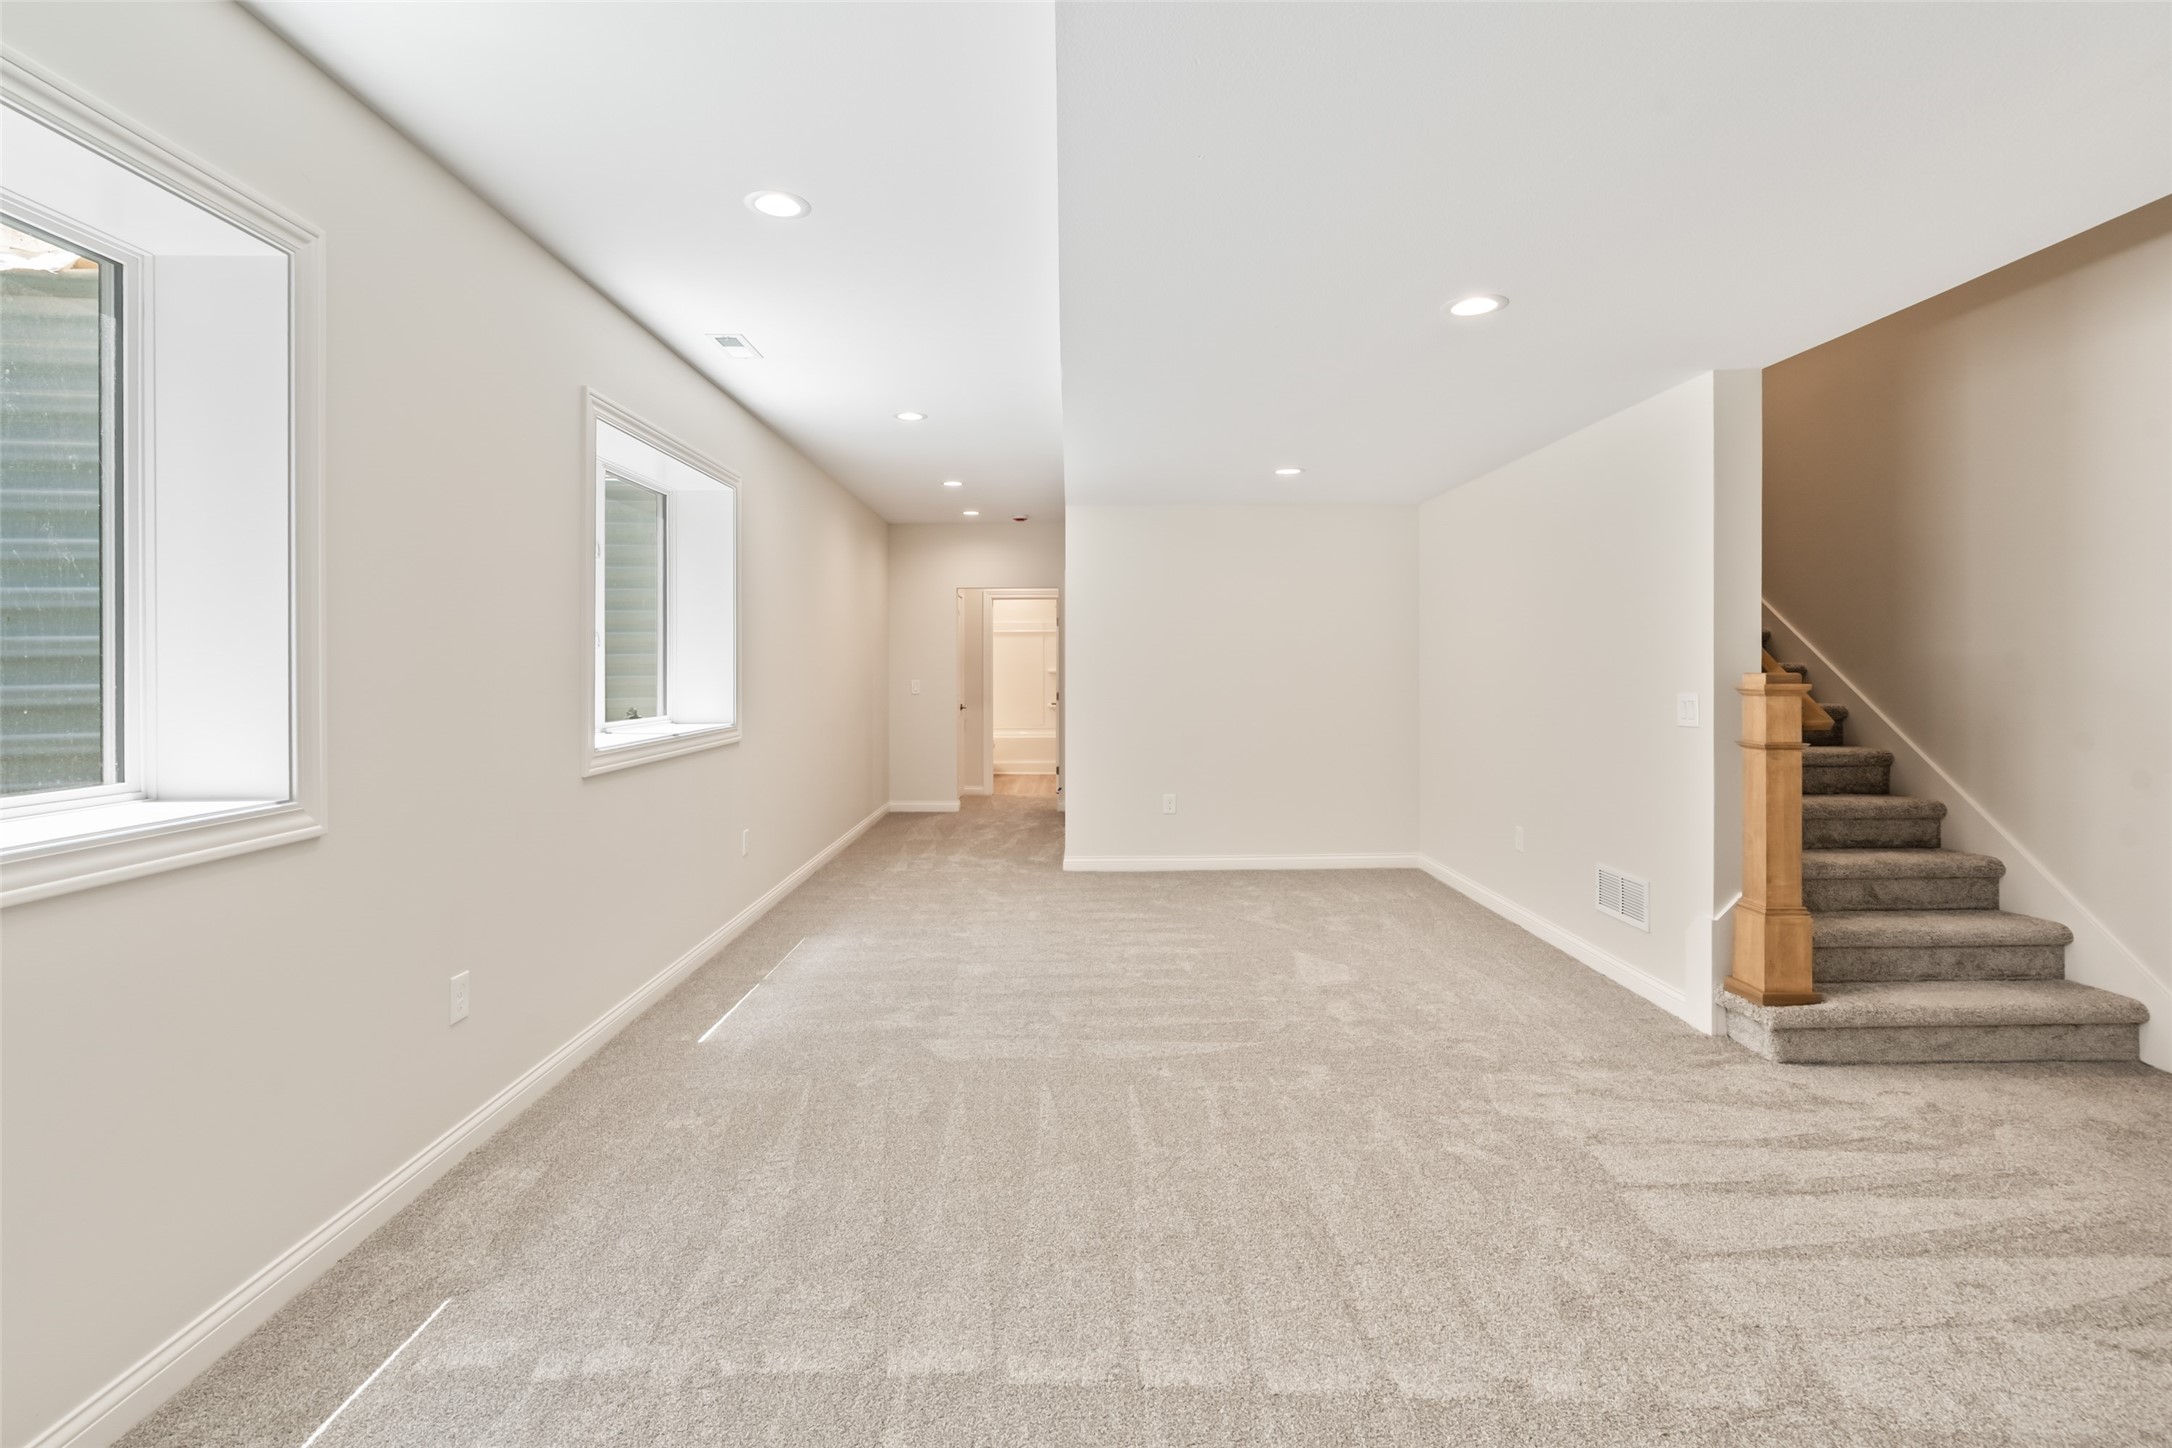
Empty carpeted lower-level room with two windows and a staircase.
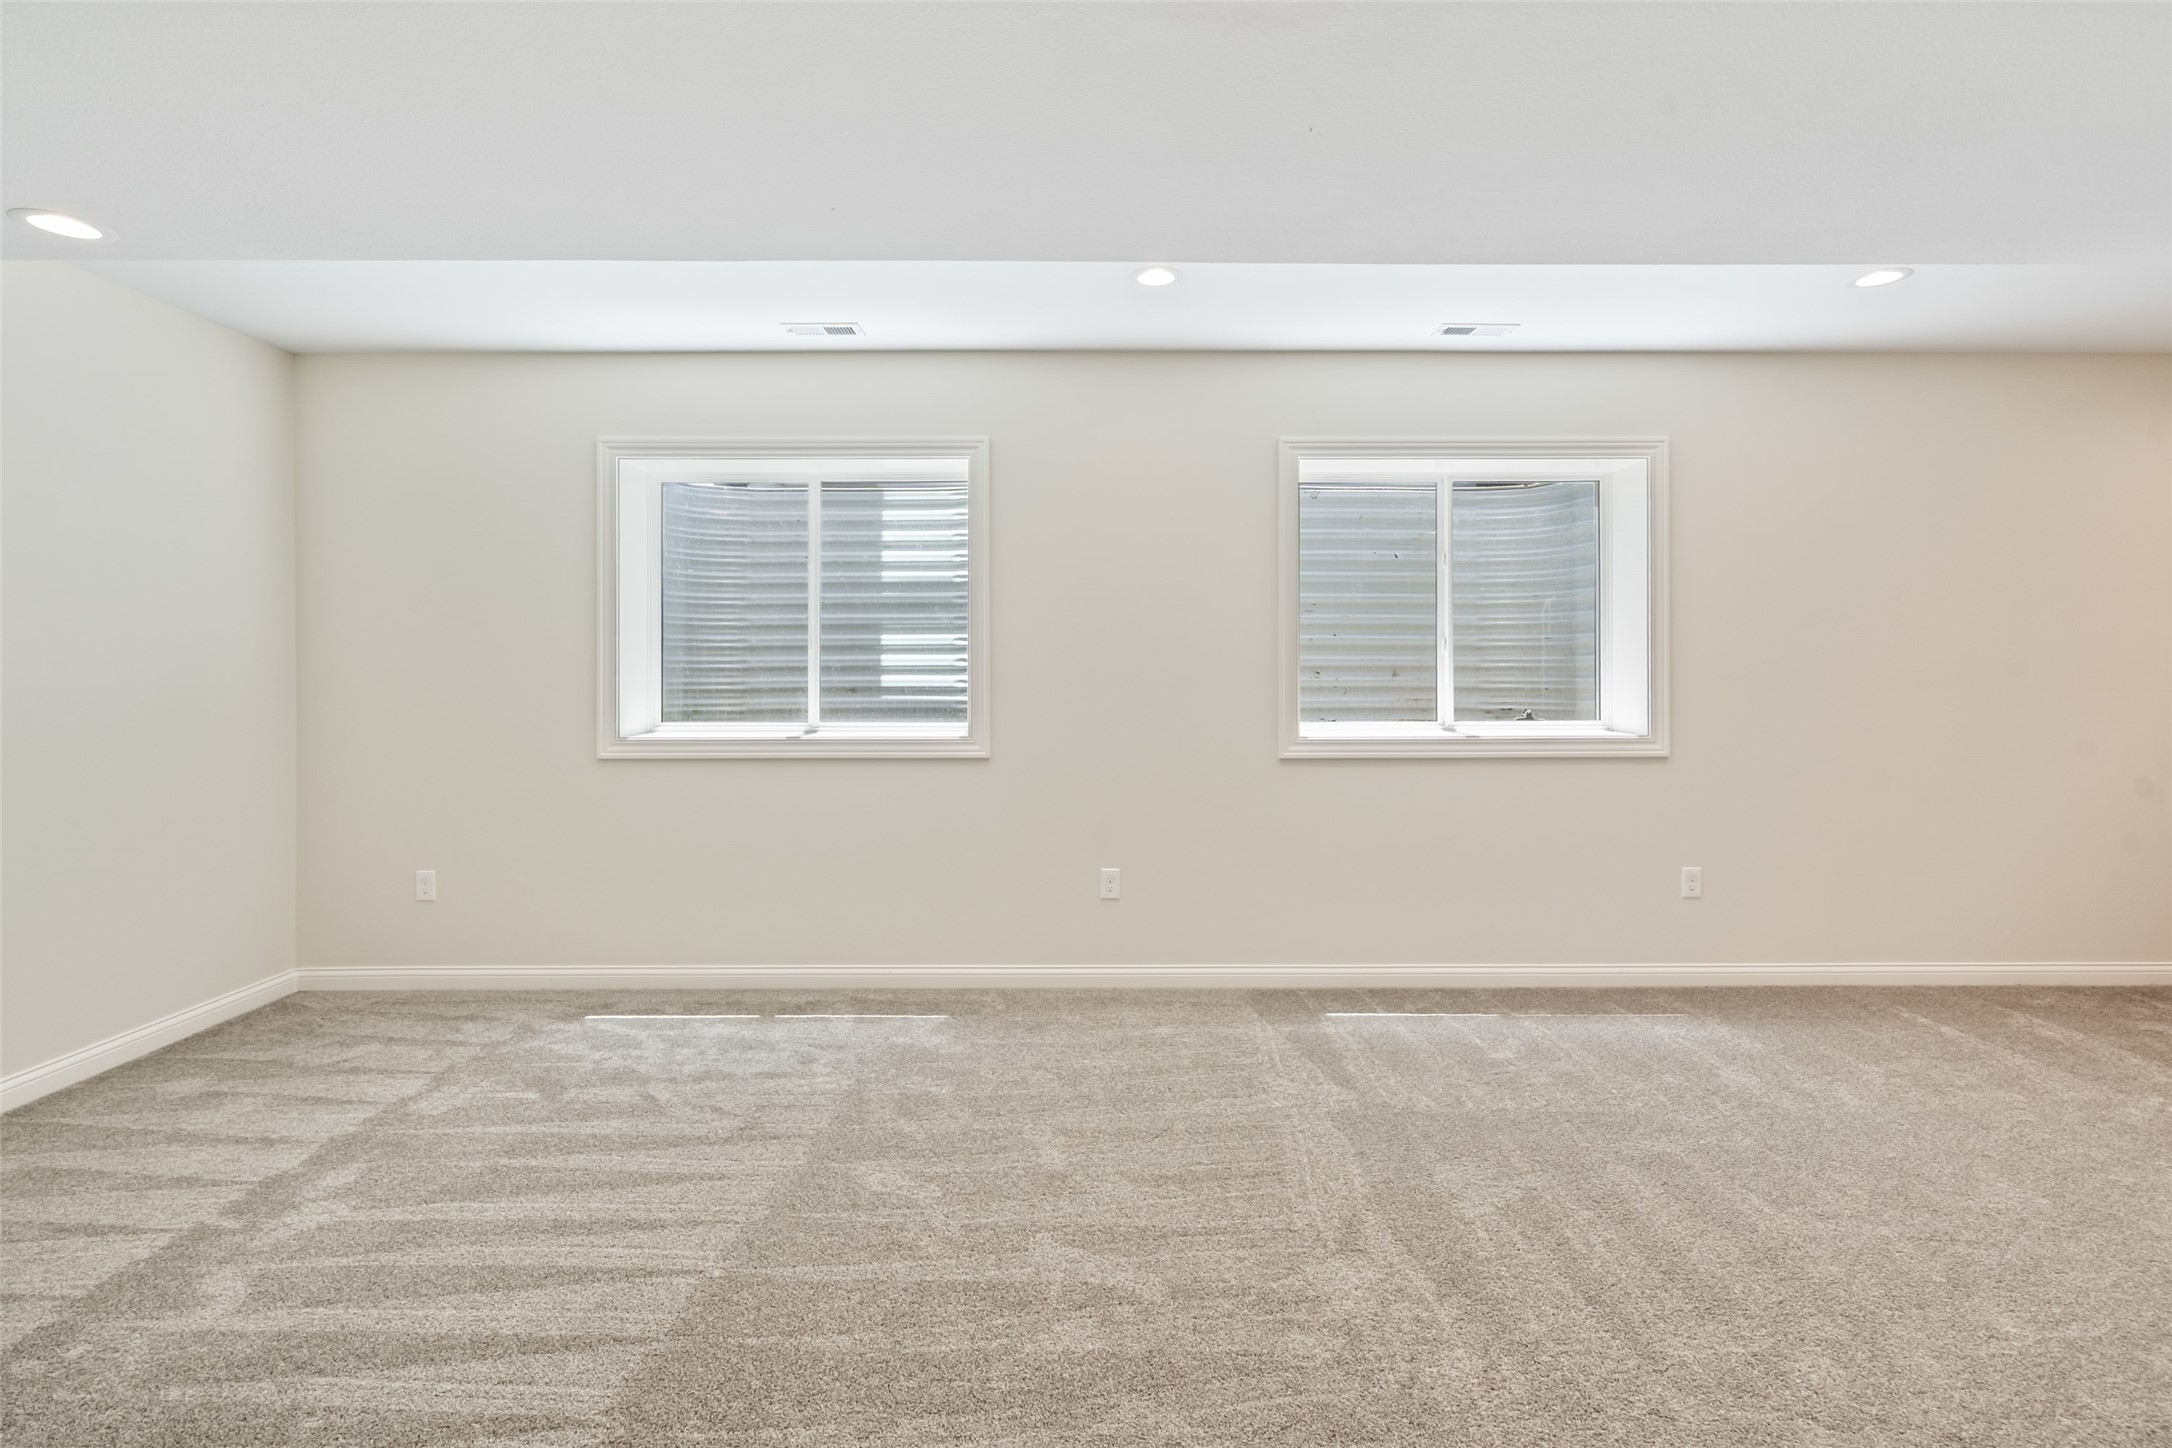
Empty carpeted room with beige walls and two windows with blinds.
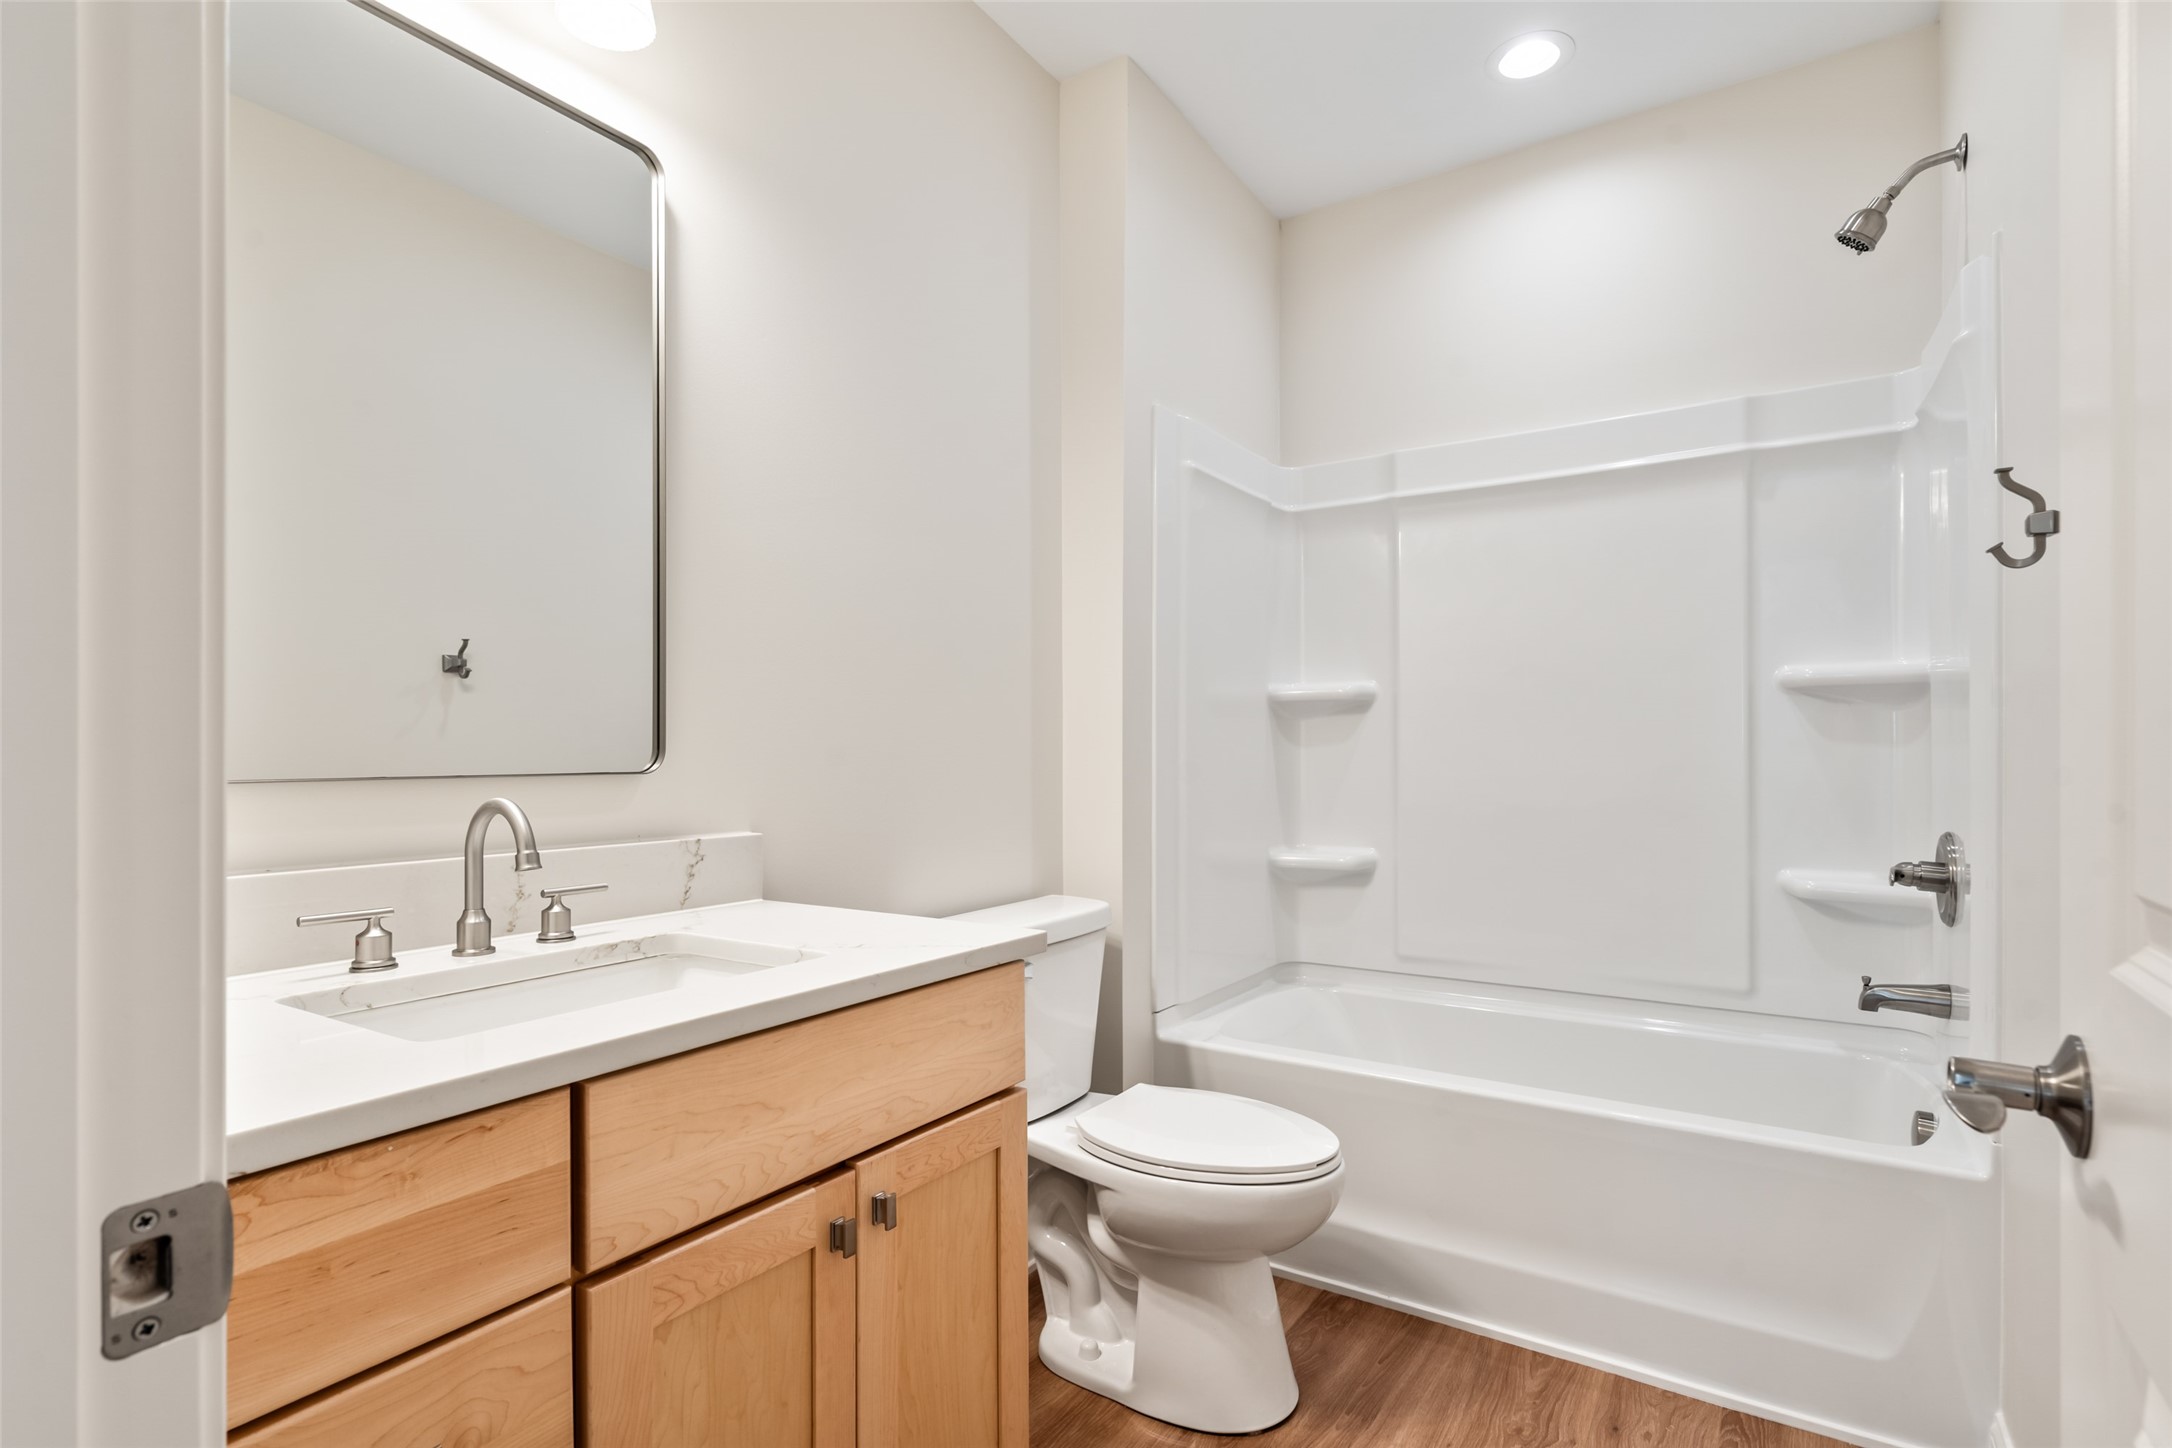
Bathroom with a light wood vanity, white countertop, toilet, and tub-shower surround.
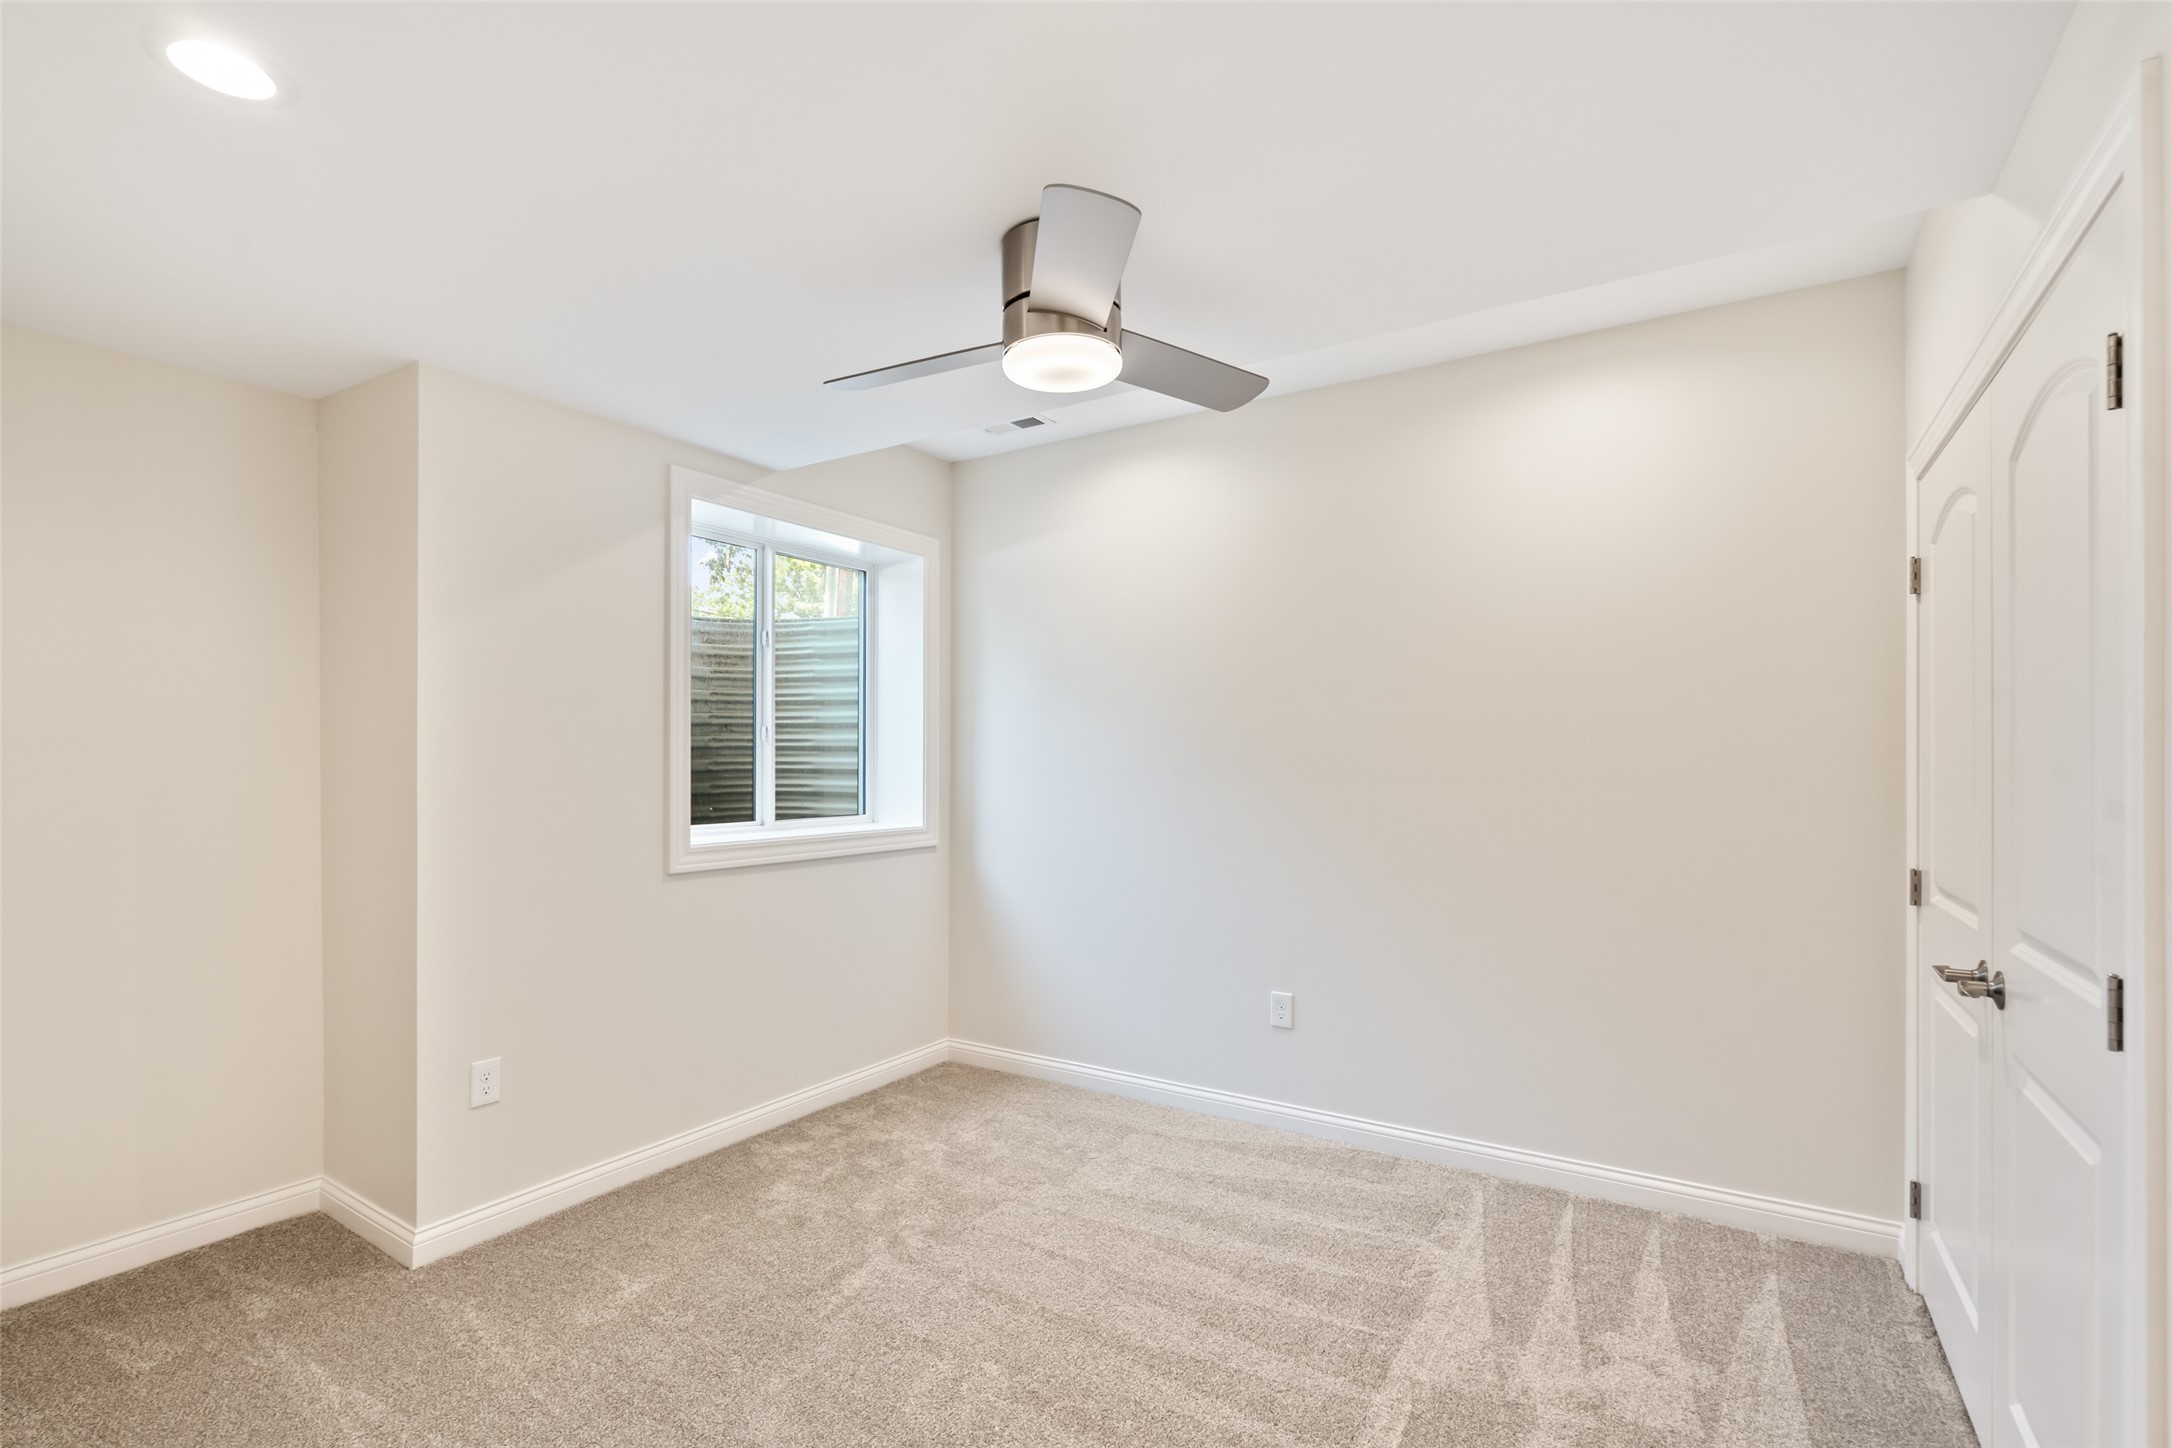
Empty carpeted room with a ceiling fan, window, and white paneled doors.
Empty bedroom with beige carpet, double closet doors, and a ceiling fan.
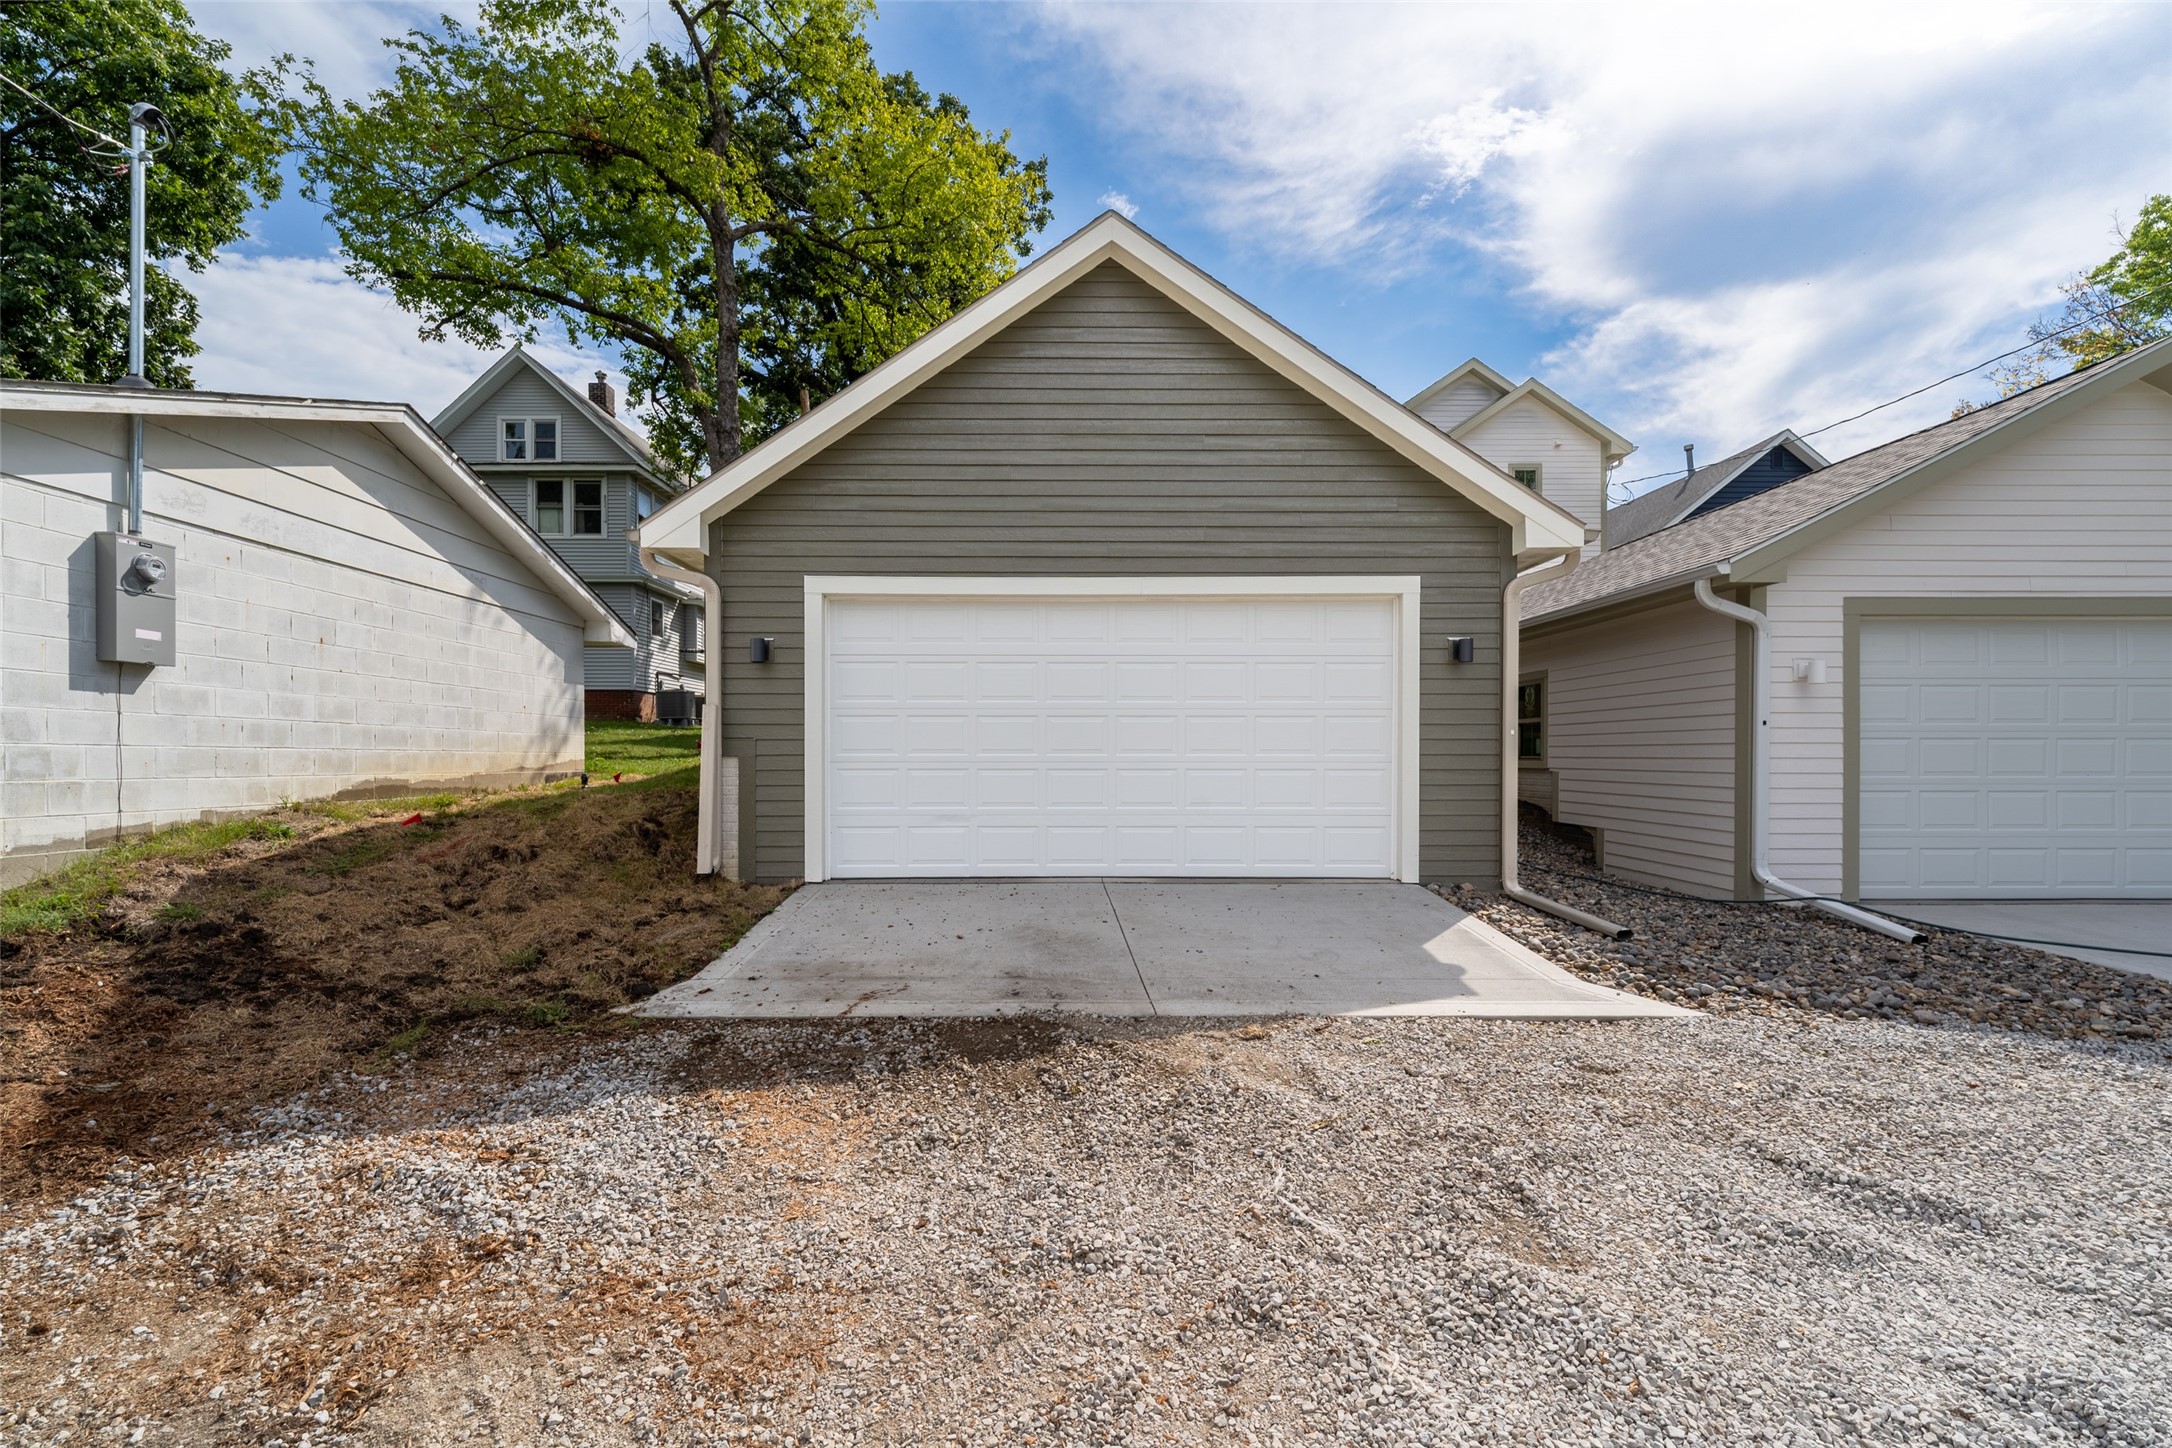
Detached gray garage with a white double door and gravel driveway.
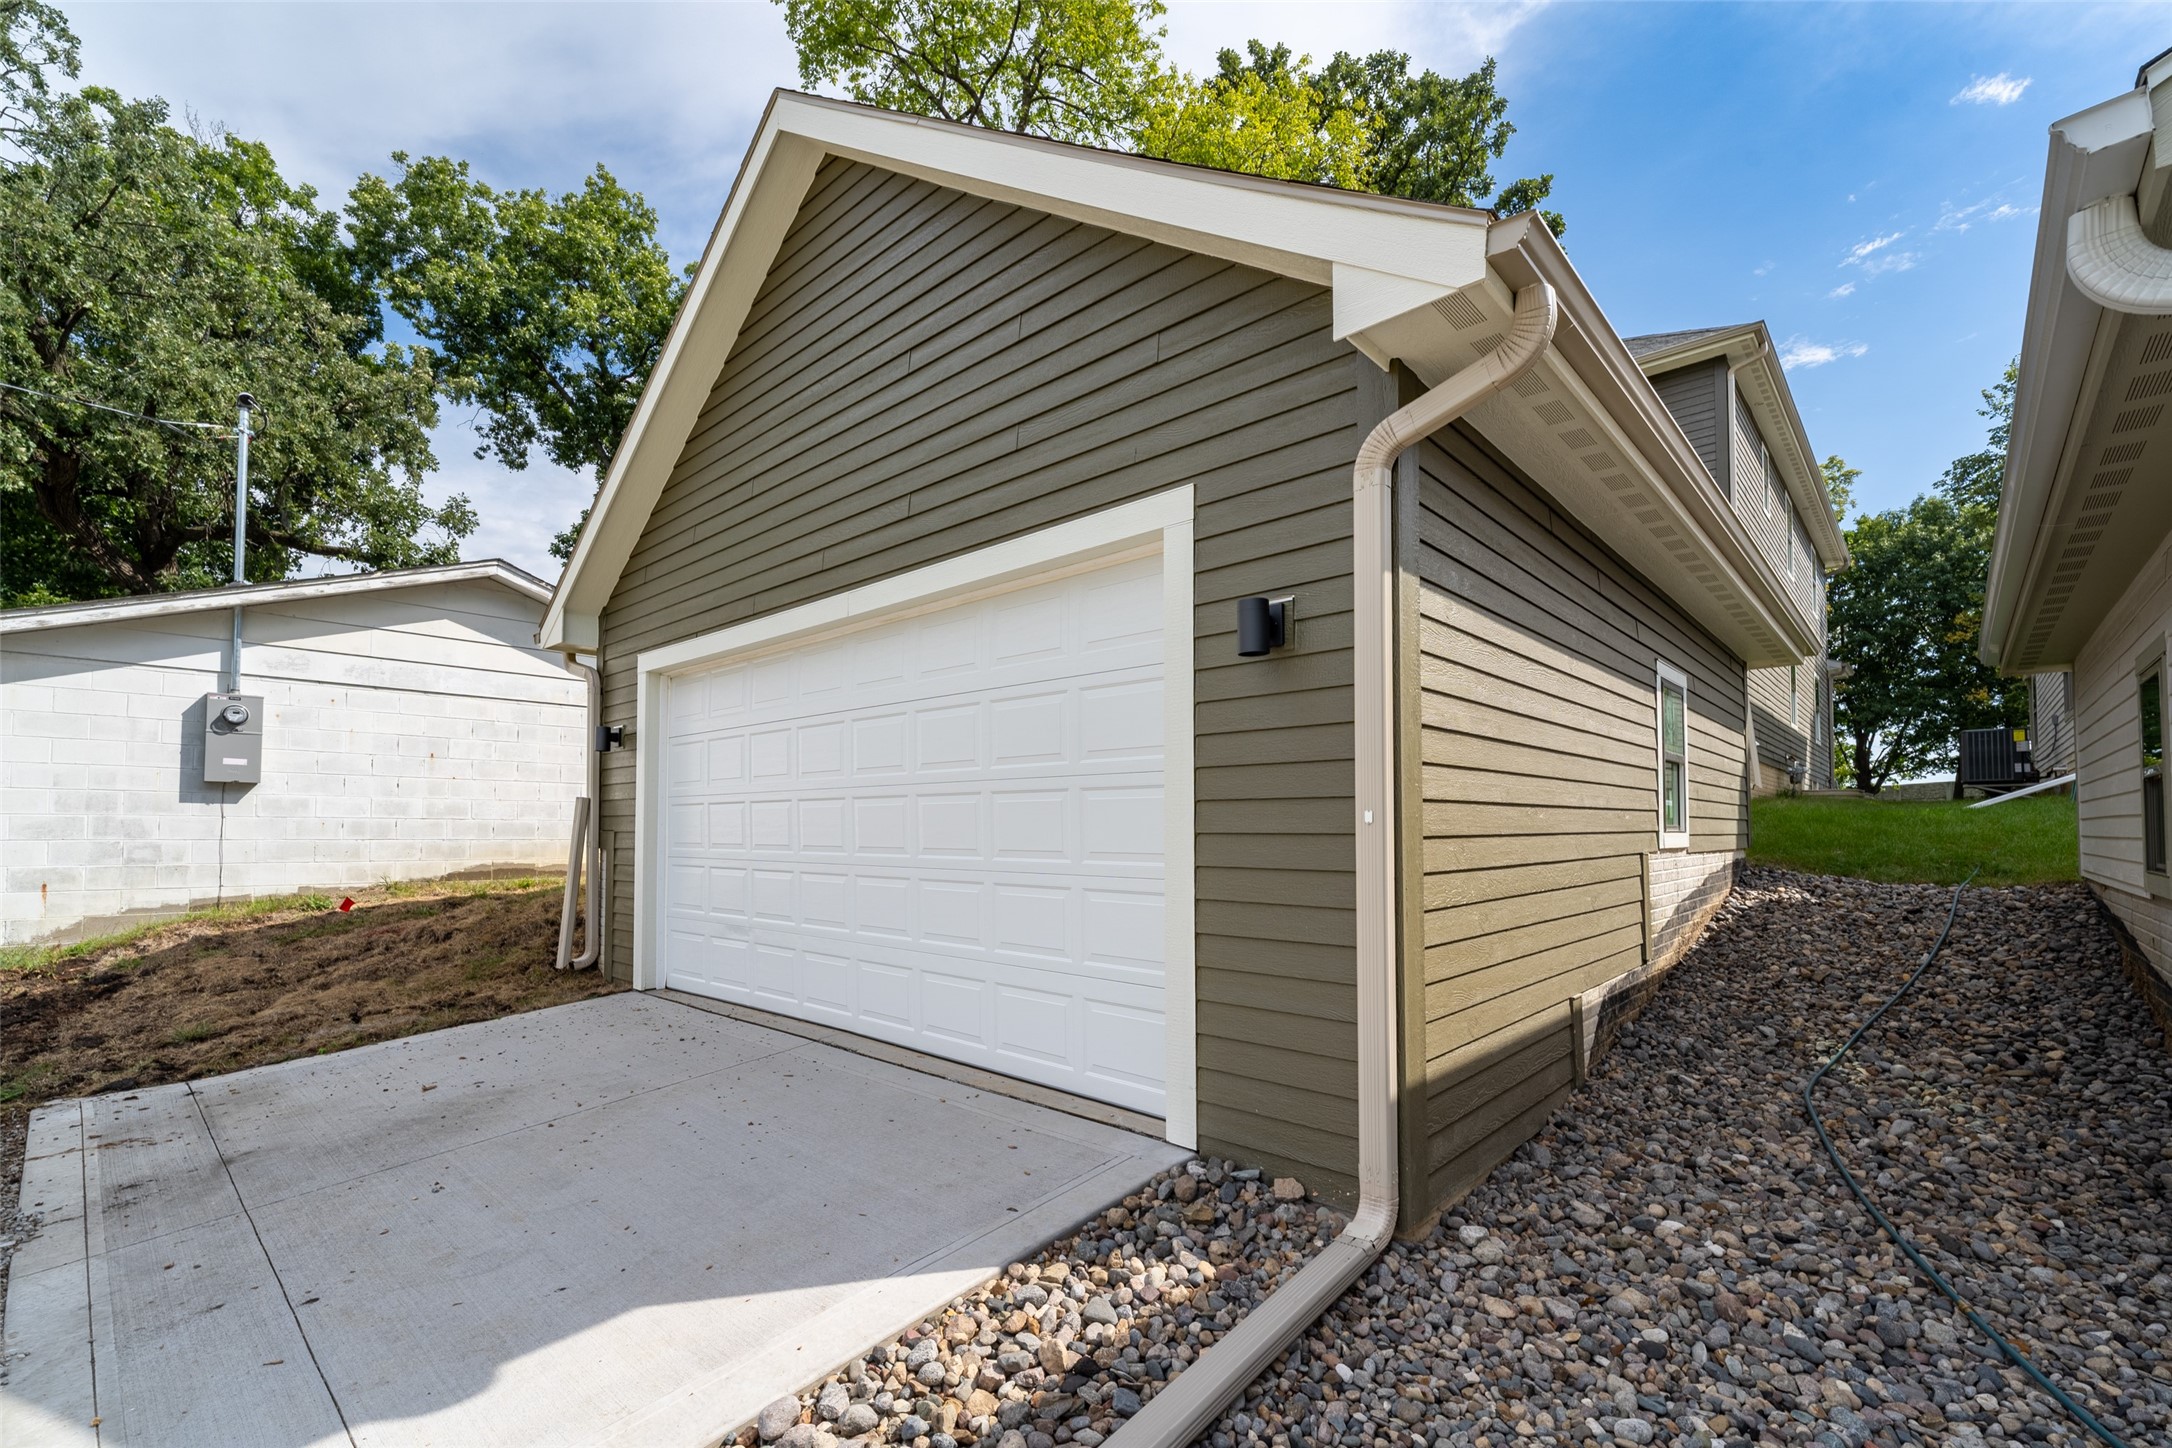
Garage with olive-gray siding, white paneled door, concrete driveway, and rock landscaping.
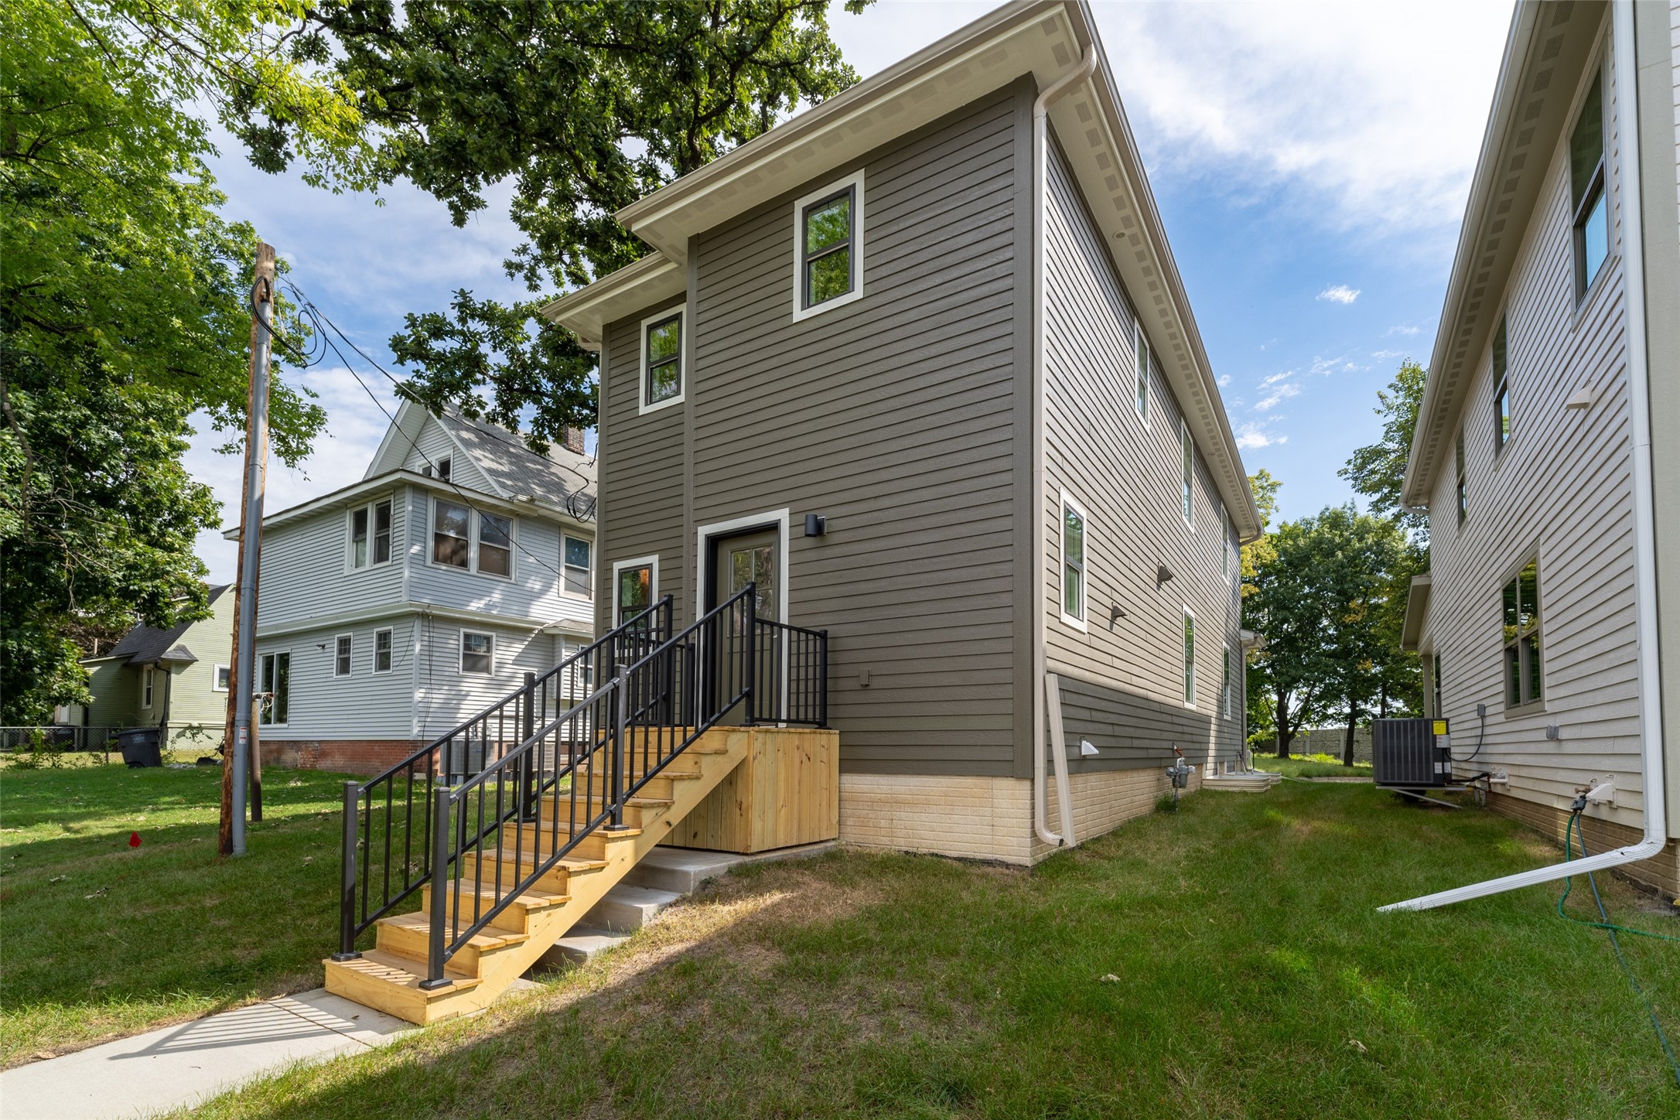
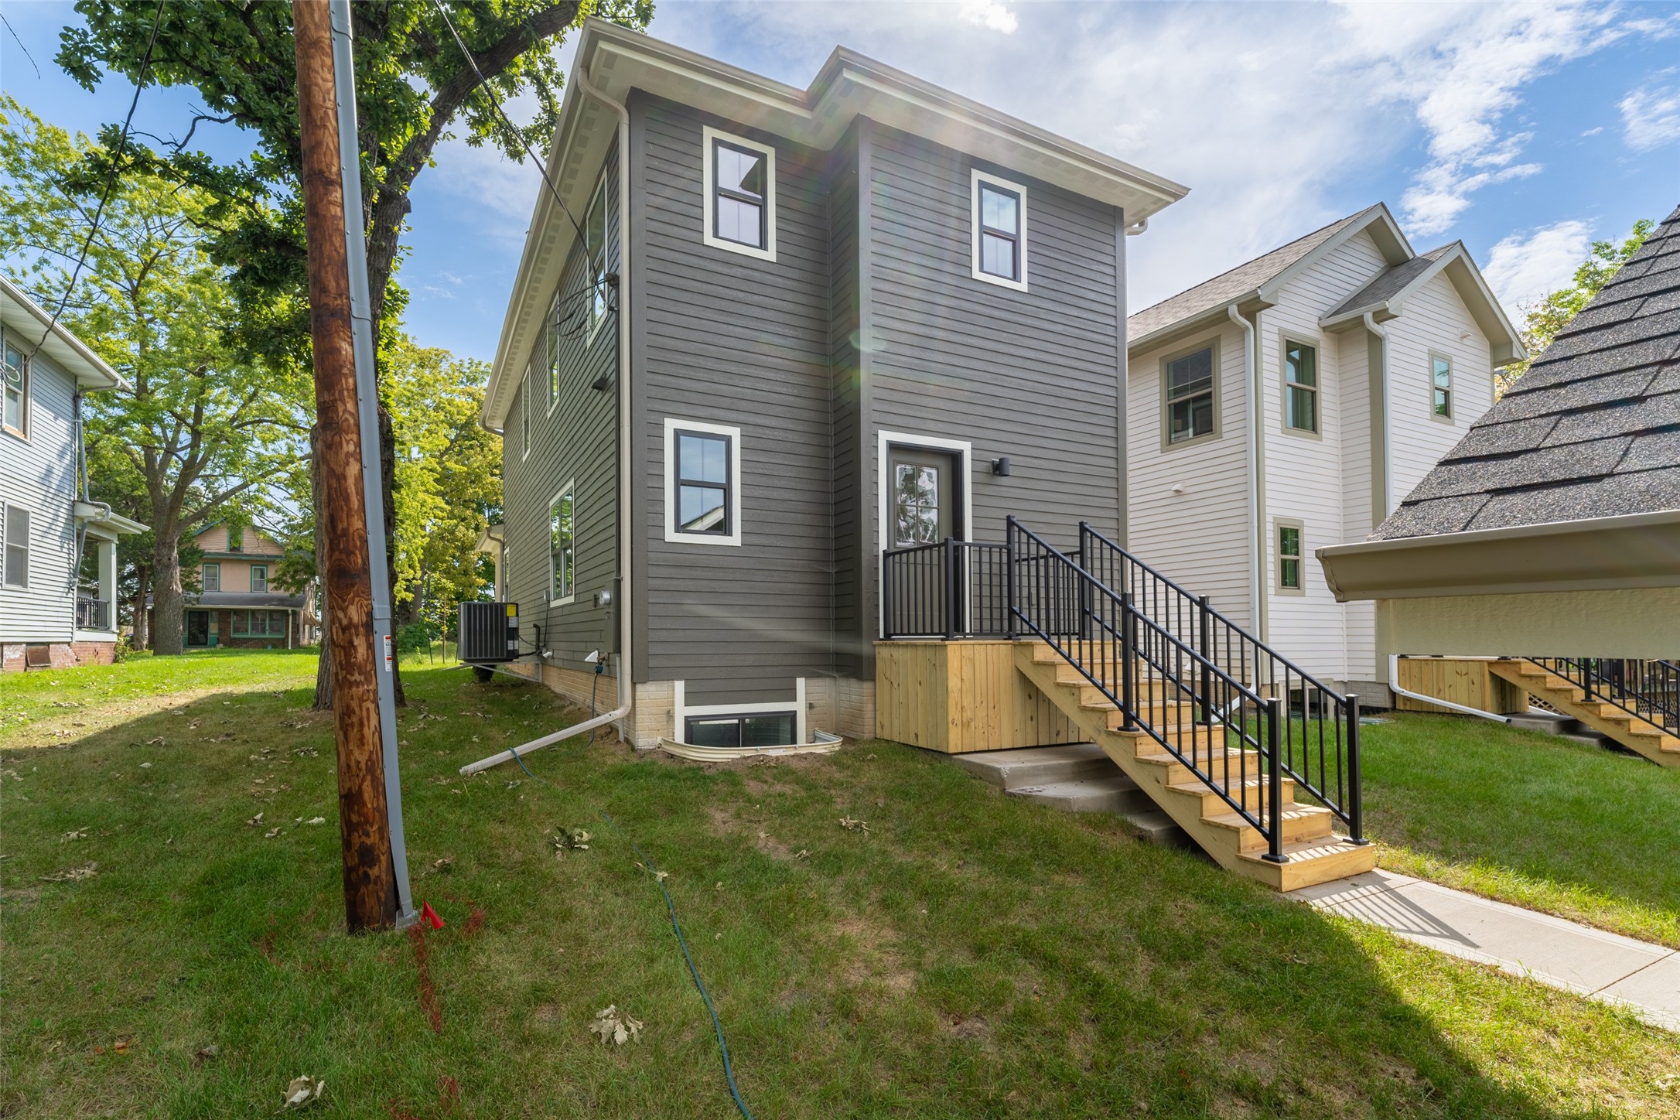
Gray-sided house with a raised wooden staircase and black railings beside neighboring homes.
Gray two-story house with a raised wooden entry landing and black metal stairs.
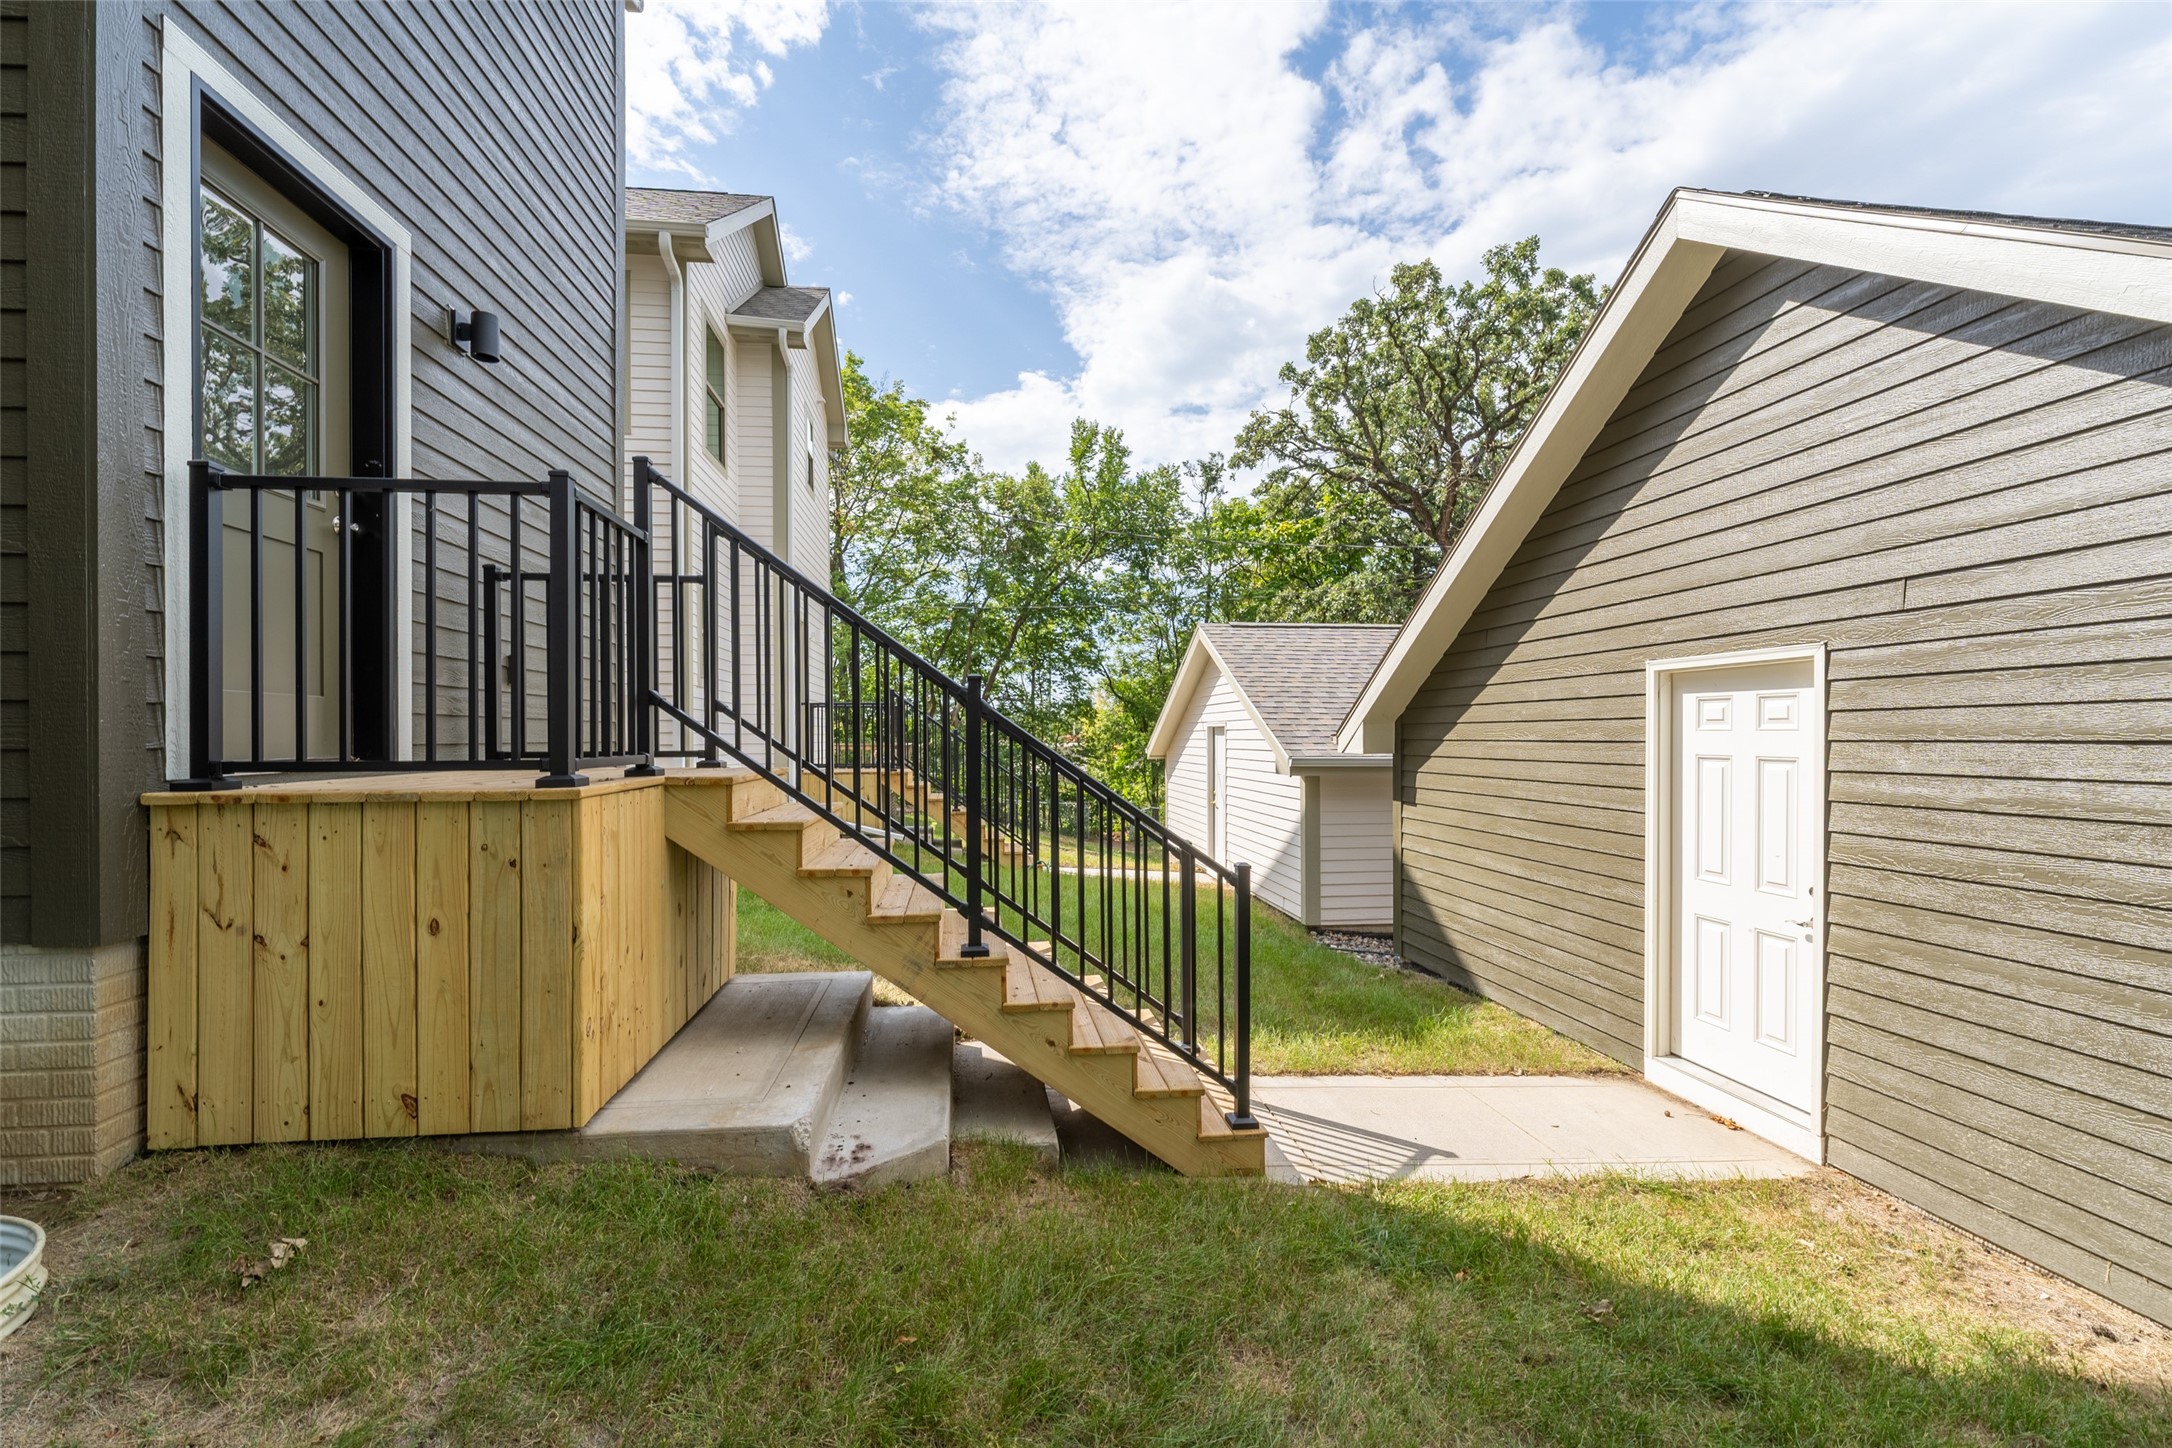
Raised wooden deck and stairs with black railings beside a detached garage.
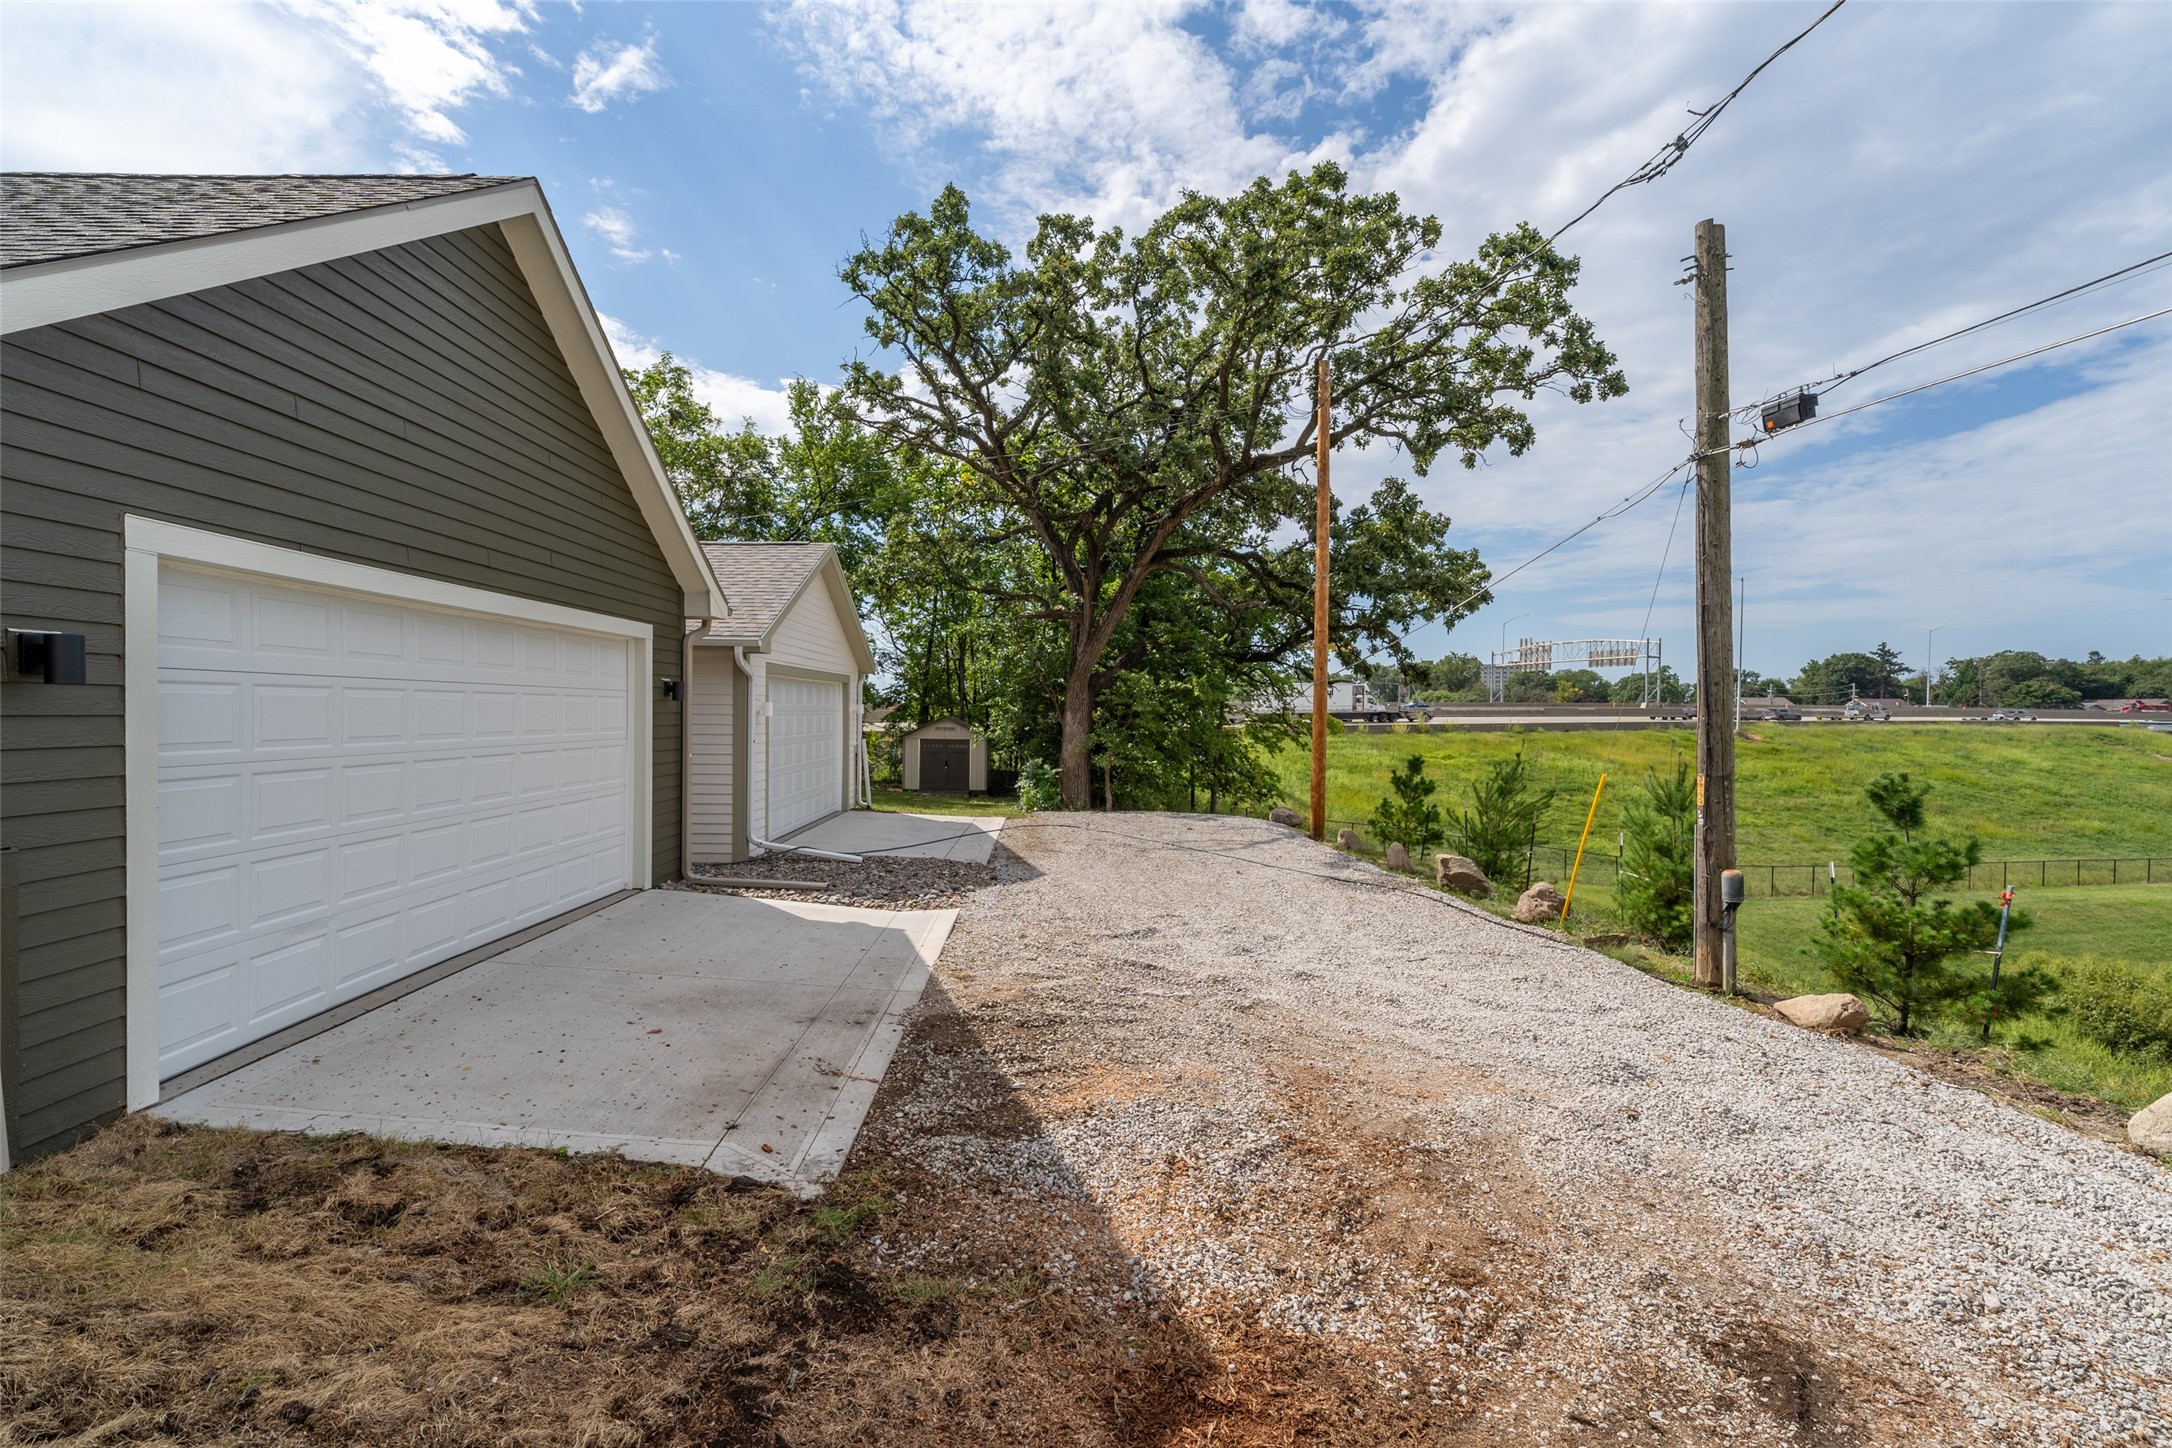
Two gray garages with white doors beside a wide gravel driveway and grassy open area.
SEE ALL PHOTOS
Modern kitchen with natural wood cabinets, dark tile backsplash, and a white island with a stainless steel sink.
Two-story gray house with a covered porch, concrete walkway, and mature trees.
Open-plan living room with a fireplace, white sectional, patterned rug, and adjoining kitchen and dining area.
Open kitchen with a large island, light wood cabinetry, and a dining area beside a leafy window.
Open kitchen with a large island, four bar stools, light wood cabinets, and dark tile backsplash.
Kitchen island with a veined quartz countertop and stainless steel sink, overlooking a round dining table.
Dining area with a black oval table, modern chandelier, and large windows overlooking greenery.
Entryway with a built-in wood bench, white cubbies, five coat hooks, and a patterned cushion.
Bathroom with a wood-grain vanity, marble-look countertop, and window beside the toilet.
Furnished bedroom with a tray ceiling, white ceiling fan, and bed with a leopard-print throw.
Staged bedroom with a king bed, leopard-print throw, tan headboard, and two windows.
Updated bathroom with a marble-look glass shower, dark double vanity, and wood-look flooring.
Bathroom with a glass-enclosed marble-look shower, dark tile floor, and black vanity beneath a bright window.
Walk-in closet with extensive white wire shelving and a window overlooking leafy trees.
Staged bedroom with a tray ceiling, ceiling fan, leafy window view, and open doorway to a hallway.
Empty bedroom with gray carpet, a ceiling fan, a window, and double closet doors.
Vacant carpeted bedroom with a ceiling fan and two large windows.
Empty carpeted bedroom with an open wire-shelf closet, ceiling fan, and large window.
Walk-in closet with white wire shelving and hanging rails, viewed through the open doorway.
Bathroom with a dark wood vanity, marble-look shower surround, and white tub curtain.
Empty carpeted lower-level room with two windows and a staircase.
Empty carpeted room with beige walls and two windows with blinds.
Bathroom with a light wood vanity, white countertop, toilet, and tub-shower surround.
Empty carpeted room with a ceiling fan, window, and white paneled doors.
Empty bedroom with beige carpet, double closet doors, and a ceiling fan.
Detached gray garage with a white double door and gravel driveway.
Garage with olive-gray siding, white paneled door, concrete driveway, and rock landscaping.
Gray-sided house with a raised wooden staircase and black railings beside neighboring homes.
Gray two-story house with a raised wooden entry landing and black metal stairs.
Raised wooden deck and stairs with black railings beside a detached garage.
Two gray garages with white doors beside a wide gravel driveway and grassy open area.
For Sale

966 26th Street

966 26th Street, Des Moines, IA 50312

$355,000
Welcome to your new home! This is your opportunity to own a brand new construction home in the historic Cottage Grove neighborhood. Located in an NFC and Invest DSM area, this home offers a great opportunity to own newer construction with a 10-year tax abatement in one of Des Moines growing neighborhoods. This home features 4 bedrooms, 3.5 bathrooms, over 2,200 finished square feet and a 2 car garage. Designed with modern finishes and energy-efficient features, the layout offers both style and functionality with low-maintenance living in mind. Conveniently located on a dead end street, near downtown Des Moines with quick interstate access. You're just minutes from restaurants, coffee shops, parks, trails, and other downtown amenities while still enjoying a neighborhood feel.

4
beds

4
baths

1,614 Sq.Ft. LIVING AREA

3,960 Sq.Ft. lot

Roshni Ryan

Roshni Ryan

Features & Amenities

Interior

  • total bedrooms4
  • Total bathrooms4
  • full bathrooms2
  • three quarter bathroom1
  • half bathroom1
  • Fireplace Electric
  • APPLIANCES Dishwasher, Microwave, Refrigerator, Stove
  • other interior Features Dining Area

Area & Lot

  • Status For Sale
  • Living Area1,614 Sq.Ft.
  • Total Area1,614 Sq.Ft.
  • Lot Area3,960 Sq.Ft.
  • MLS® ID743604
  • TypeResidential
  • YEAR BUILT2026
  • NeighborhoodDes Moines
  • Architecture StylesTwo Story
  • School DistrictDes Moines Independent

Exterior

  • STORIES2
  • Garage Space2.0
  • water SourcePublic
  • roofAsphalt, Shingle
  • lot featuresRectangular Lot
  • parkingDetached, Garage, Two Car Garage
  • HEAT TYPEForced Air, Gas, Natural Gas
  • AIR CONDITIONINGCentral Air
  • sewerPublic Sewer
  • SubstructurePoured

Financial

  • Sales Price$355,000
  • Real Estate Tax $1,972/yr
  • Zoning N5
Two-story gray house with a covered porch, concrete walkway, and mature trees.

Schedule a Showing

I would love to show you my beautiful property. Please select your preferred date and time below. I will be in touch shortly to confirm your appointment.

Schedule a Showing

I would love to show you my beautiful property. Please select your preferred date and time below. I will be in touch shortly to confirm your appointment.

Thank you for your interest in 966 26th Street, Des Moines, IA 50312. We are reviewing your request and will be in touch shortly!

Mortgage Calculator

Estimate your monthly mortgage payment, including the principal and interest, property taxes, and HOA. Adjust the values to generate a more accurate rate.

All estimates are provided for informational purposes only. Actual amounts may vary.
$0,000 Your Payment 20 15 65
$0,000 Your Payment

Des Moines

Explore

Let’s Get Started

Build your next chapter with someone who truly listens and cares. I’m here to make your real estate journey simple, empowering, and rewarding — whether you’re finding your first home, your forever home, or the perfect investment.

Follow Me on Instagram