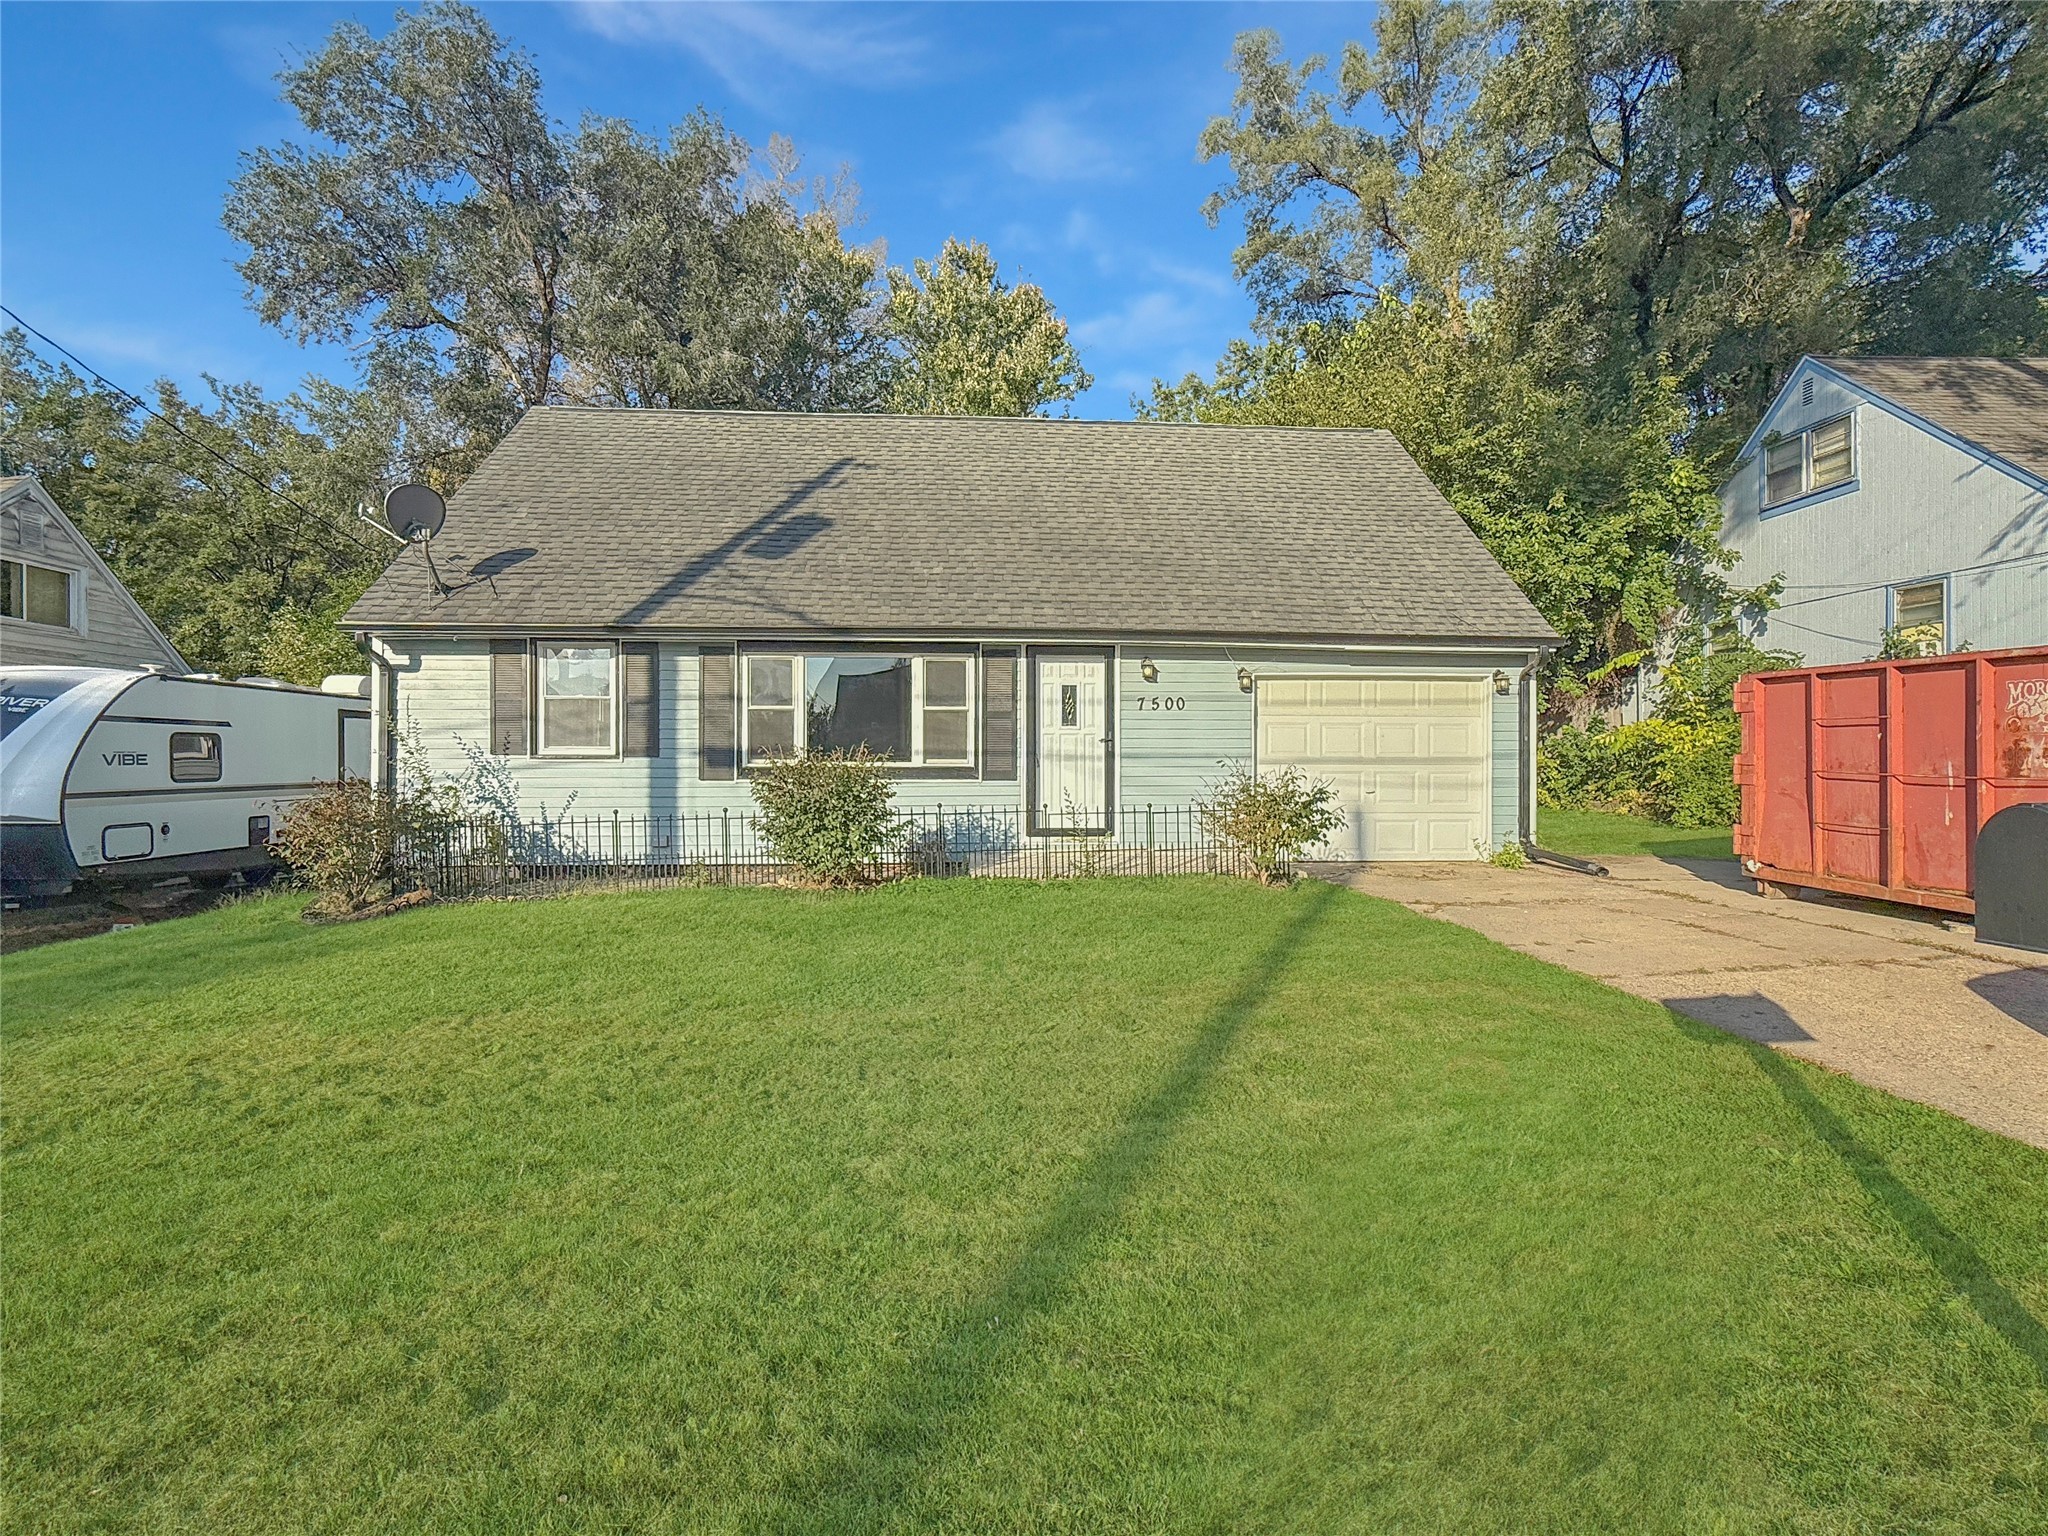
Light blue single-story house with an attached garage, black fence, and broad front lawn.
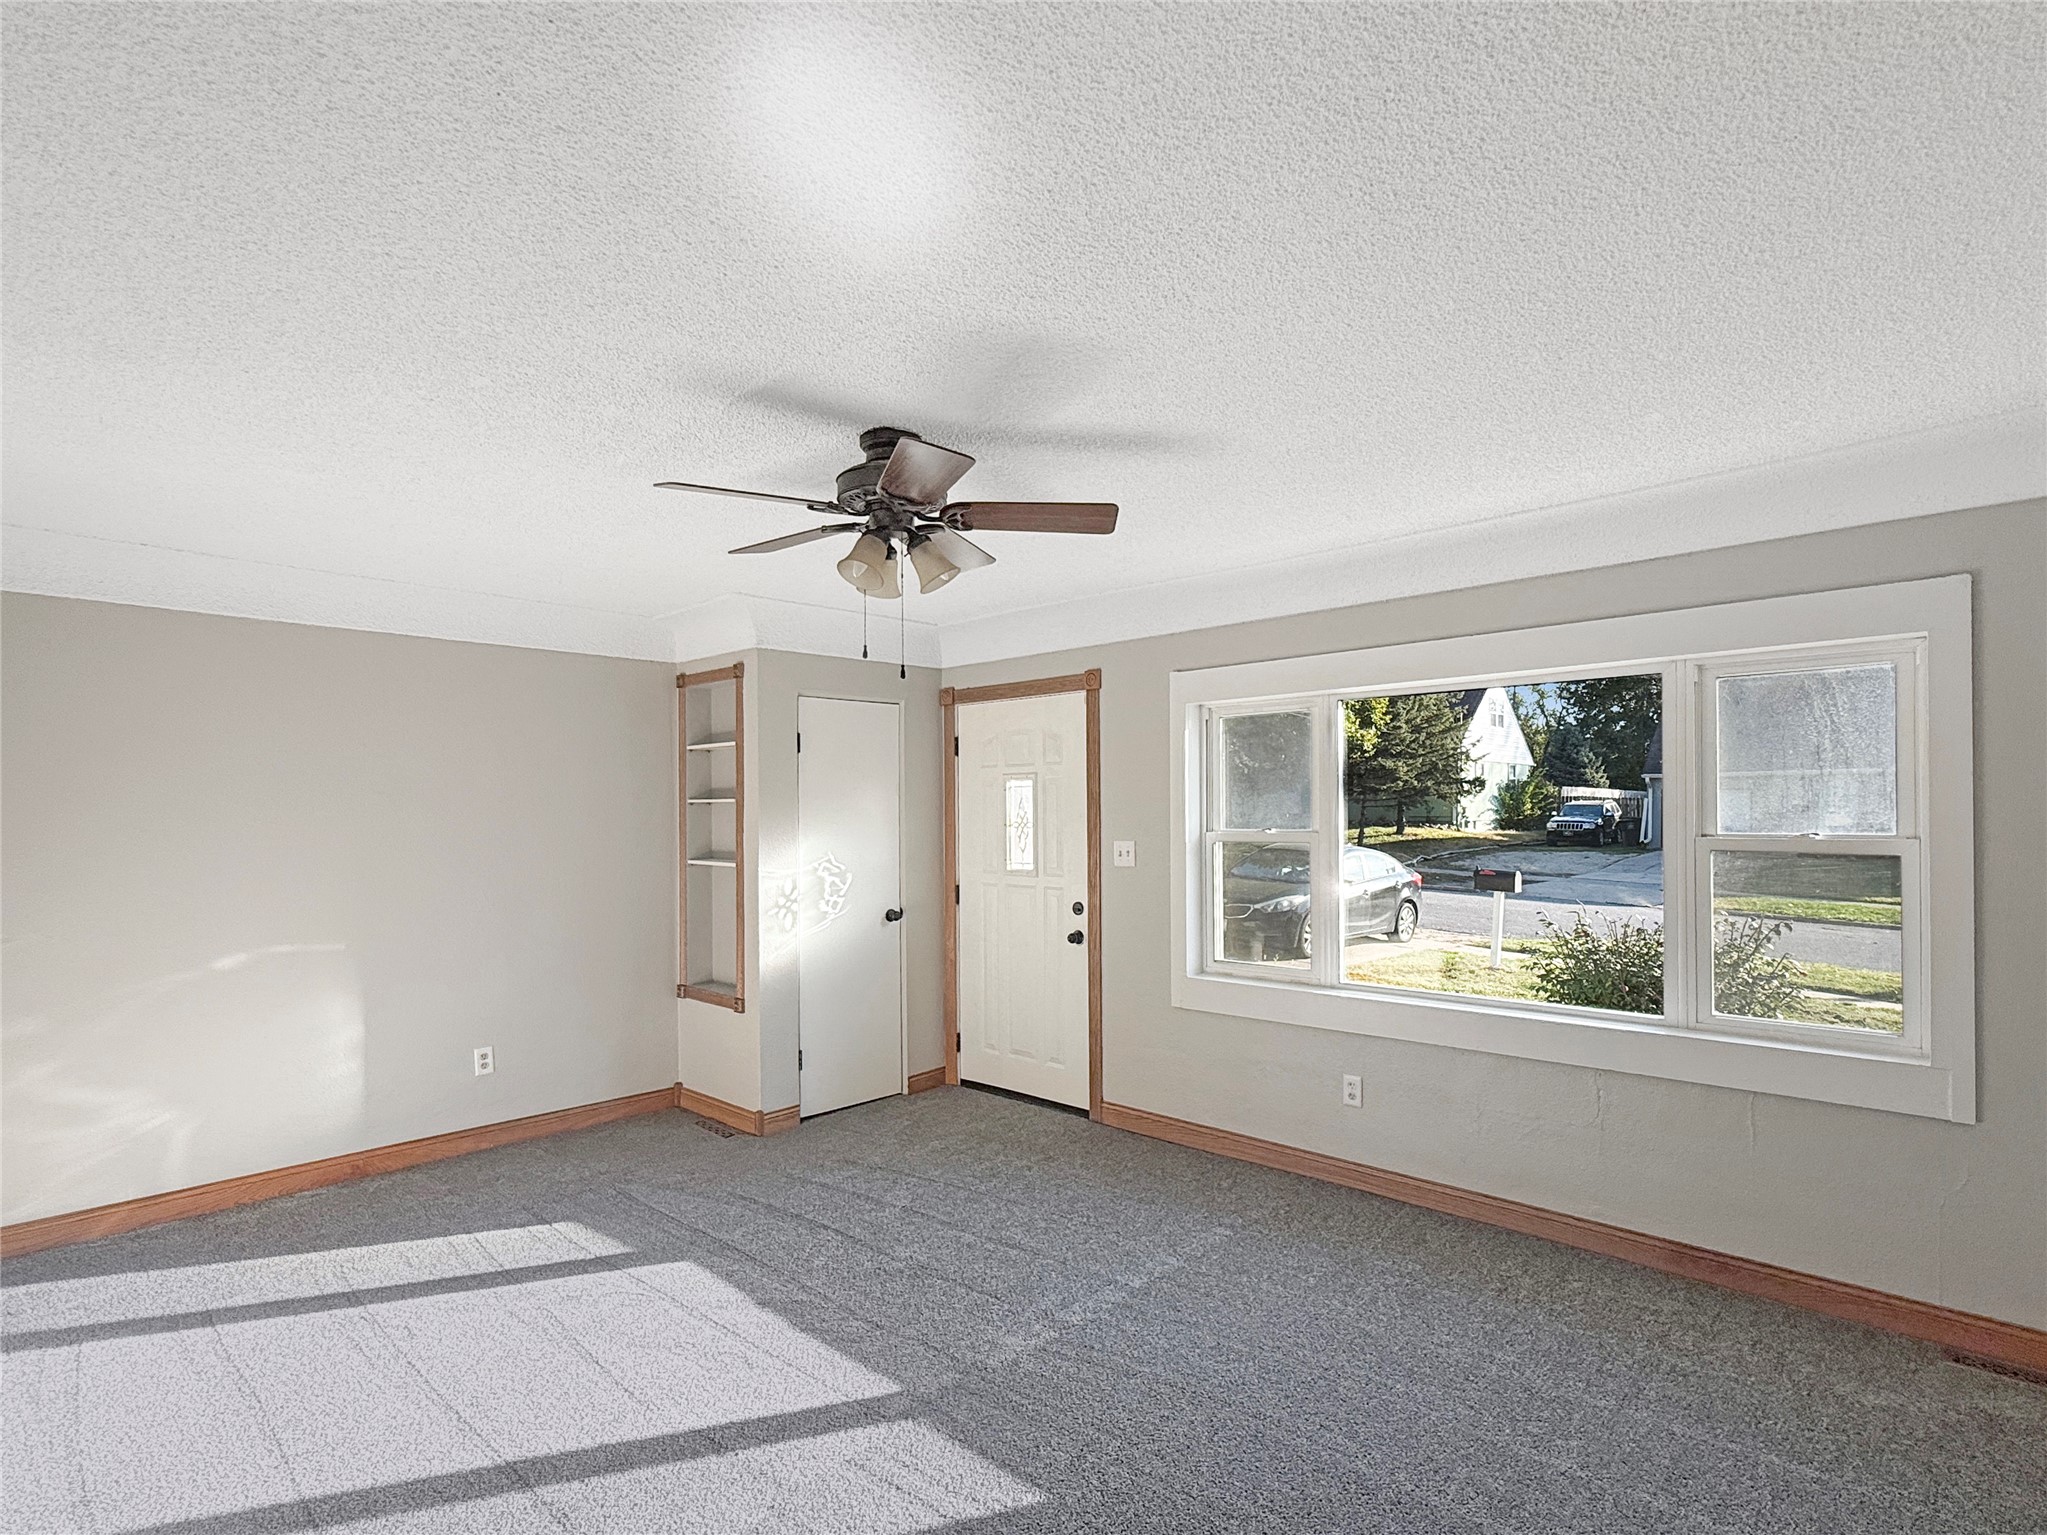
Empty living room with gray carpet, ceiling fan, and large sunlit windows.
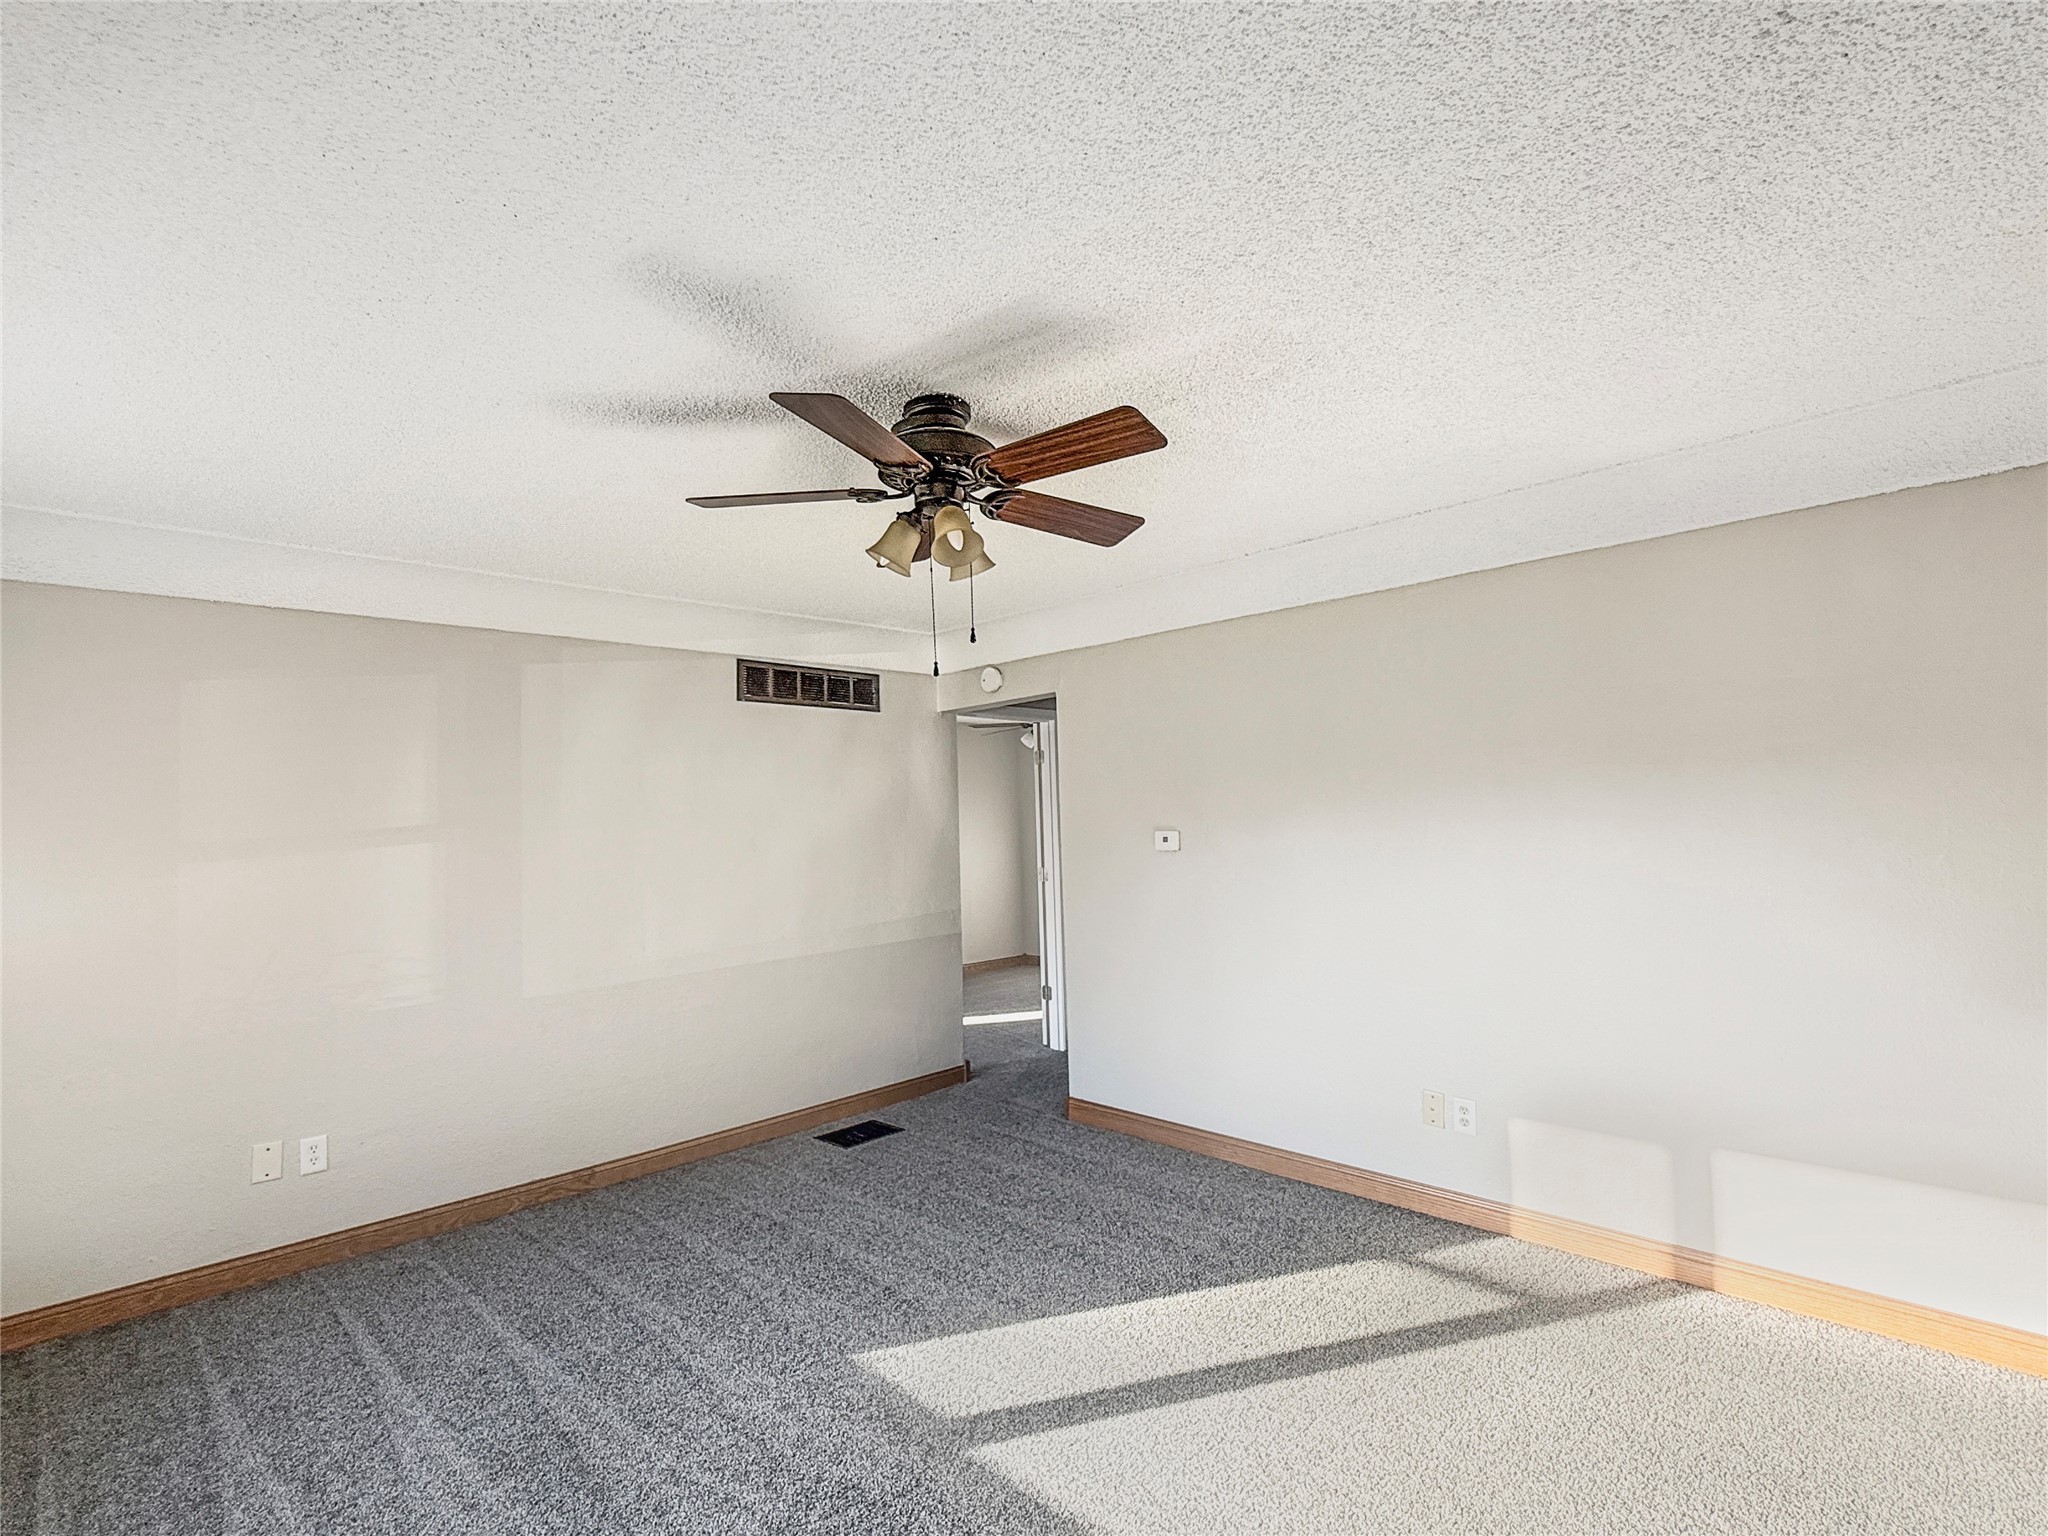
Empty carpeted room with a wooden-blade ceiling fan and sunlight across the floor.
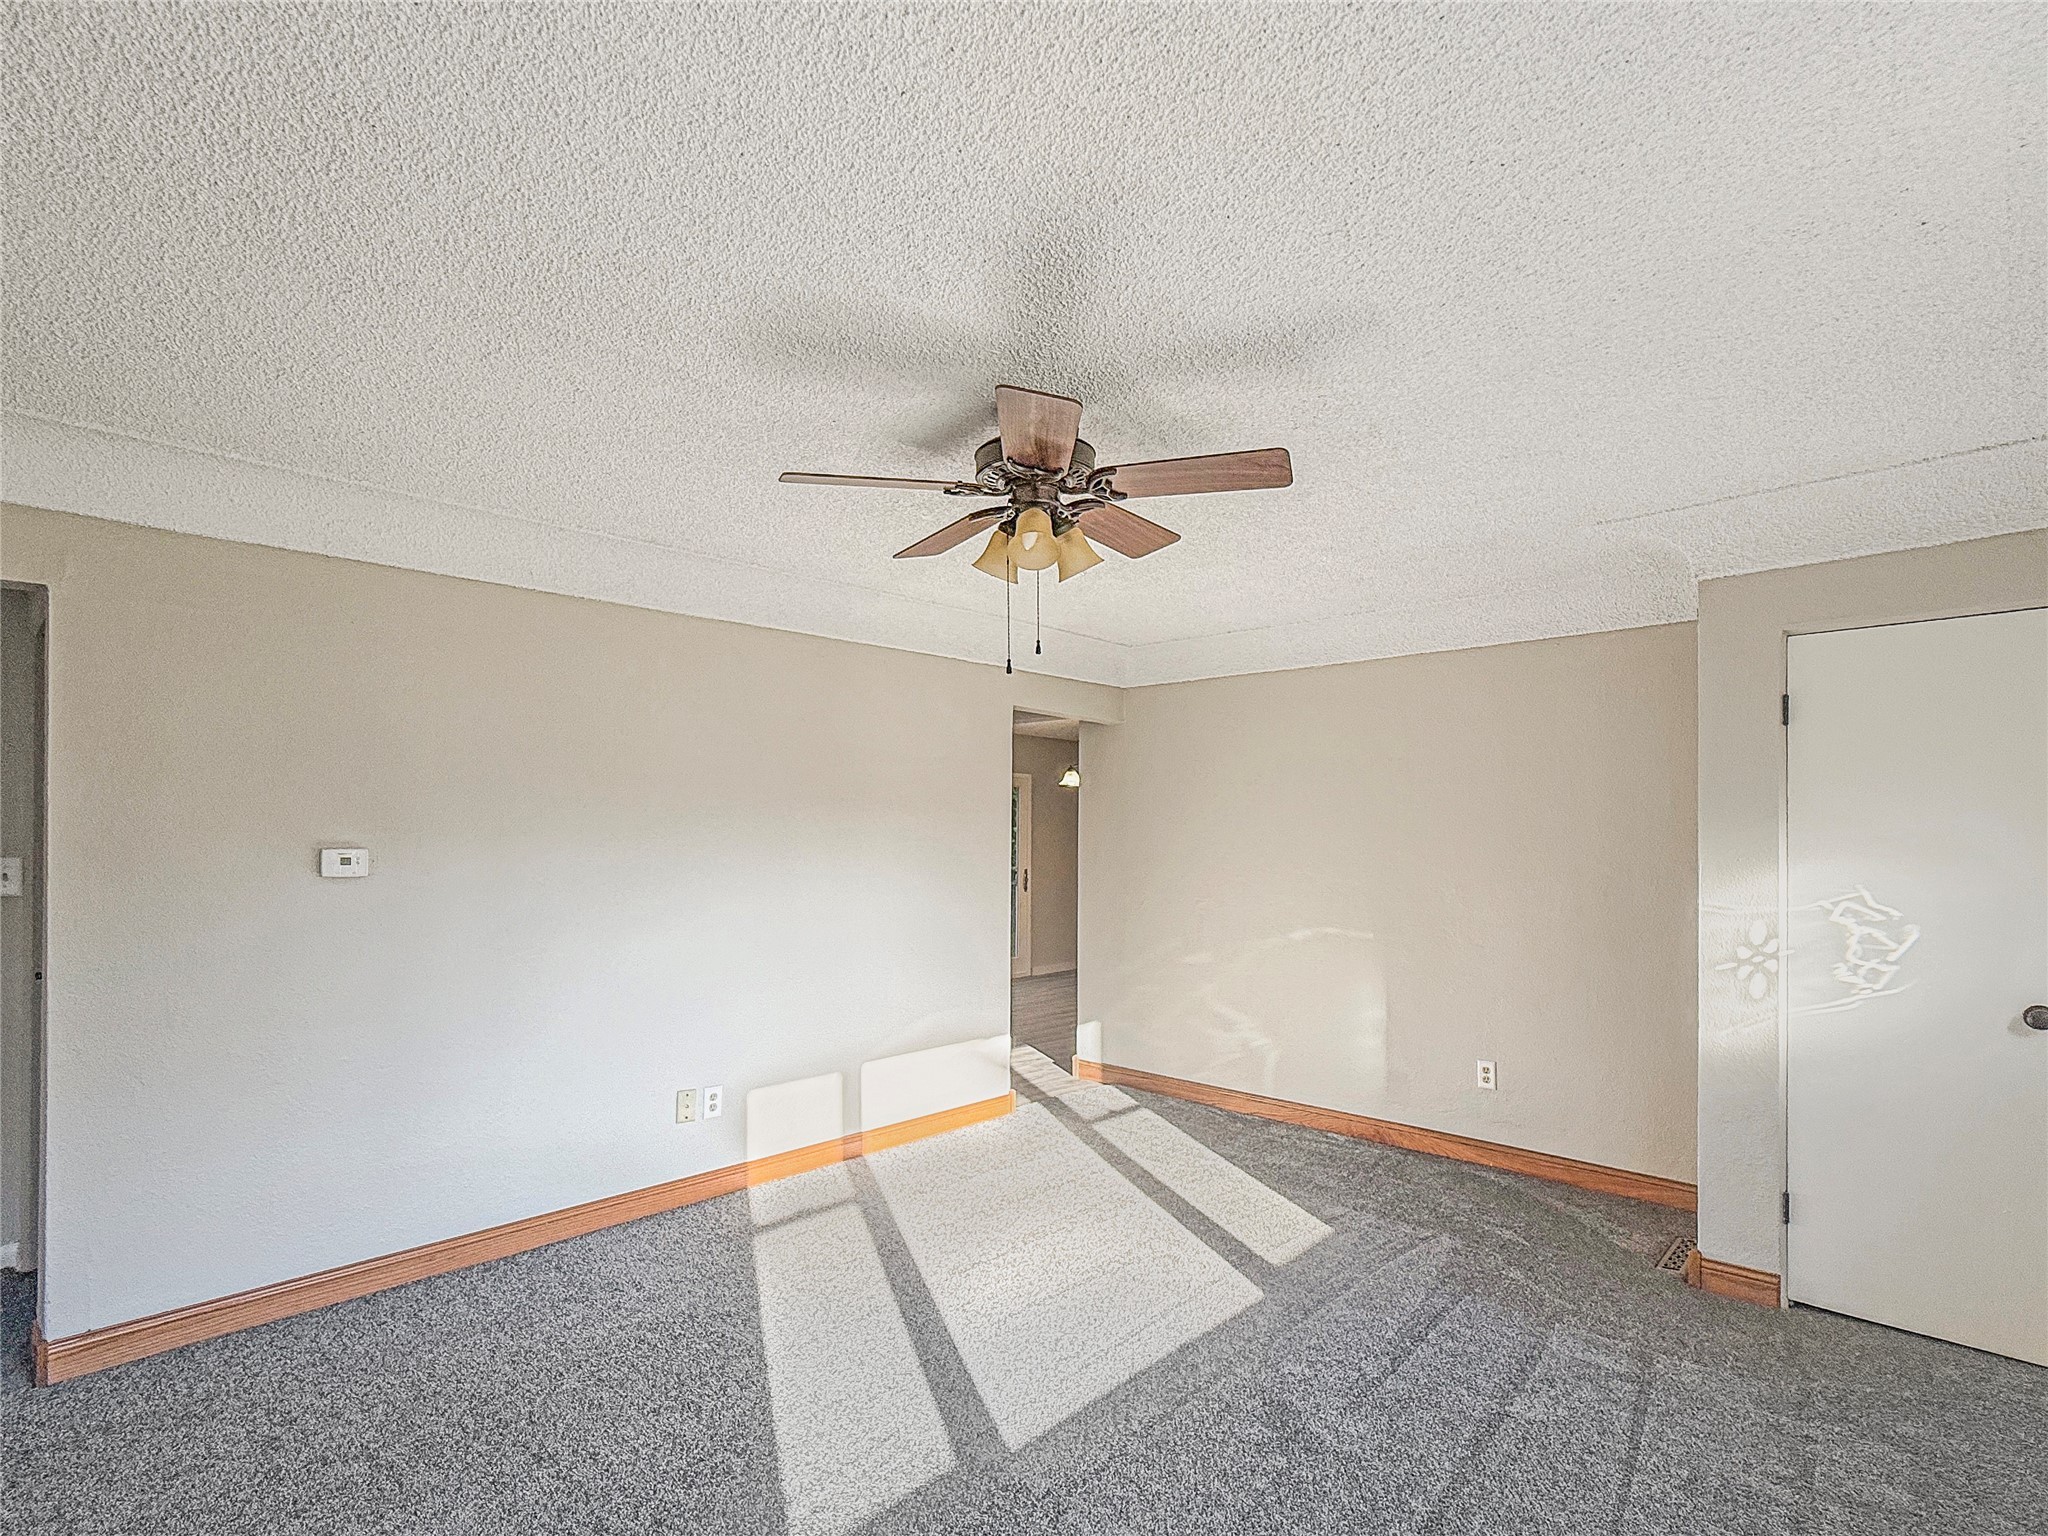
Empty carpeted room with a ceiling fan and sunlight streaming across the floor.
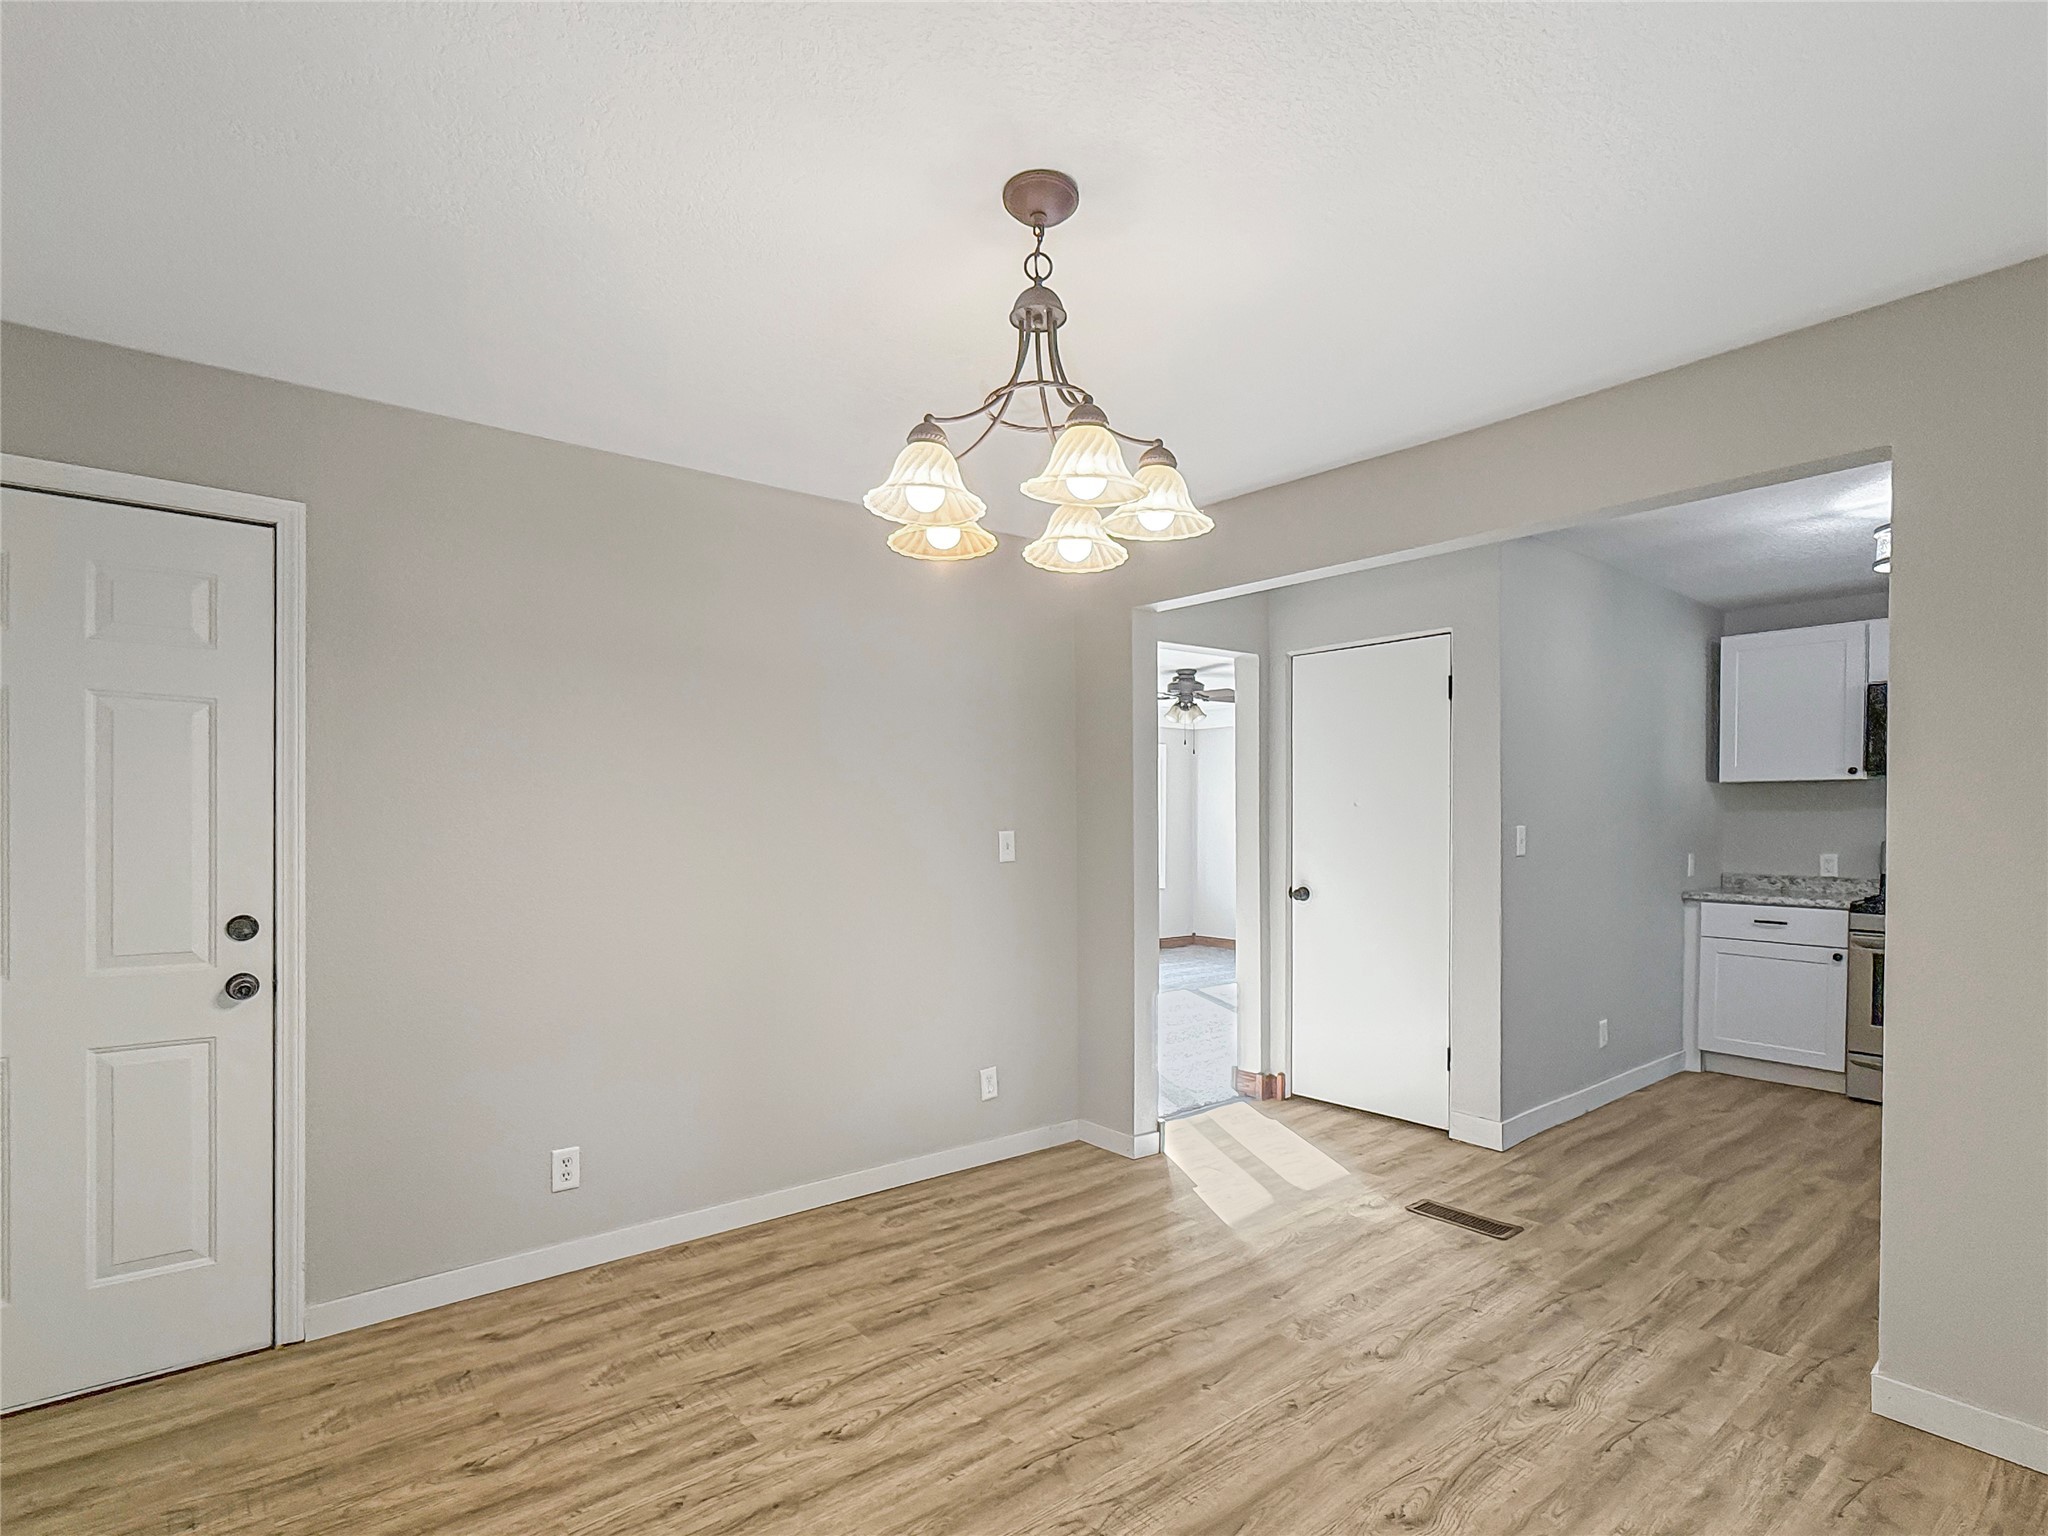
Empty dining area with wood-look flooring and a chandelier, opening to a kitchen.
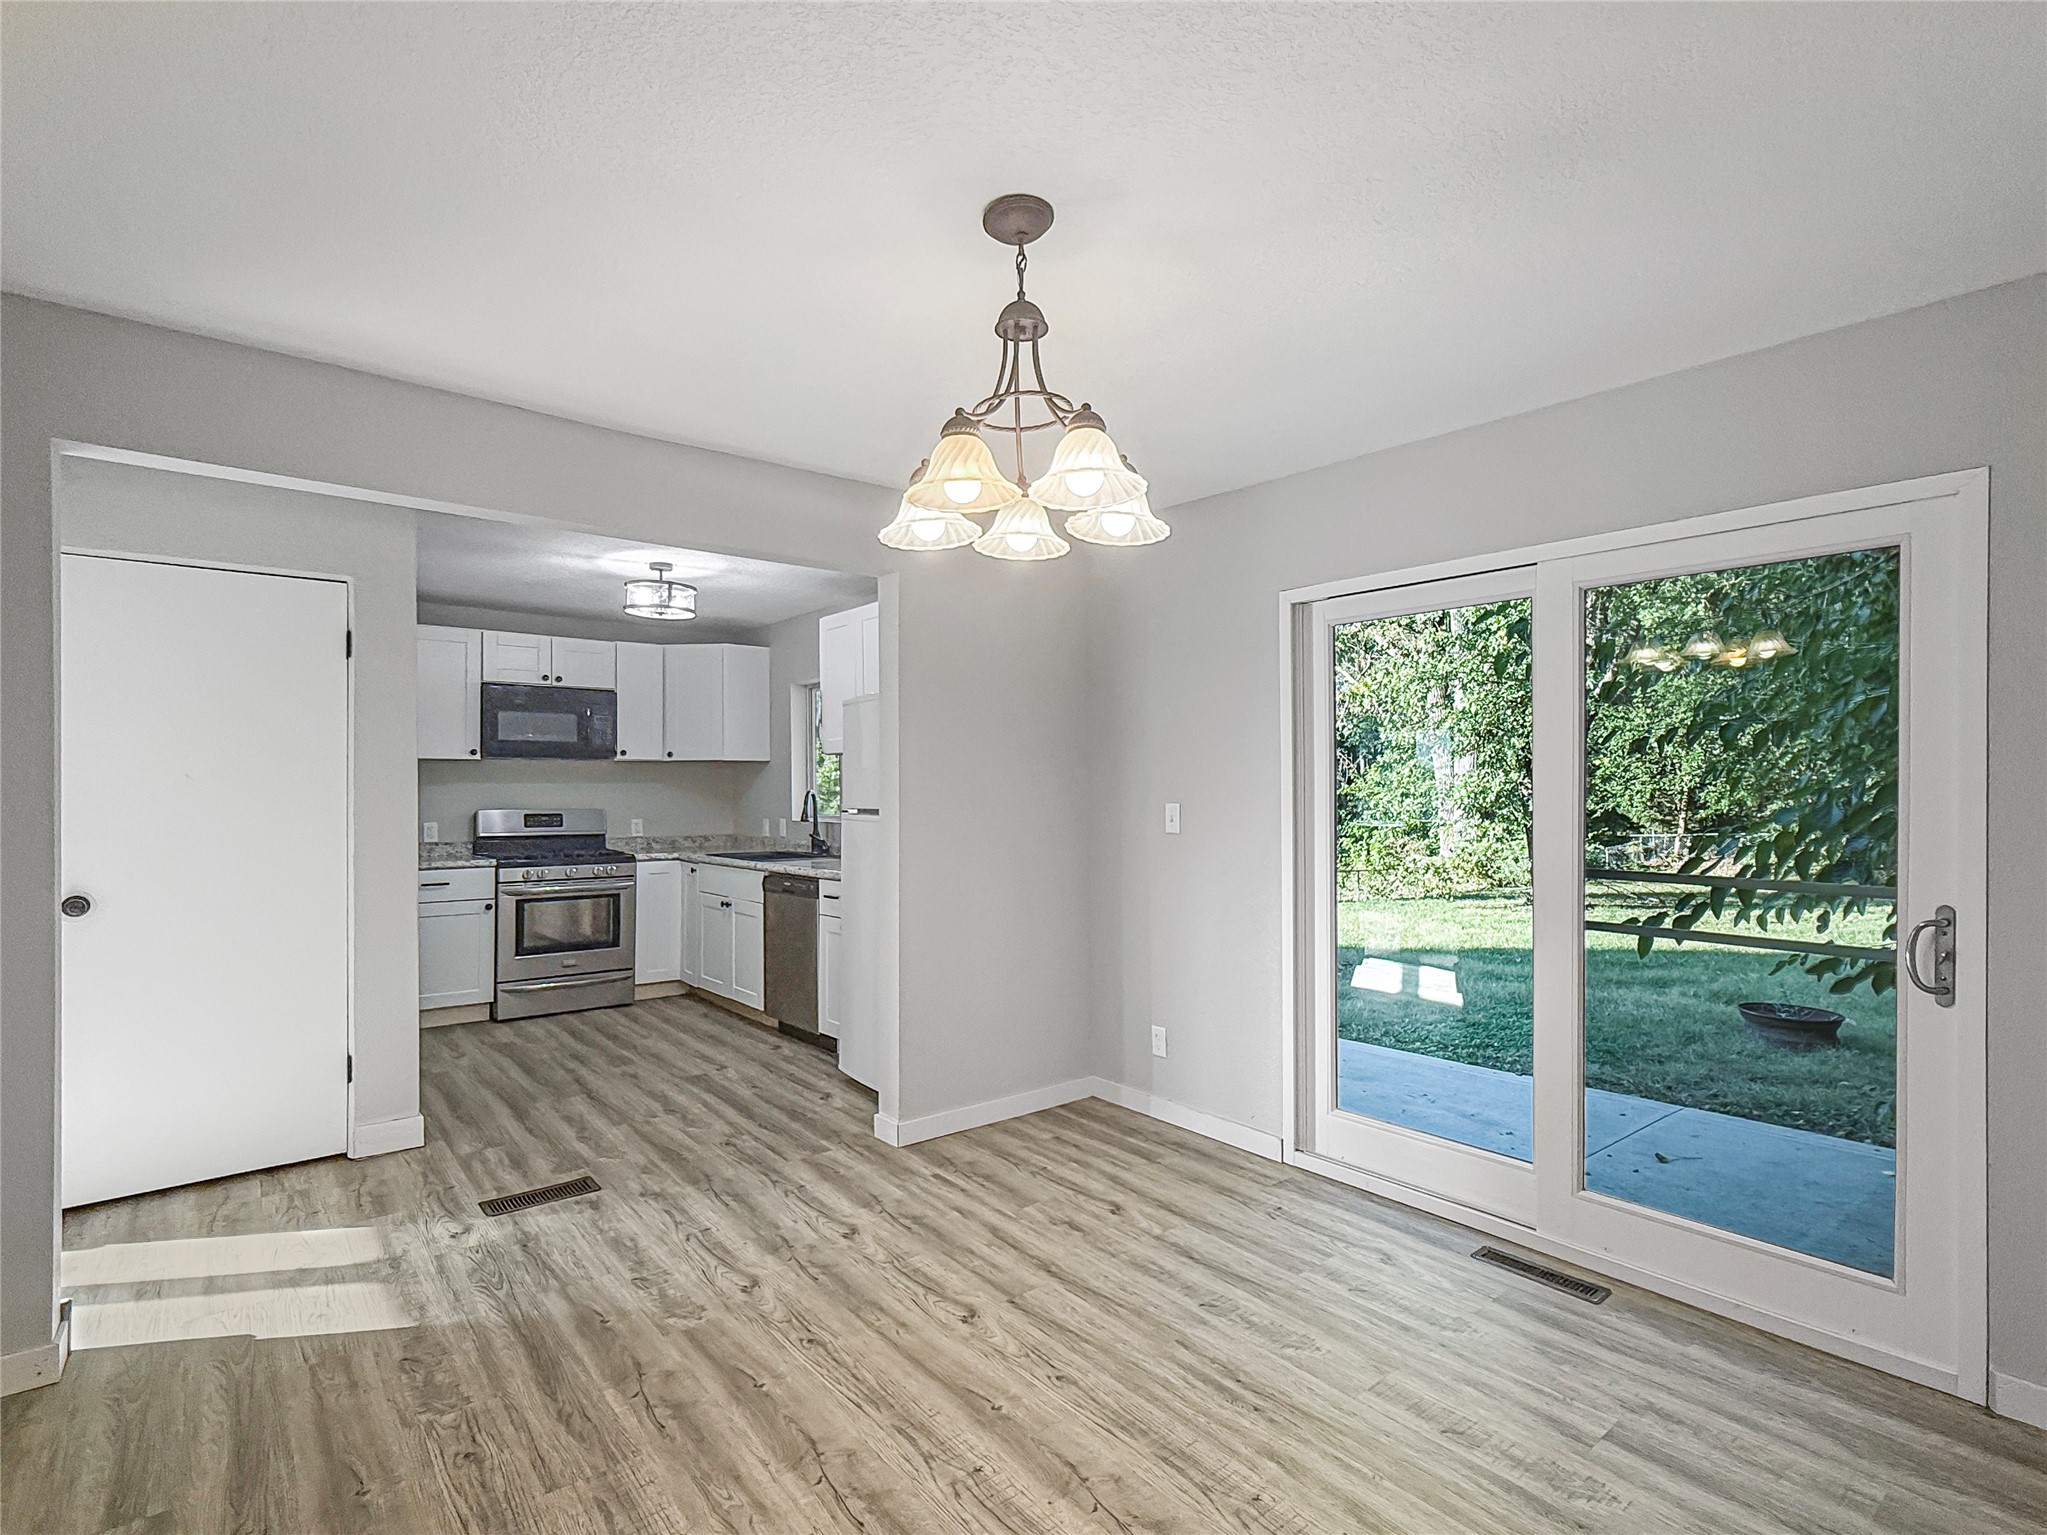
Unfurnished living area with an open kitchen and sliding glass doors to the backyard
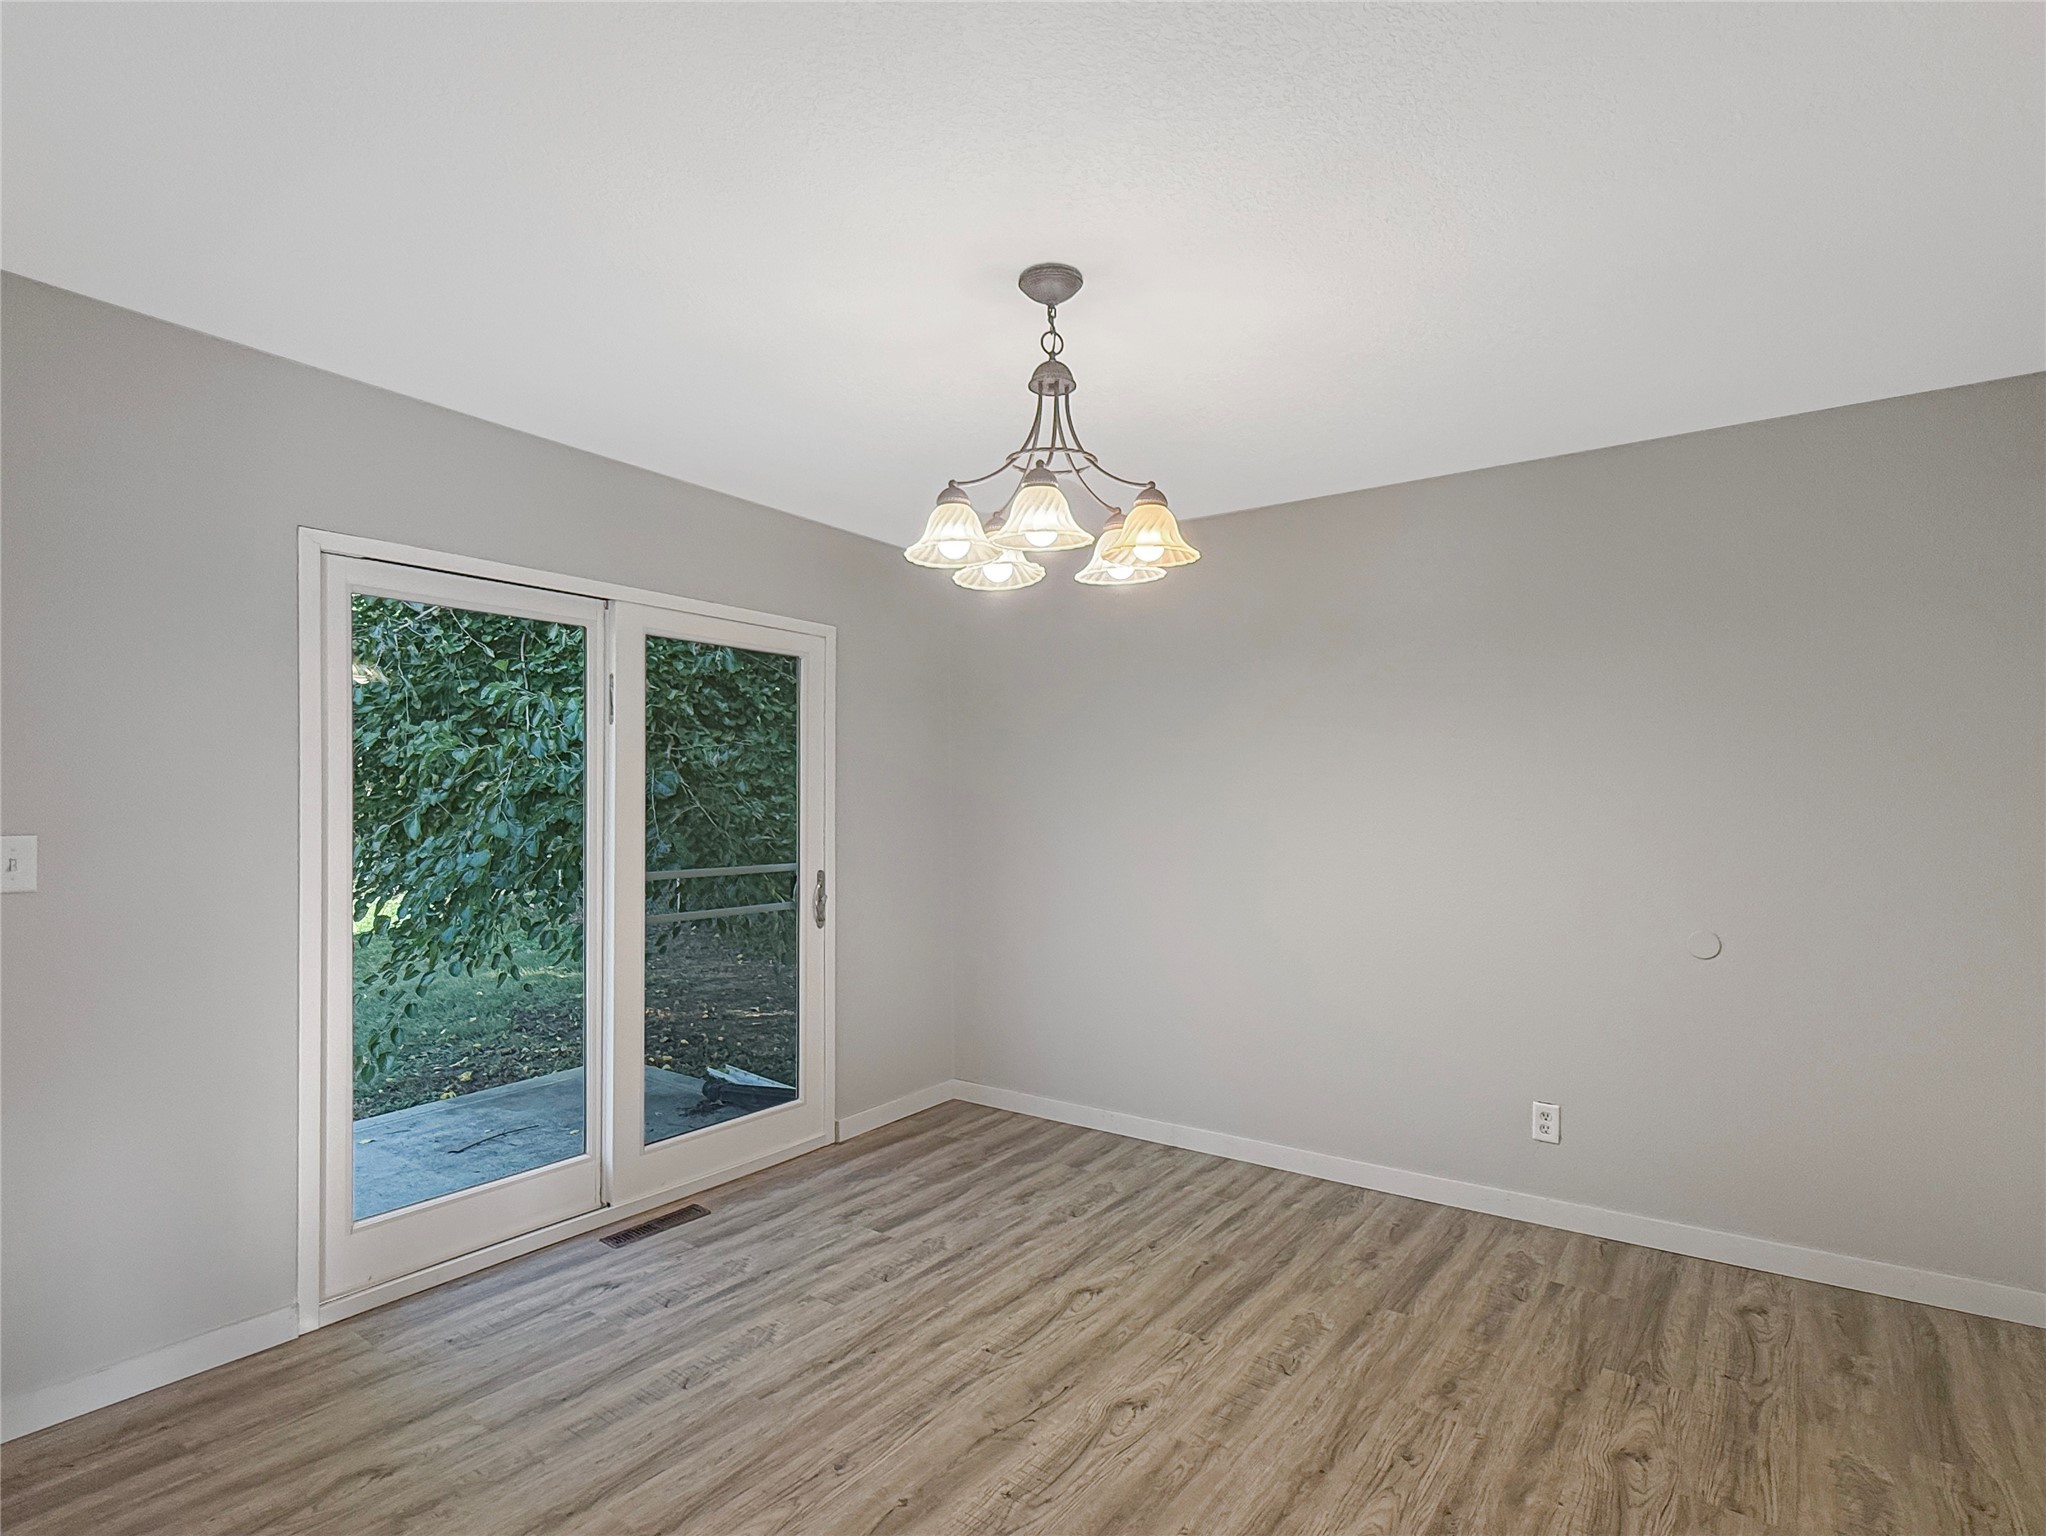
Empty dining room with a chandelier and sliding glass doors overlooking leafy greenery.
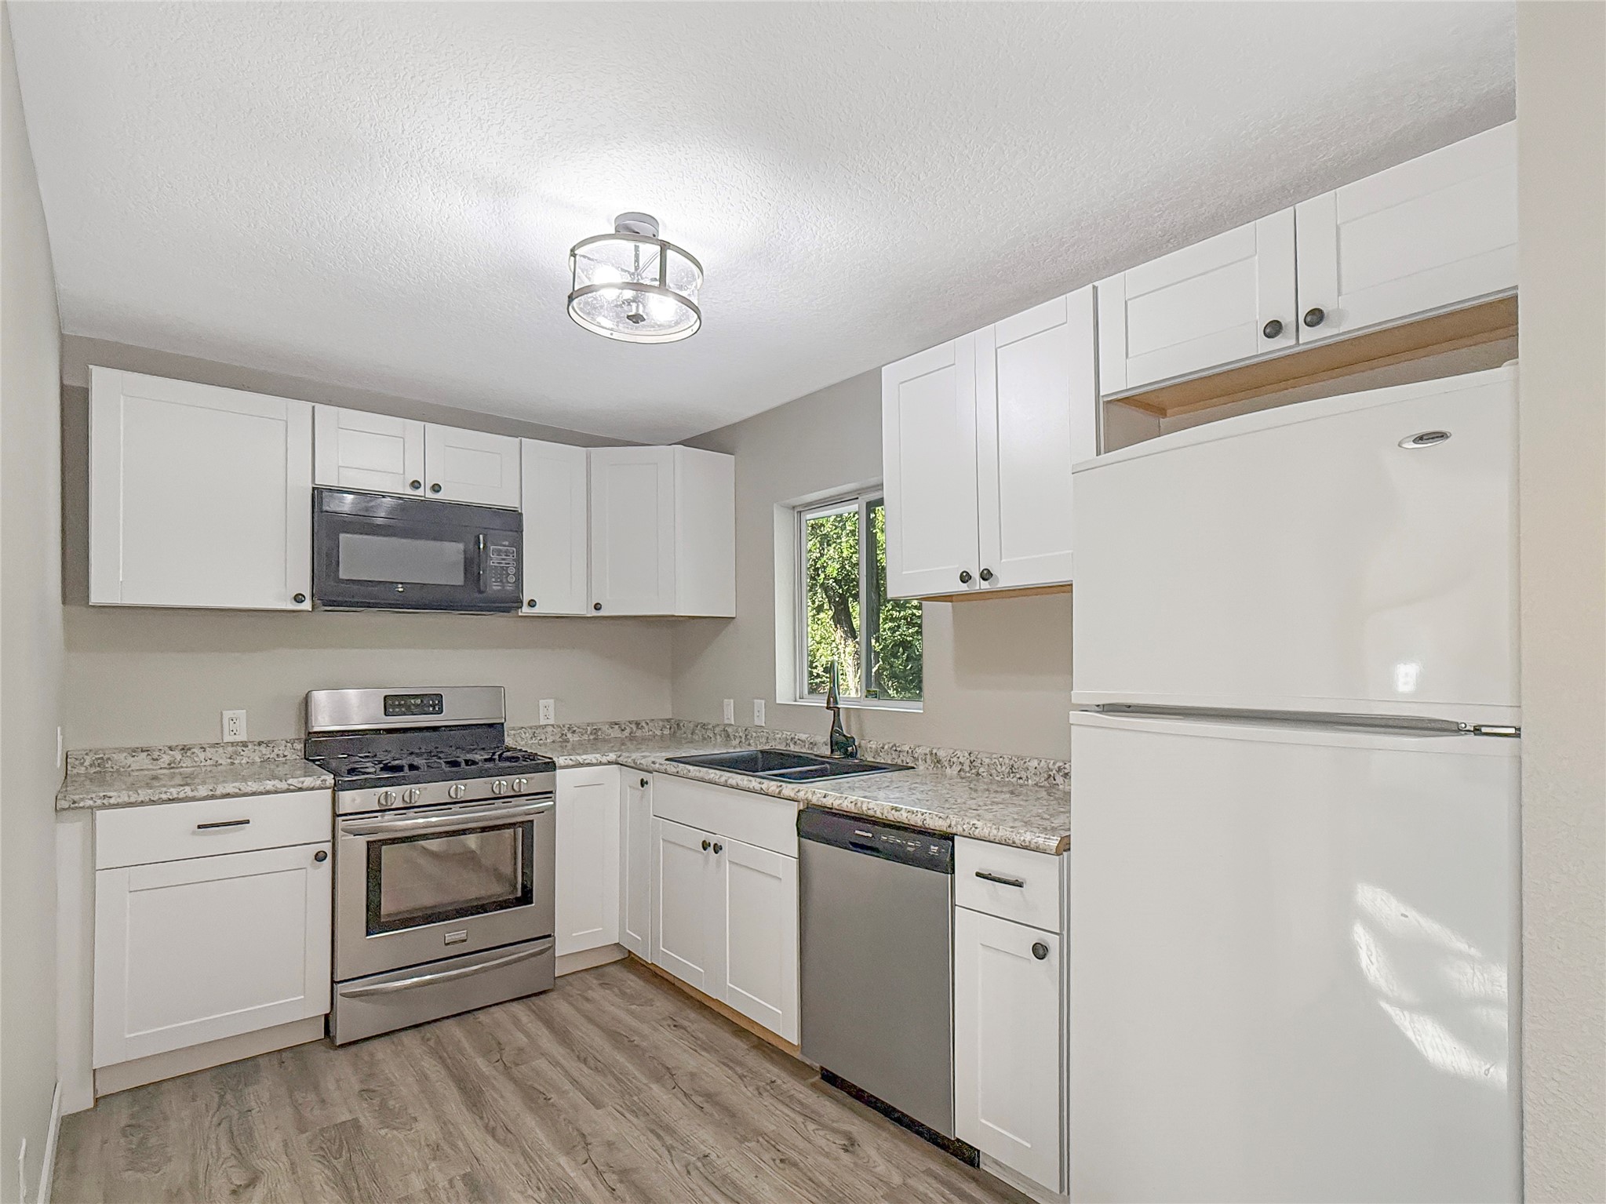
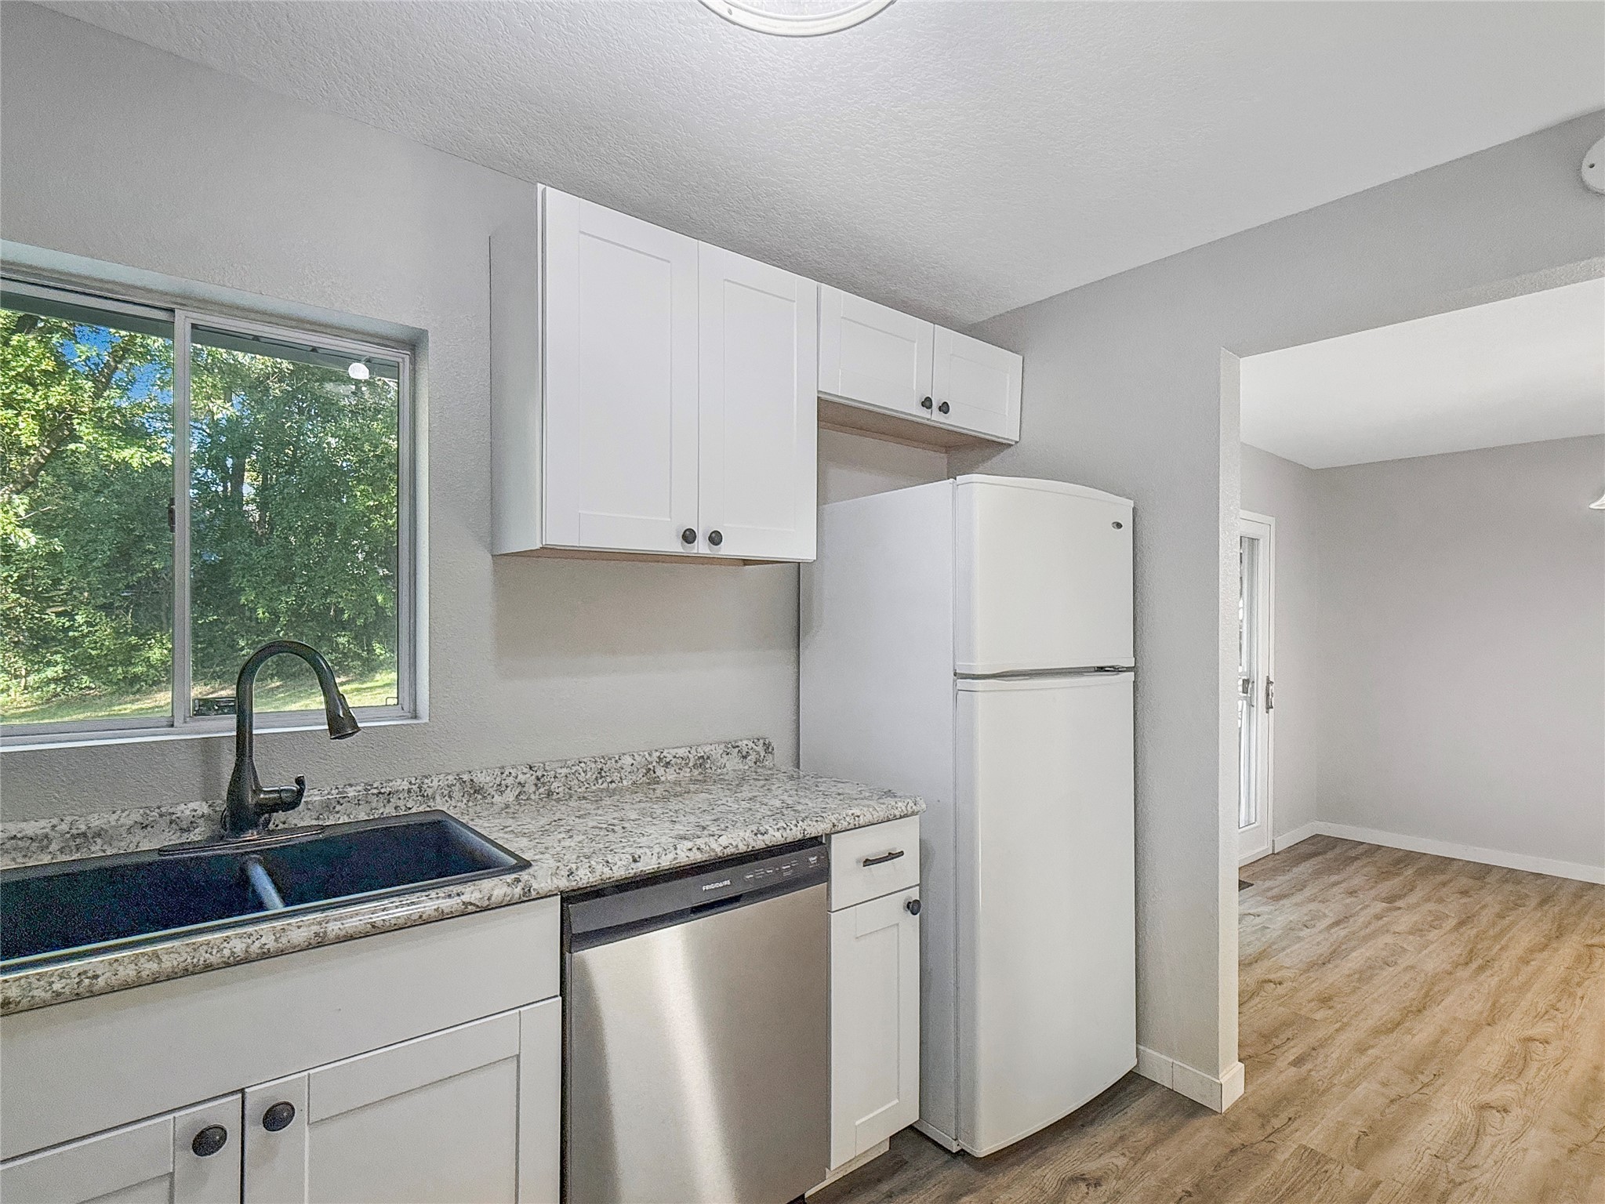
Kitchen with white cabinets, stainless steel appliances, mottled countertops, and a window overlooking greenery.
Kitchen with white cabinets, stone counters, stainless dishwasher, and a window overlooking leafy trees.
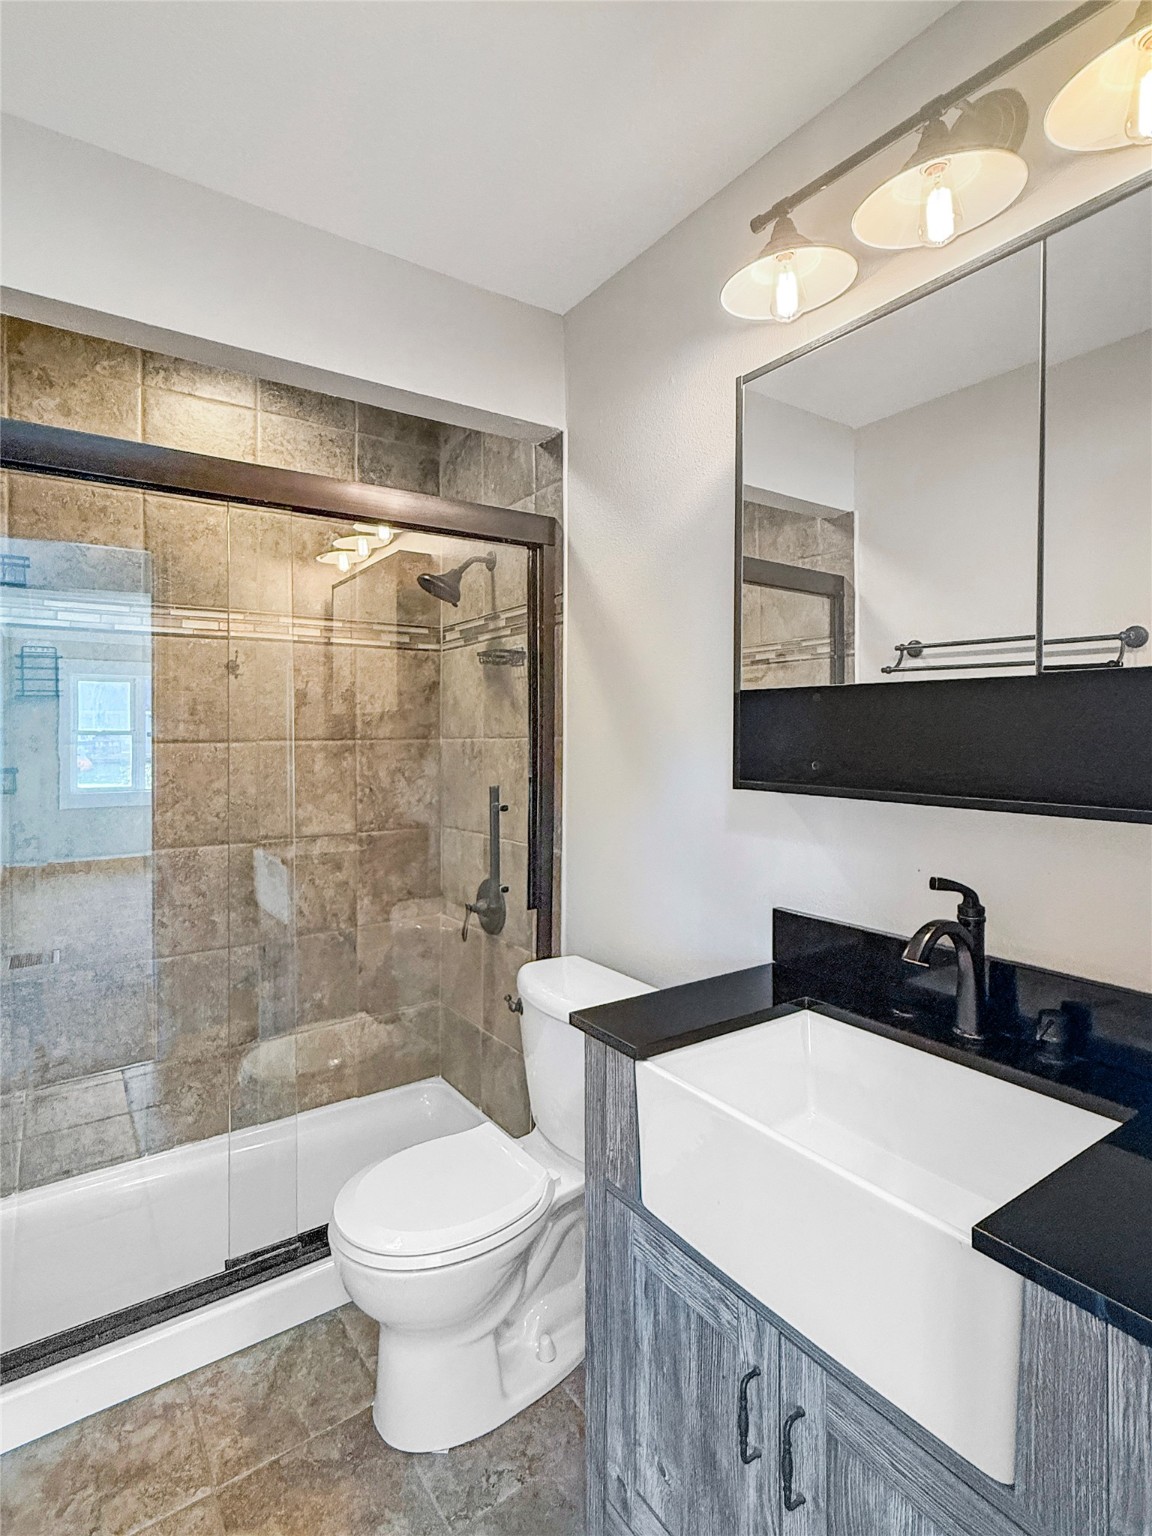
Bathroom with a tiled glass shower, white toilet, and gray vanity with black countertop.
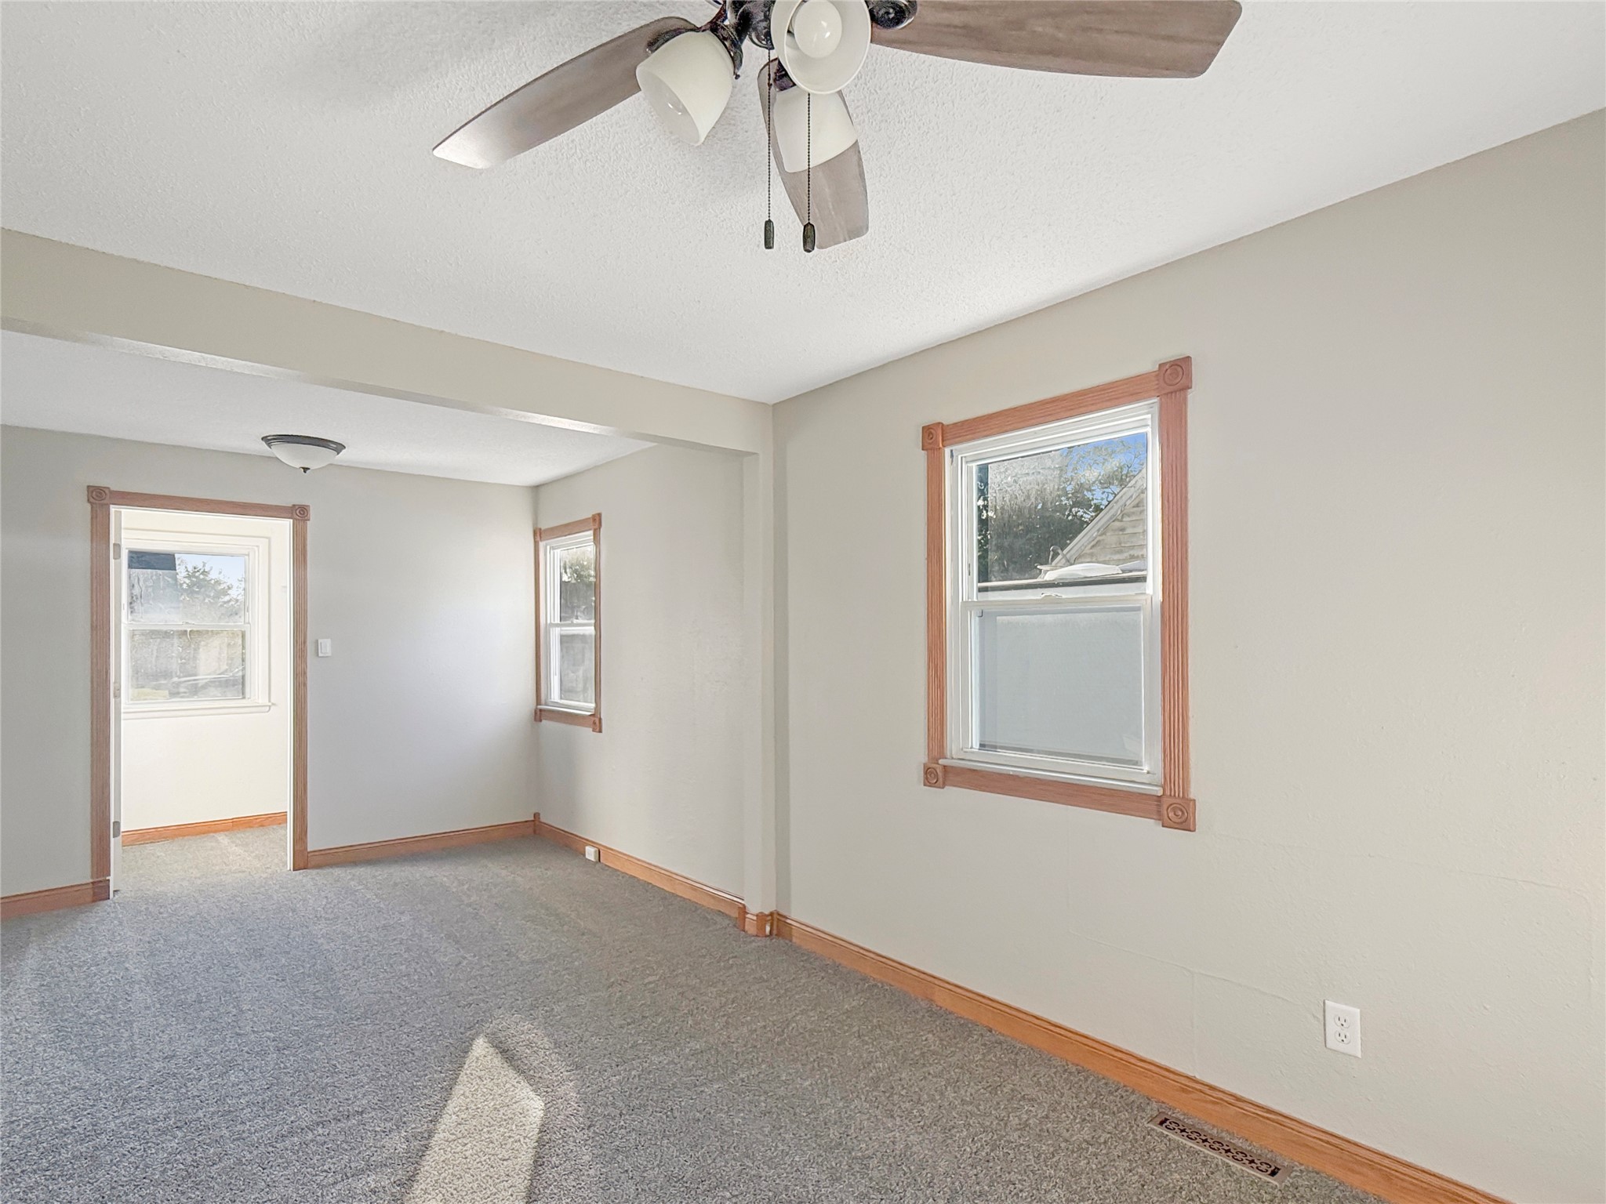
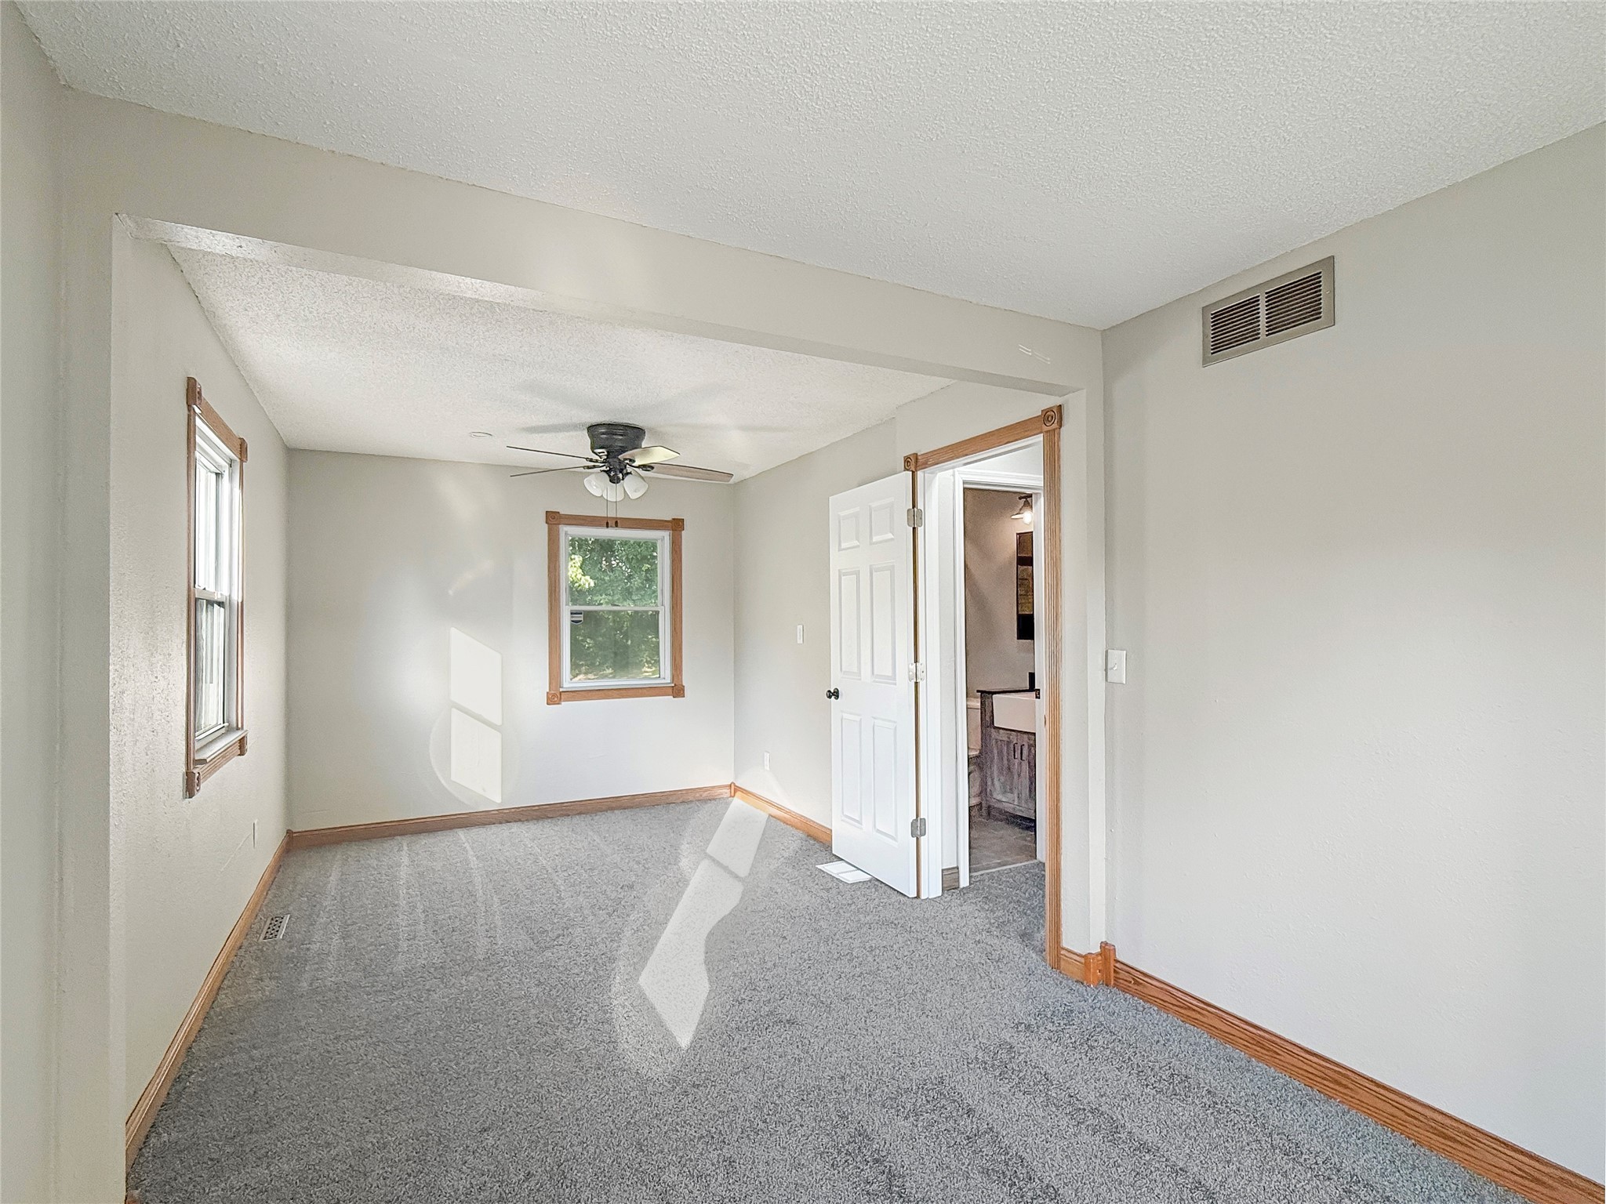
Empty carpeted room with wood-trimmed windows and a ceiling fan.
Empty carpeted room with wood-trimmed windows, a ceiling fan, and an open doorway.
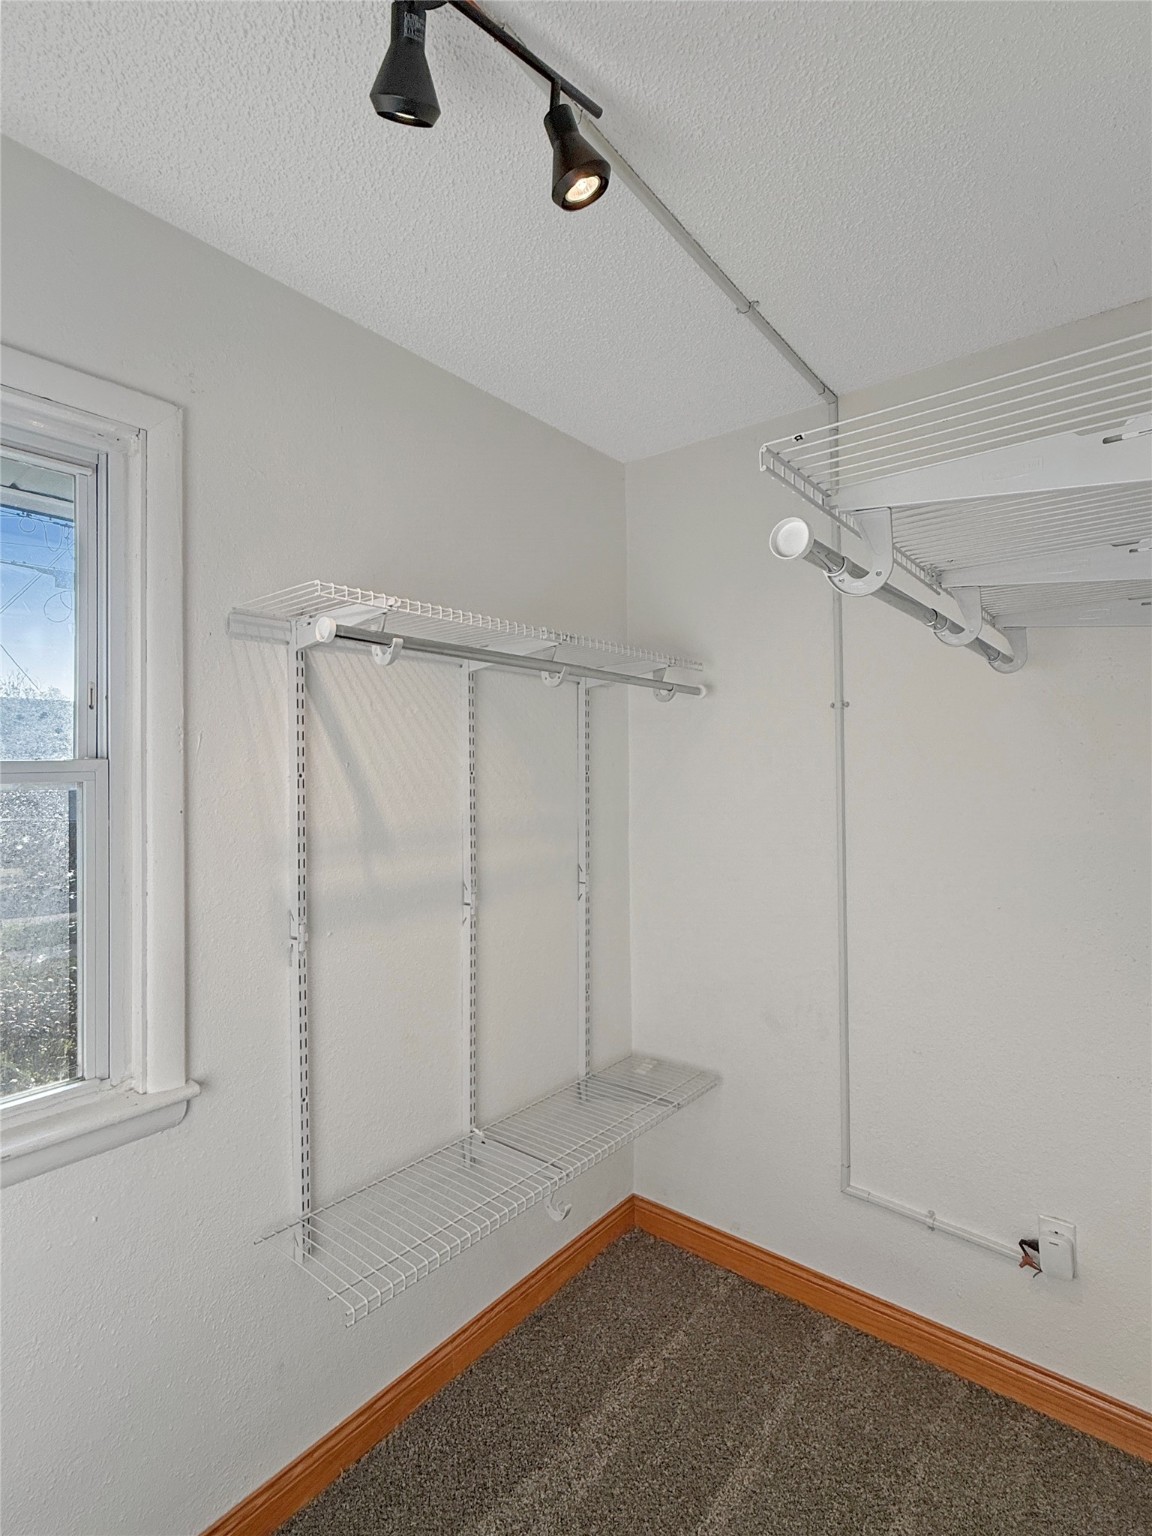
Empty walk-in closet with white wire shelving, hanging rails, and a window.
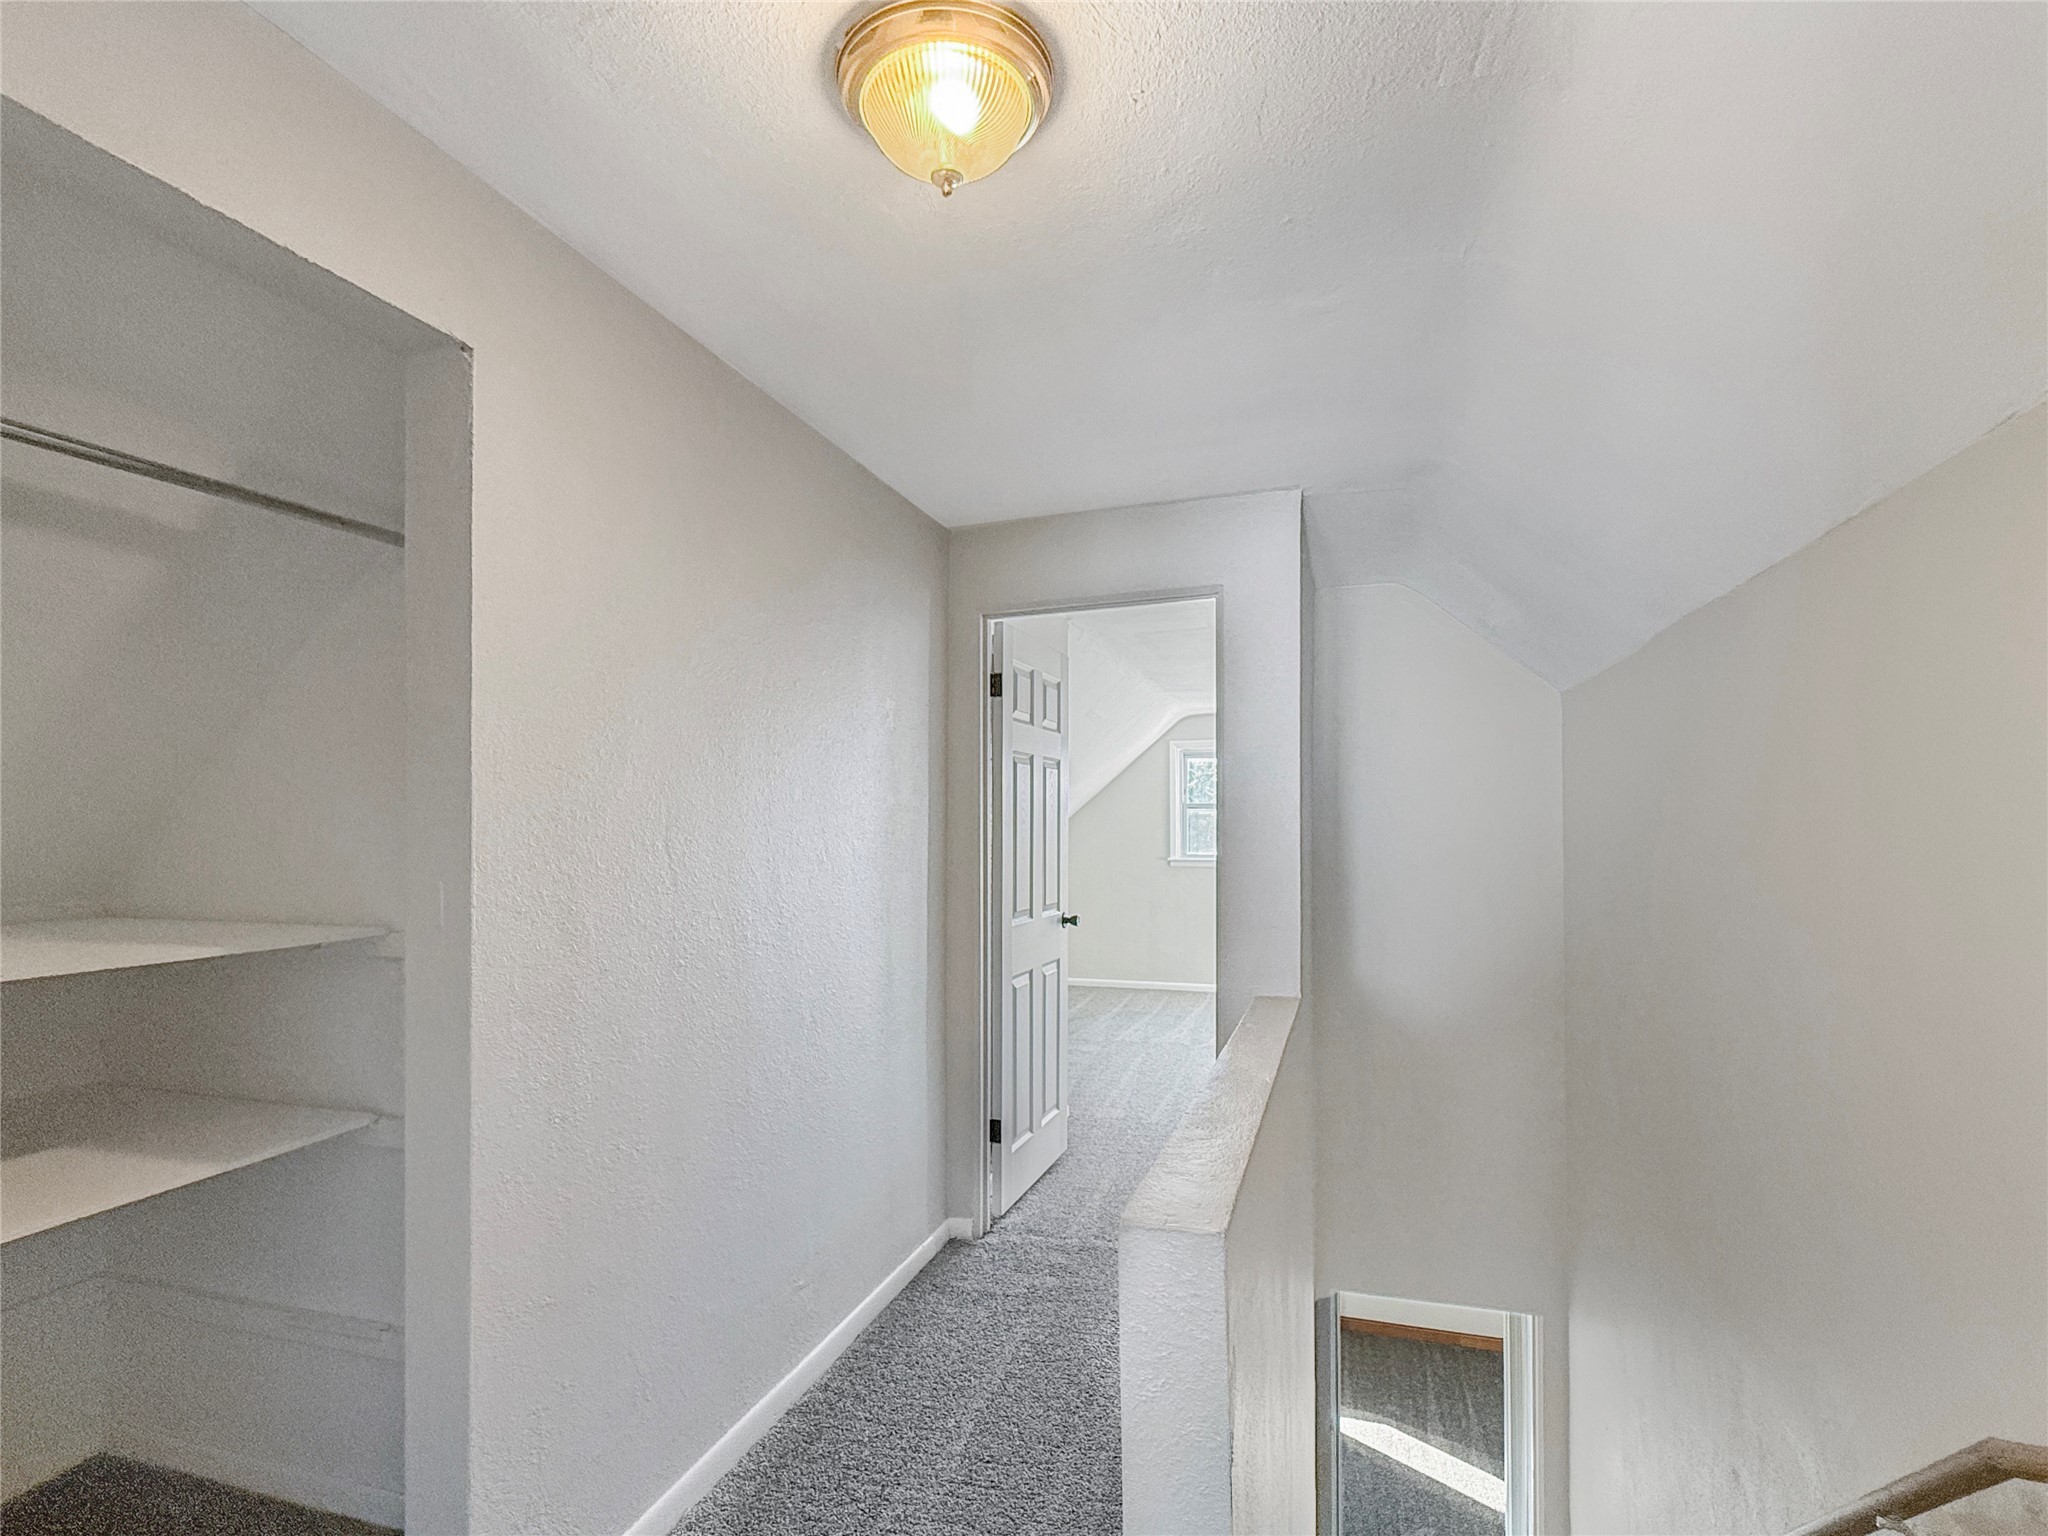
Upstairs landing with built-in shelves, gray carpet, and an open door to a bright room.
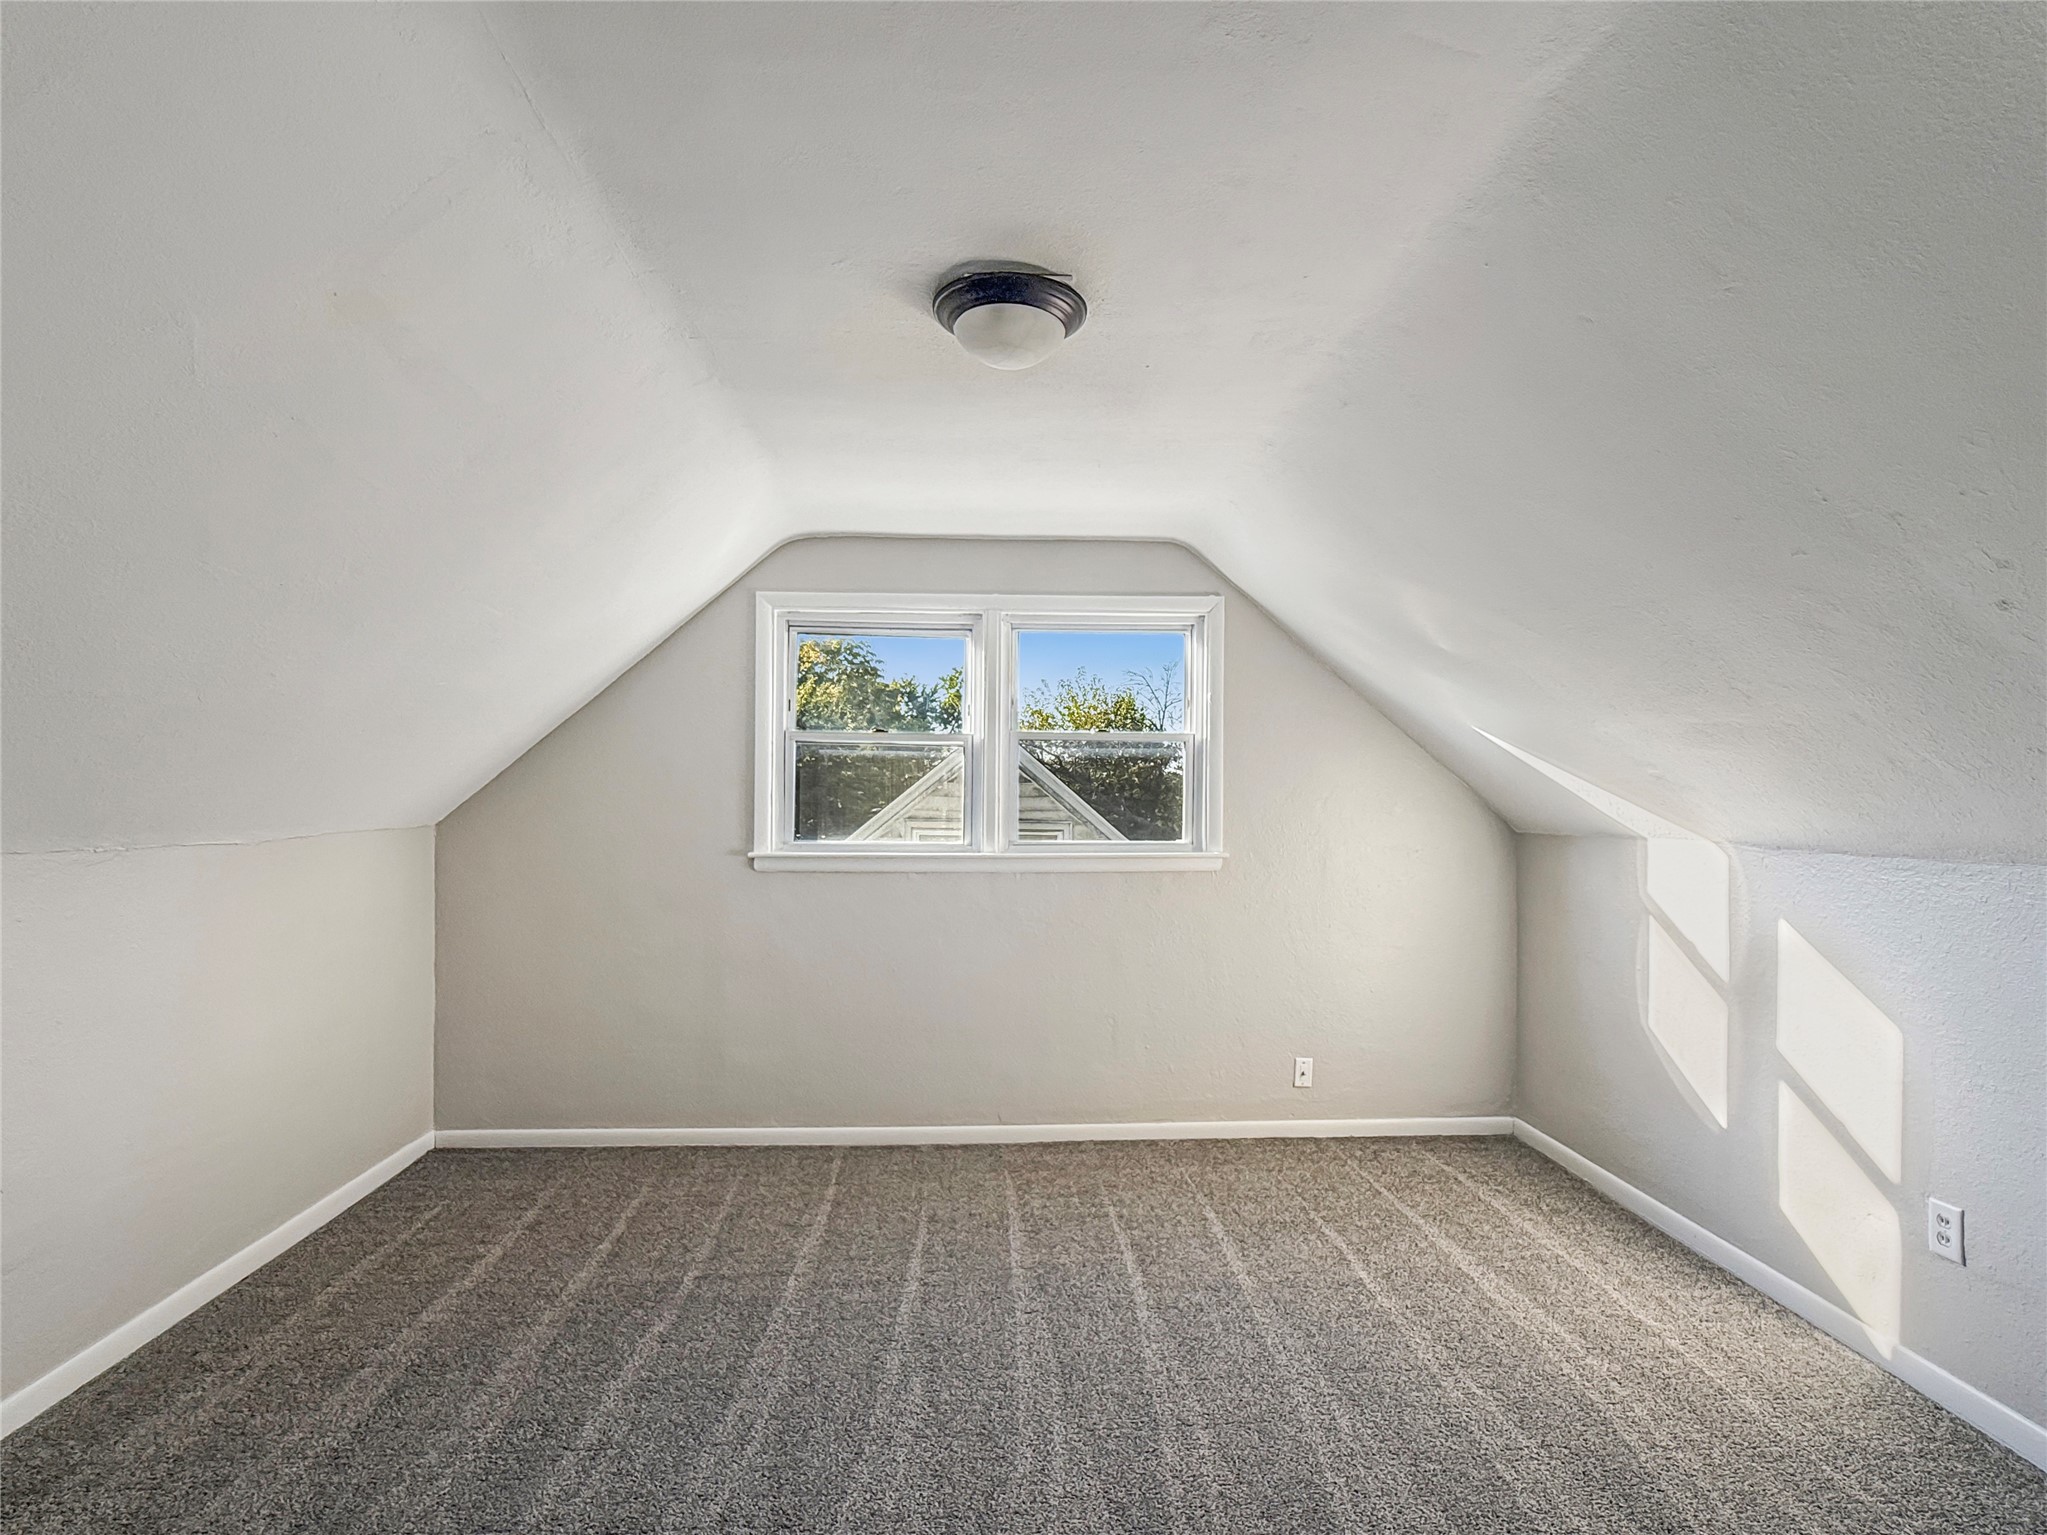
Empty carpeted attic room with sloped ceilings and a small double window.
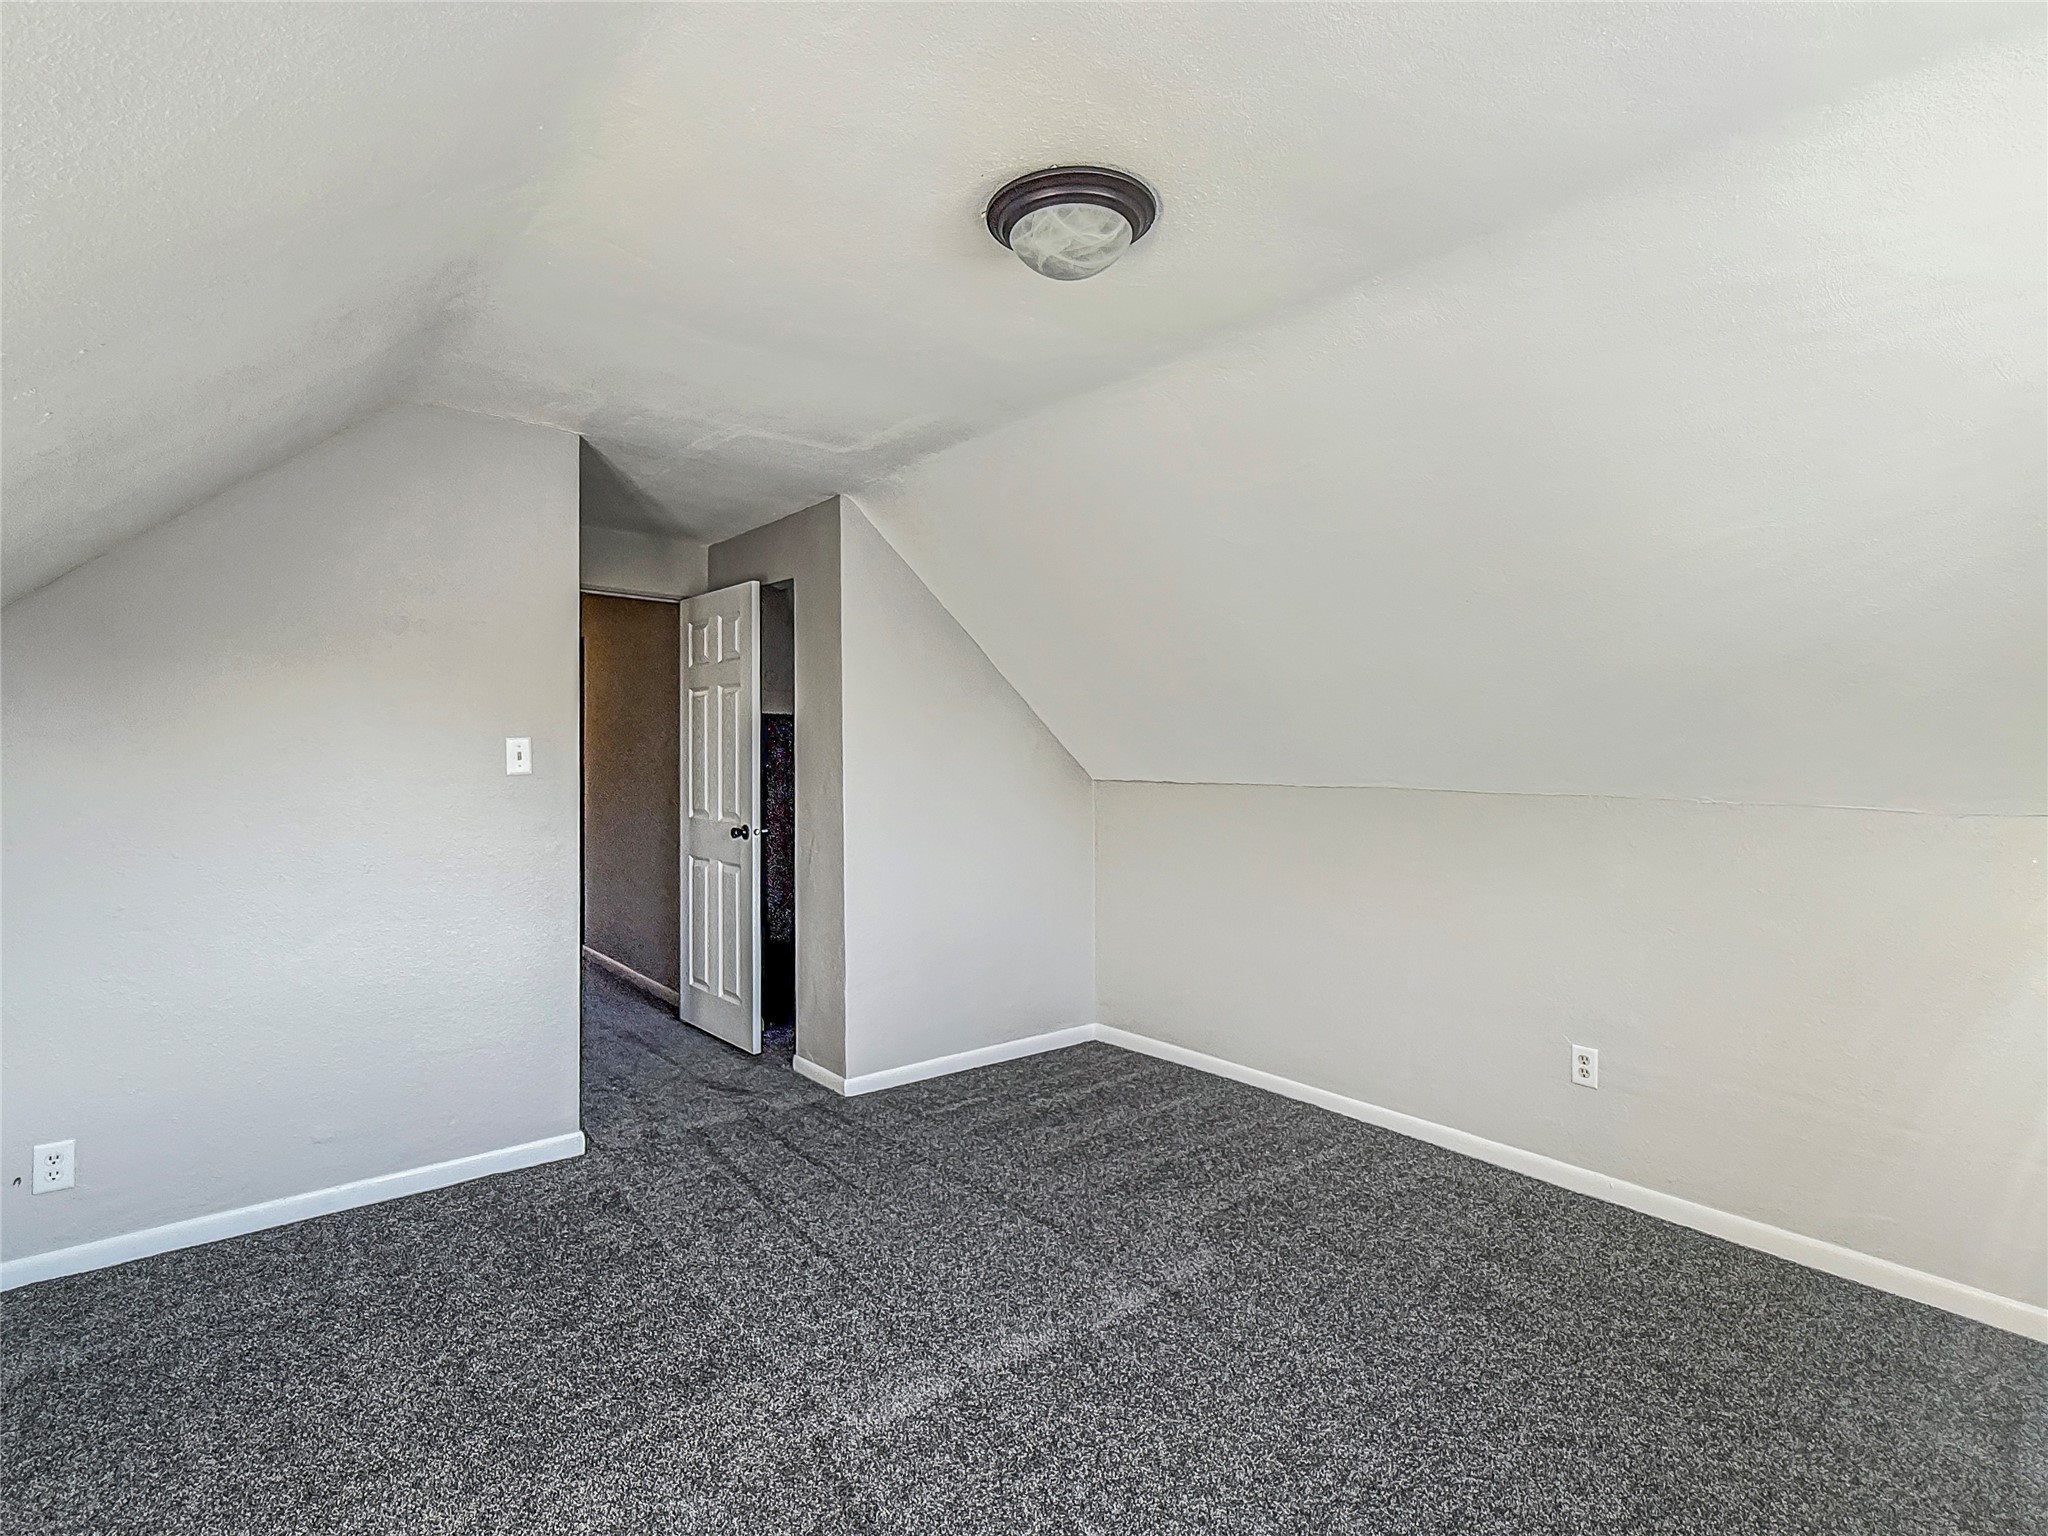
Empty upstairs room with gray carpet, sloped ceiling, and an open door.
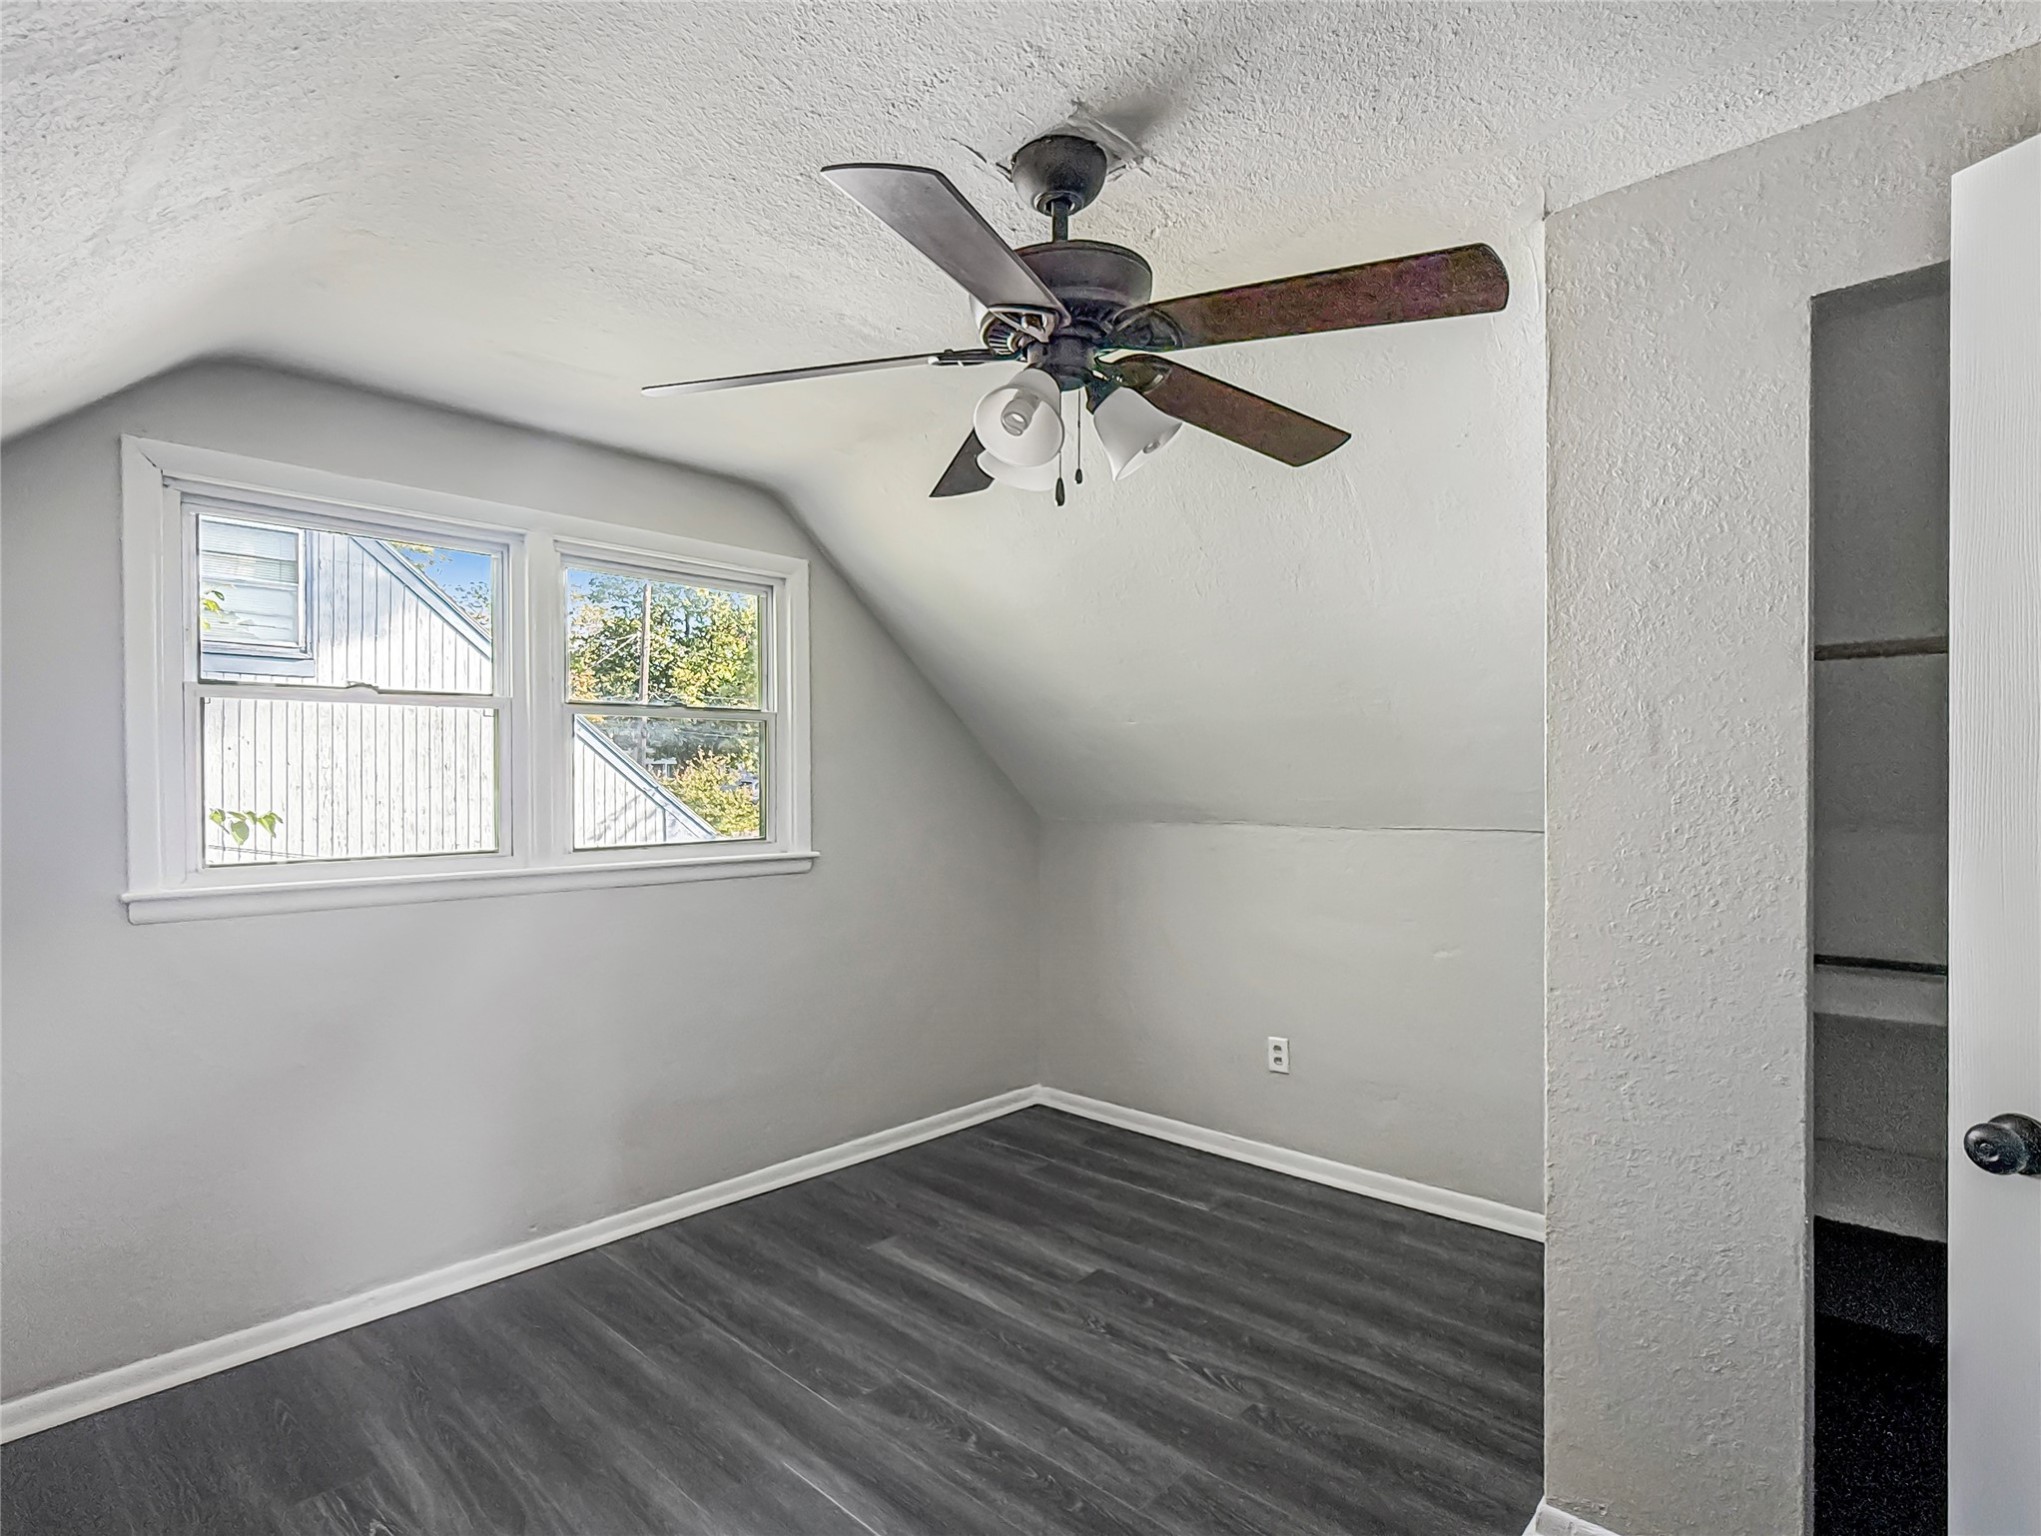
Vacant attic bedroom with sloped ceiling, two windows, dark flooring, and a ceiling fan.
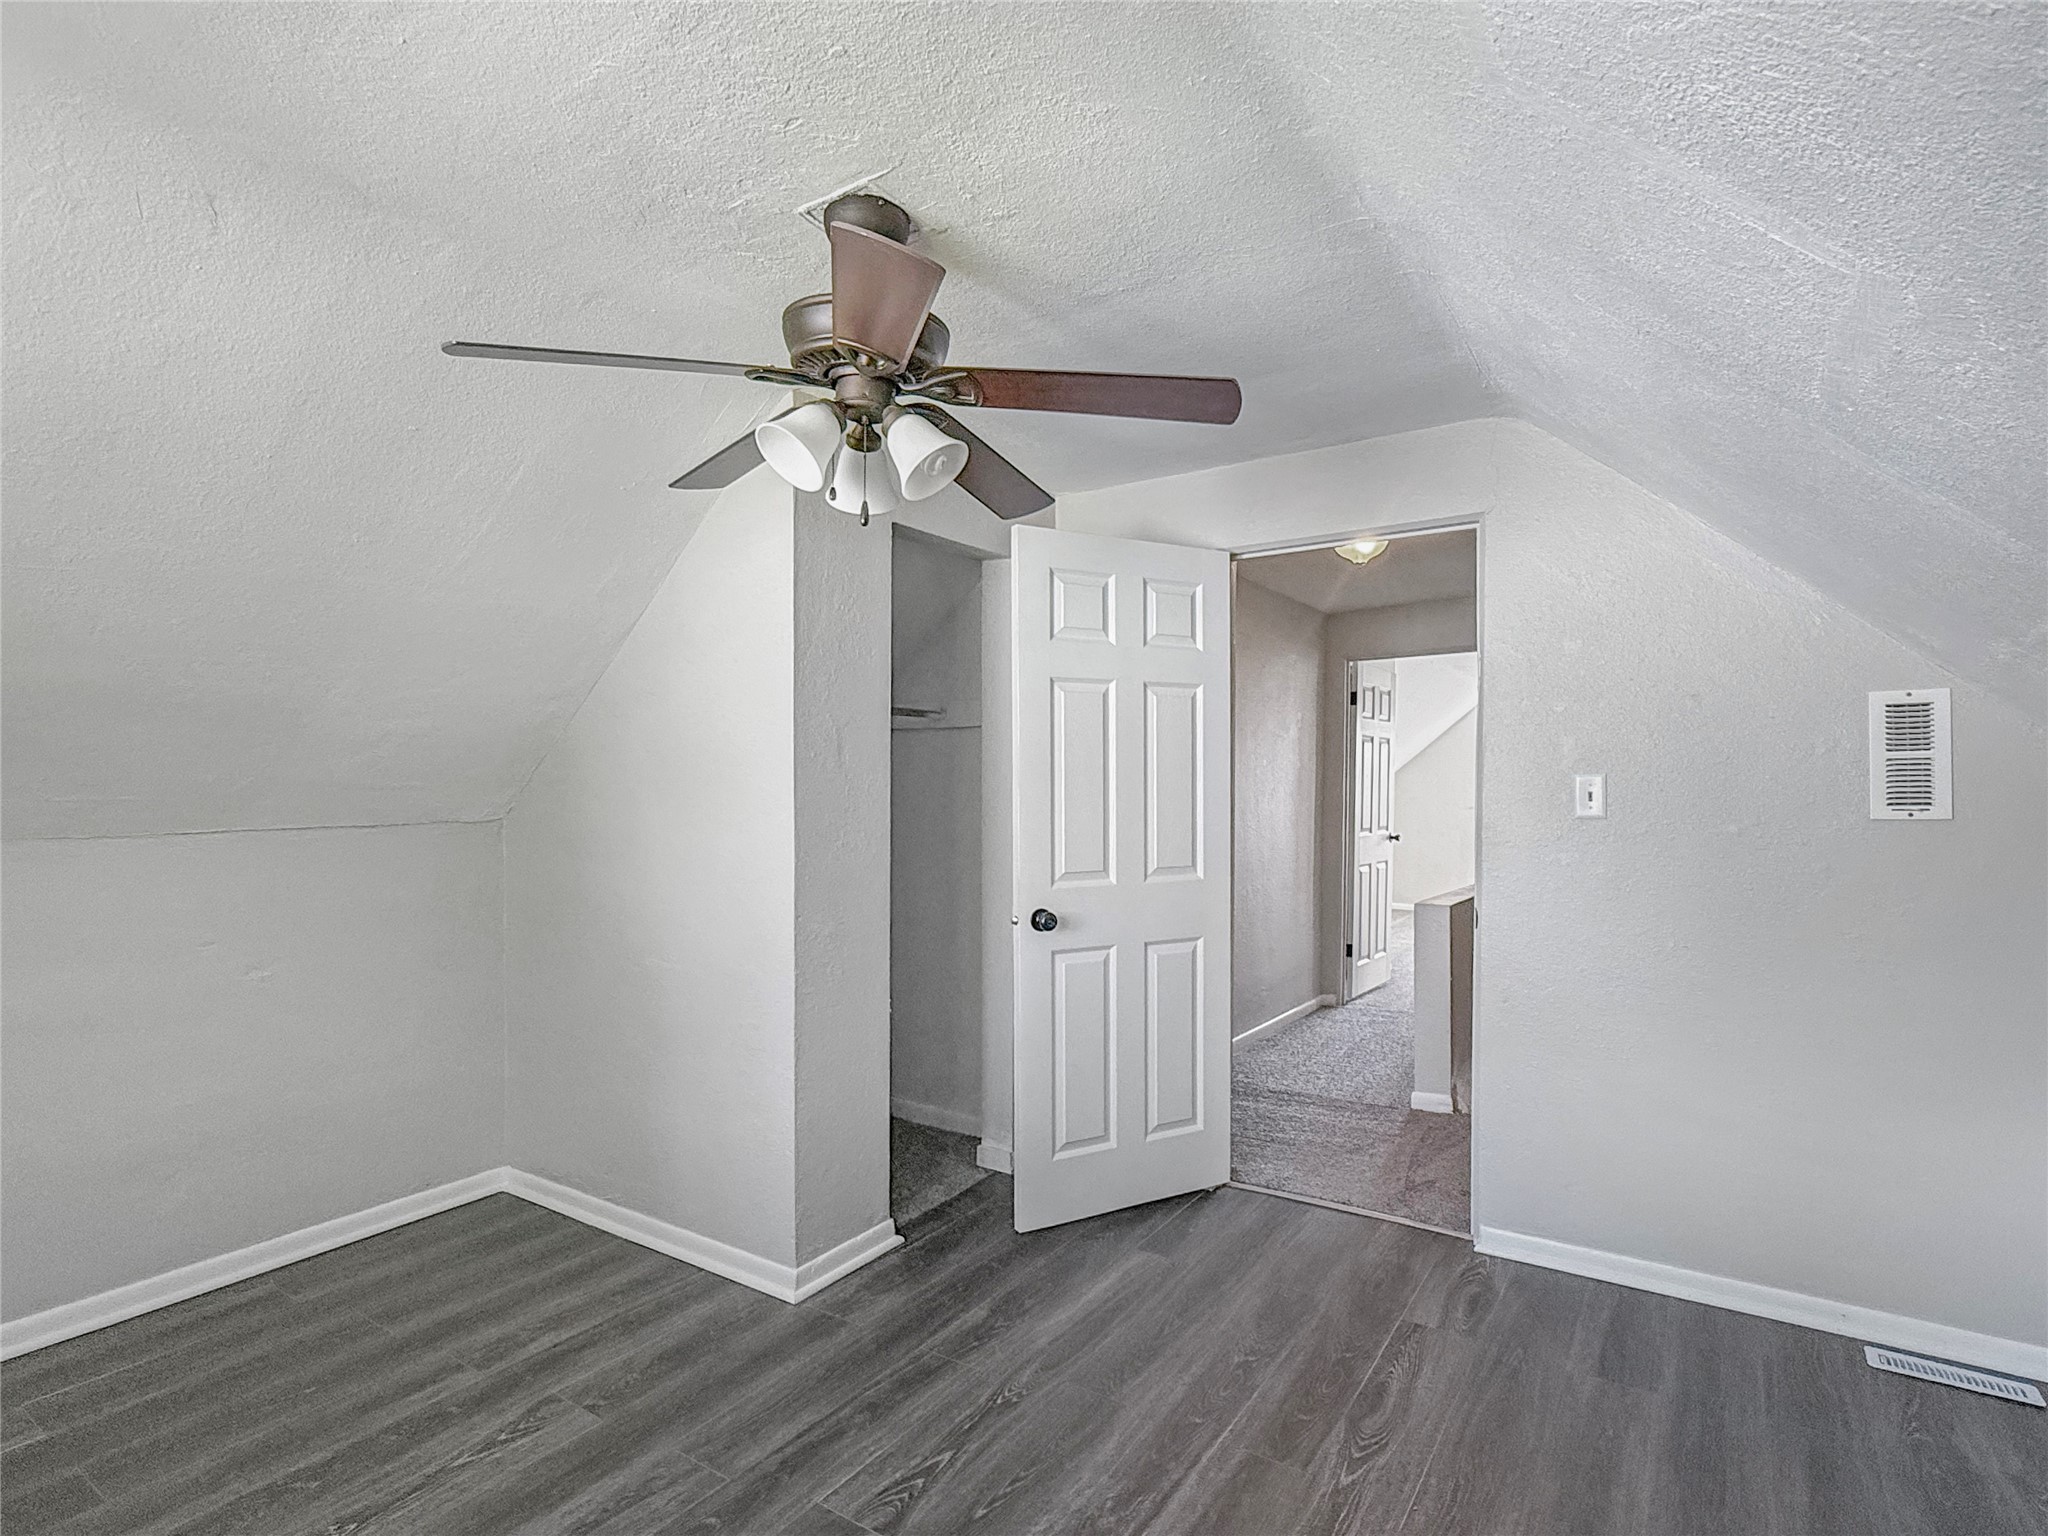
Unfurnished room with sloped ceiling, ceiling fan, gray flooring, and open door to a carpeted hallway.
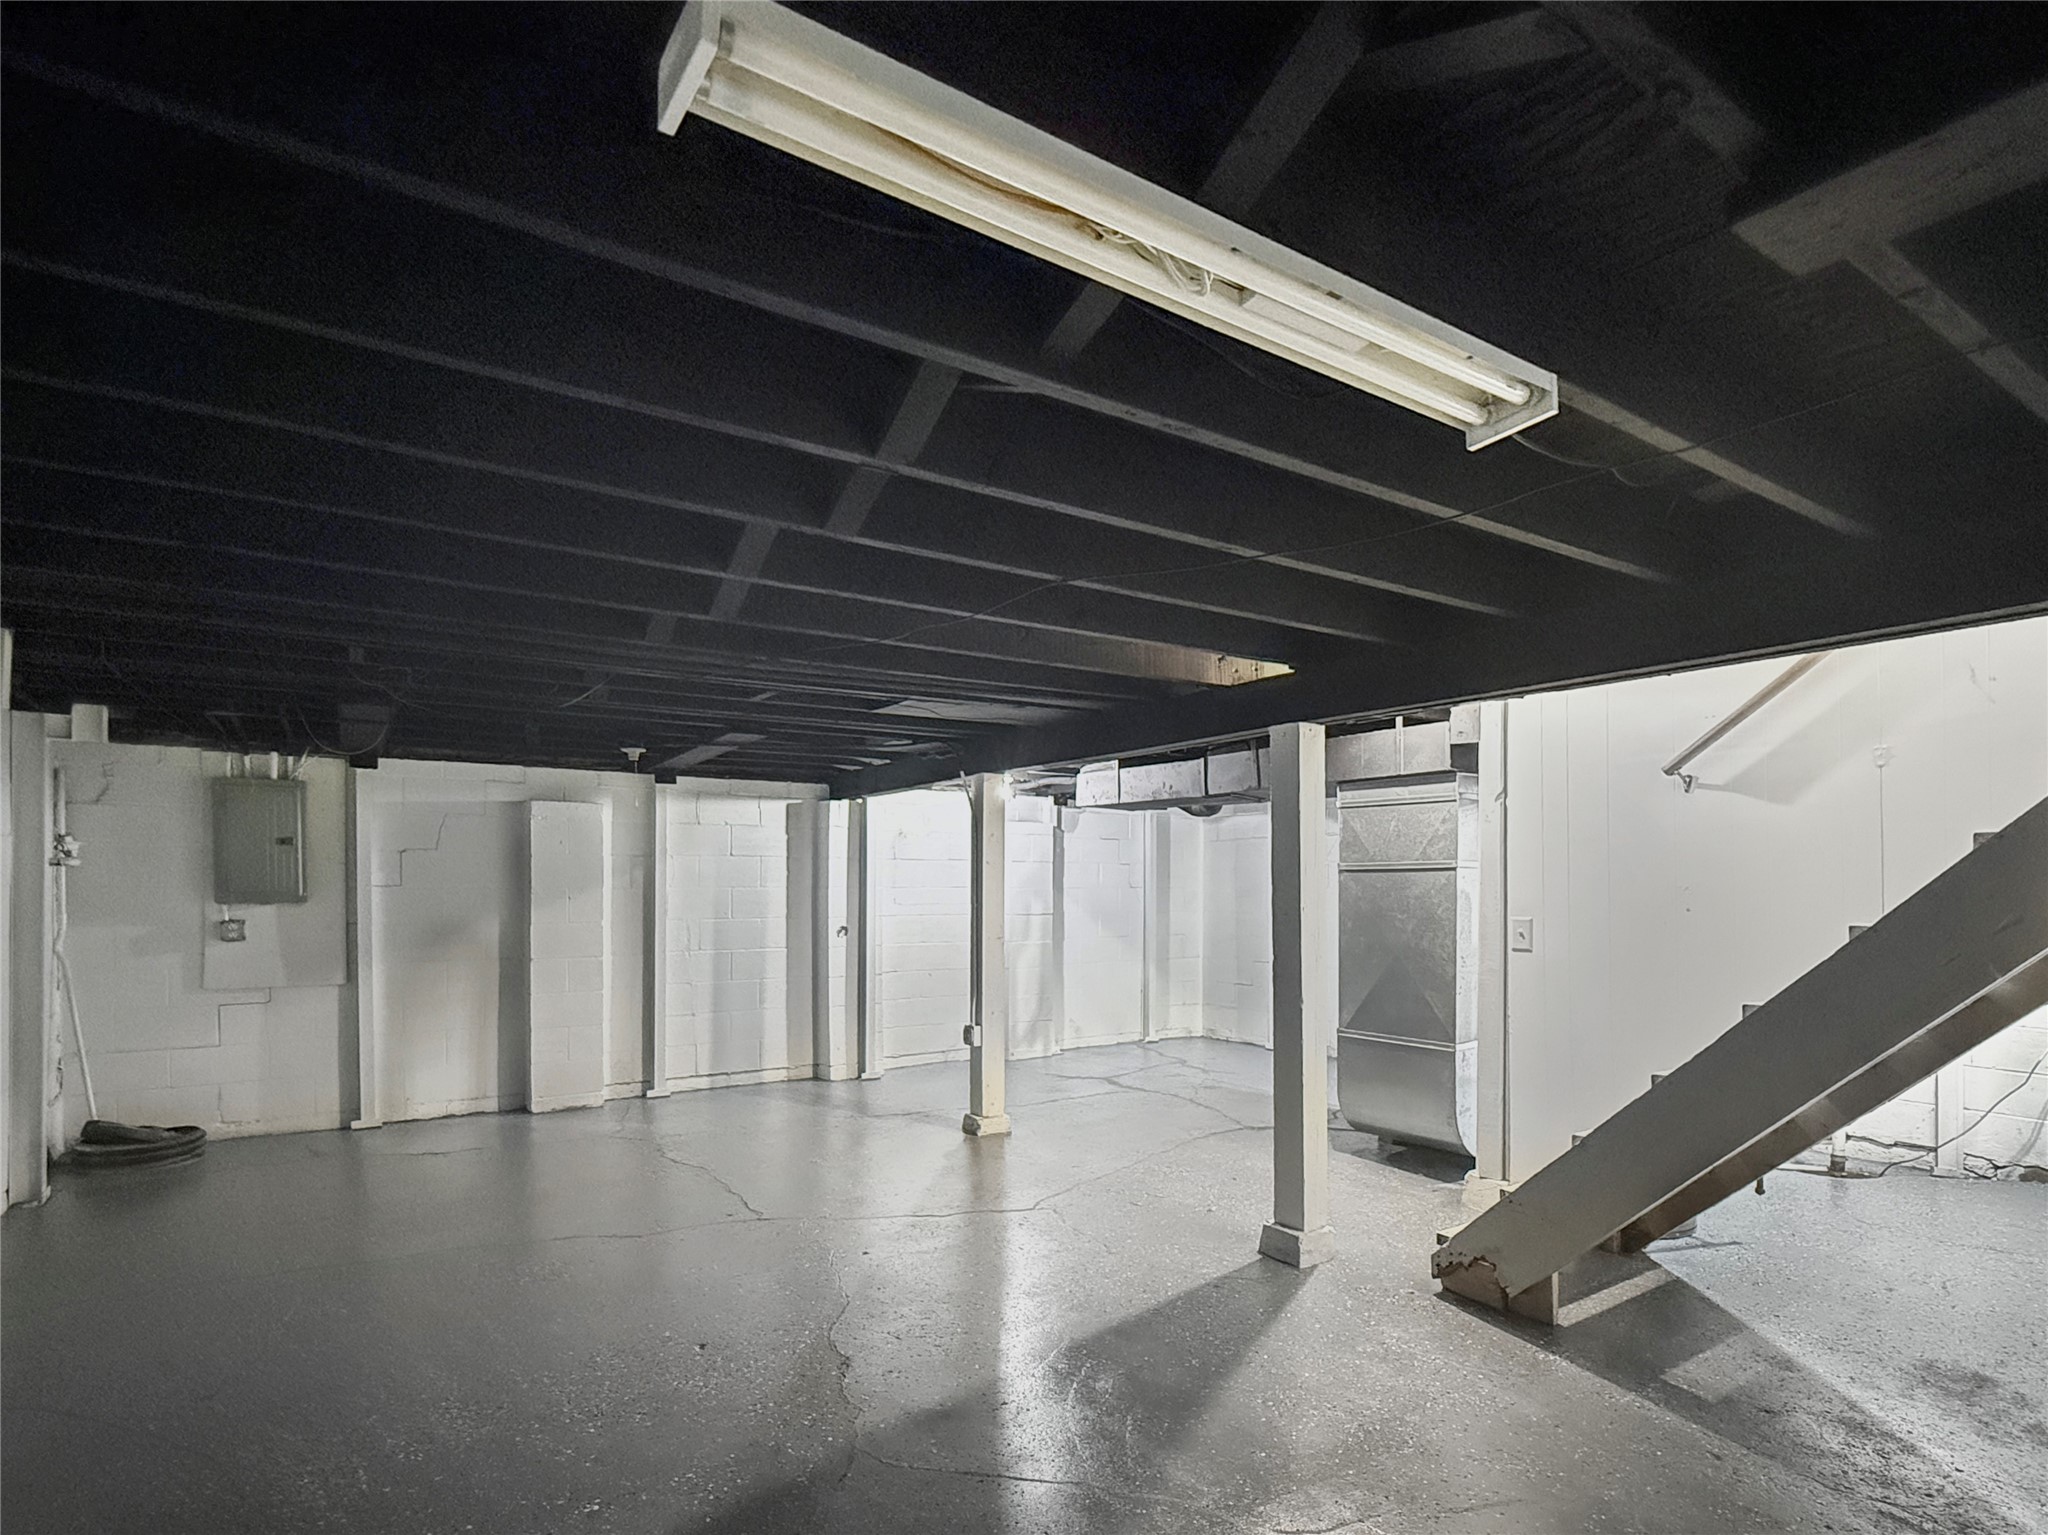
Unfinished basement with exposed ceiling joists, concrete floor, and stairs.
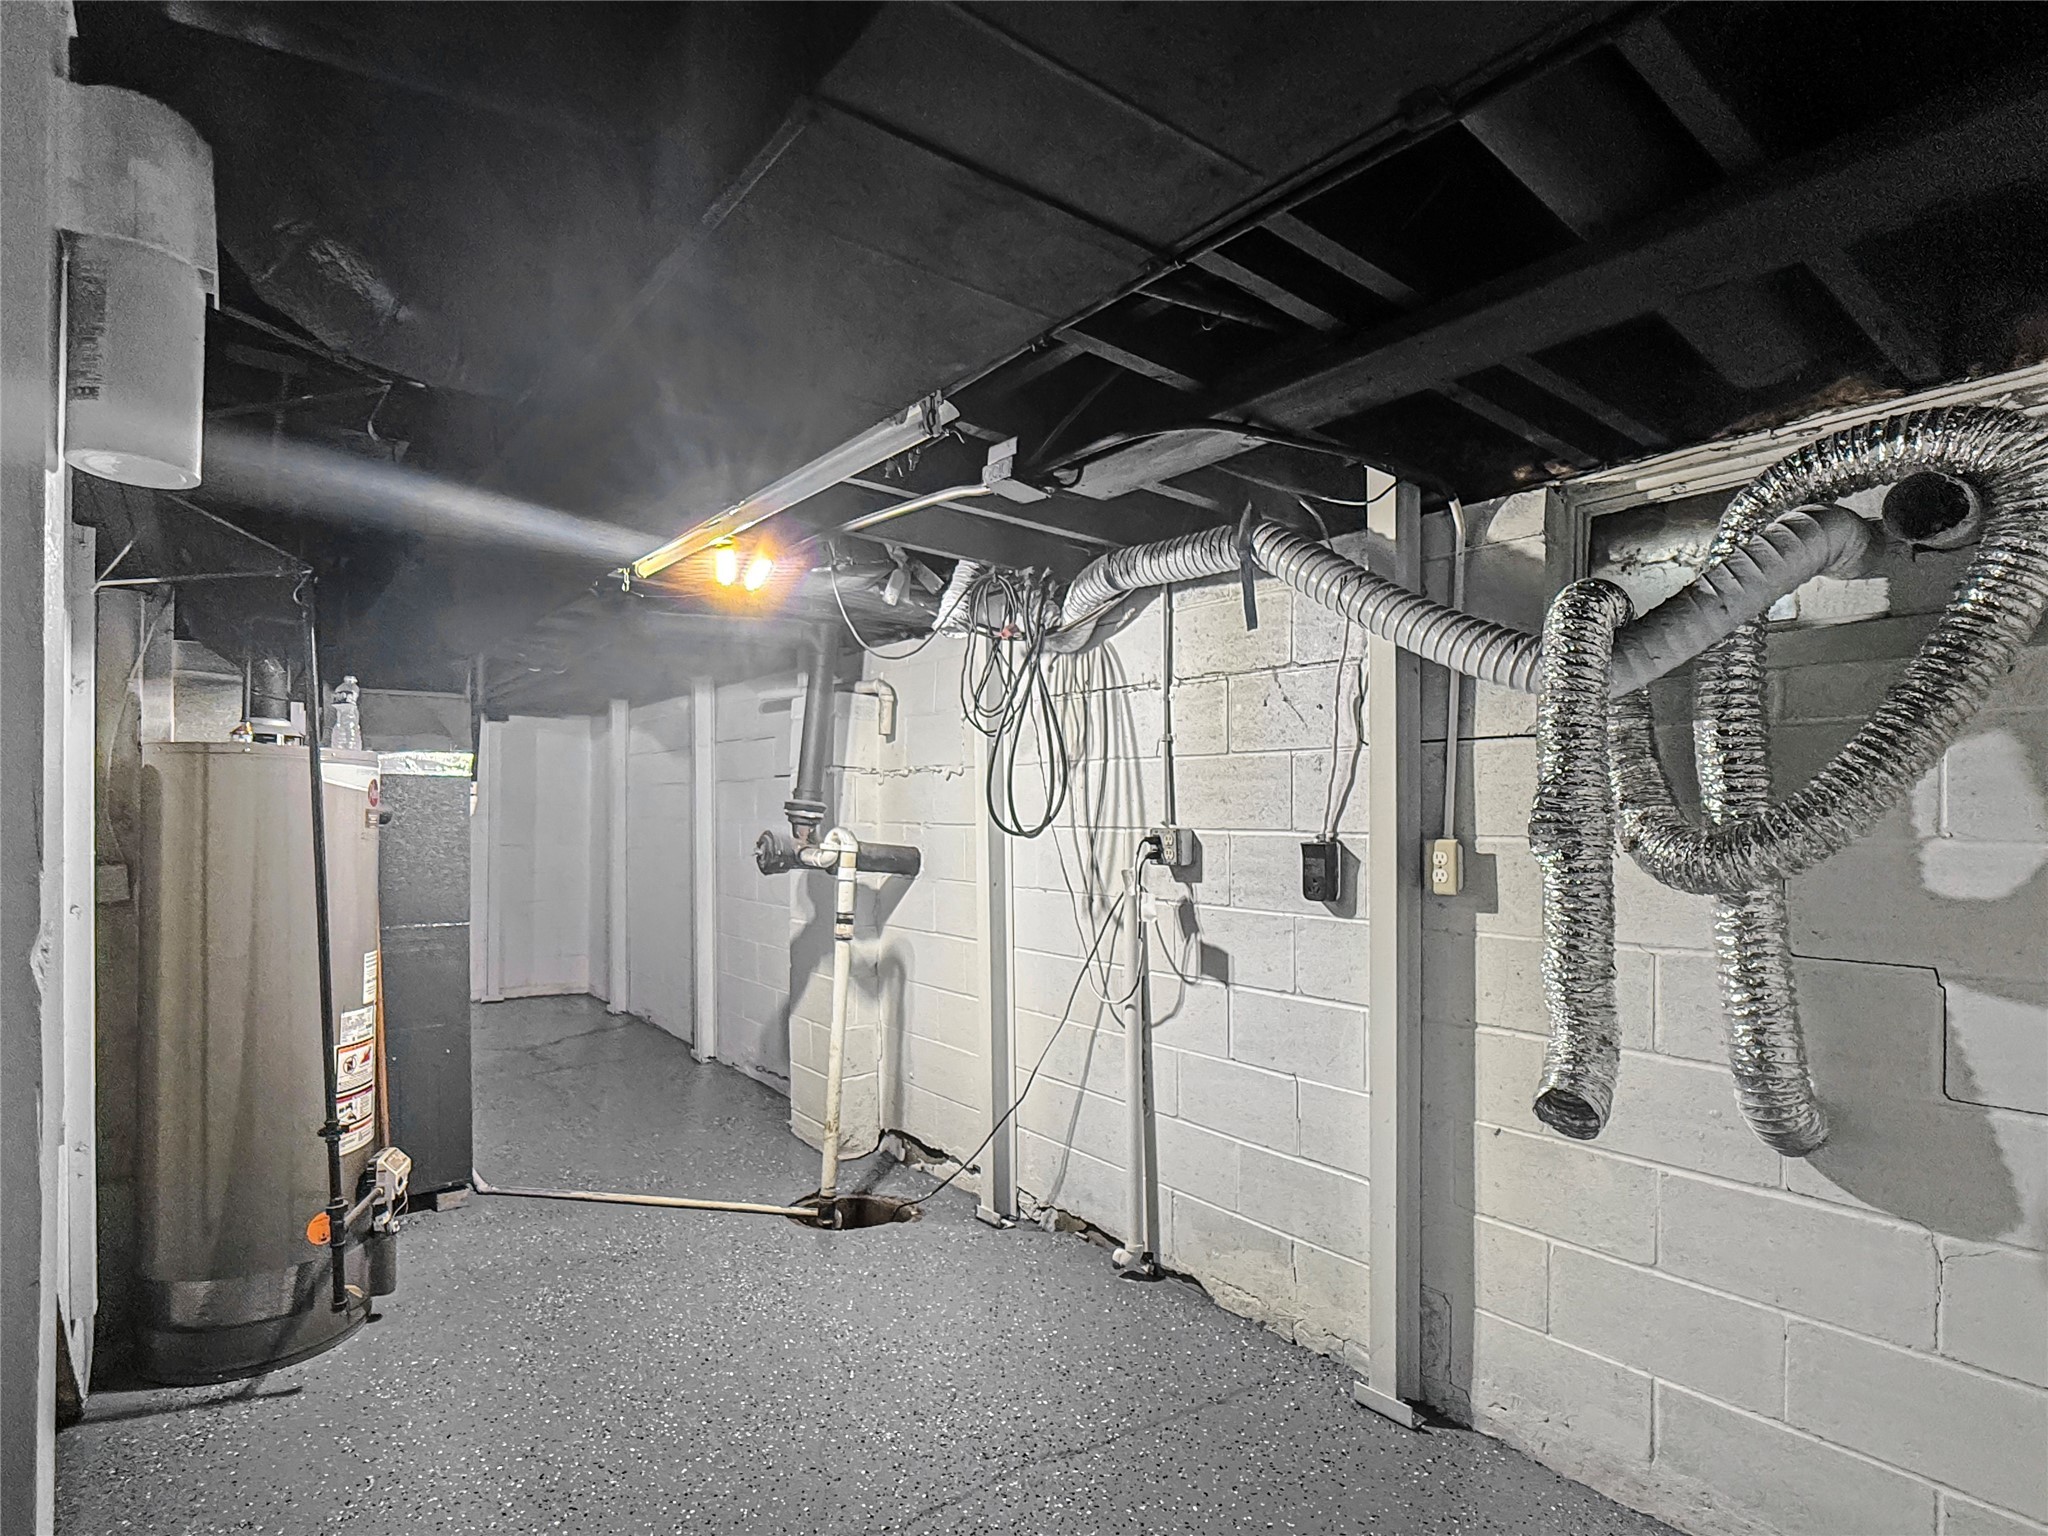
Basement utility area with a water heater, exposed pipes, wiring, and ductwork.
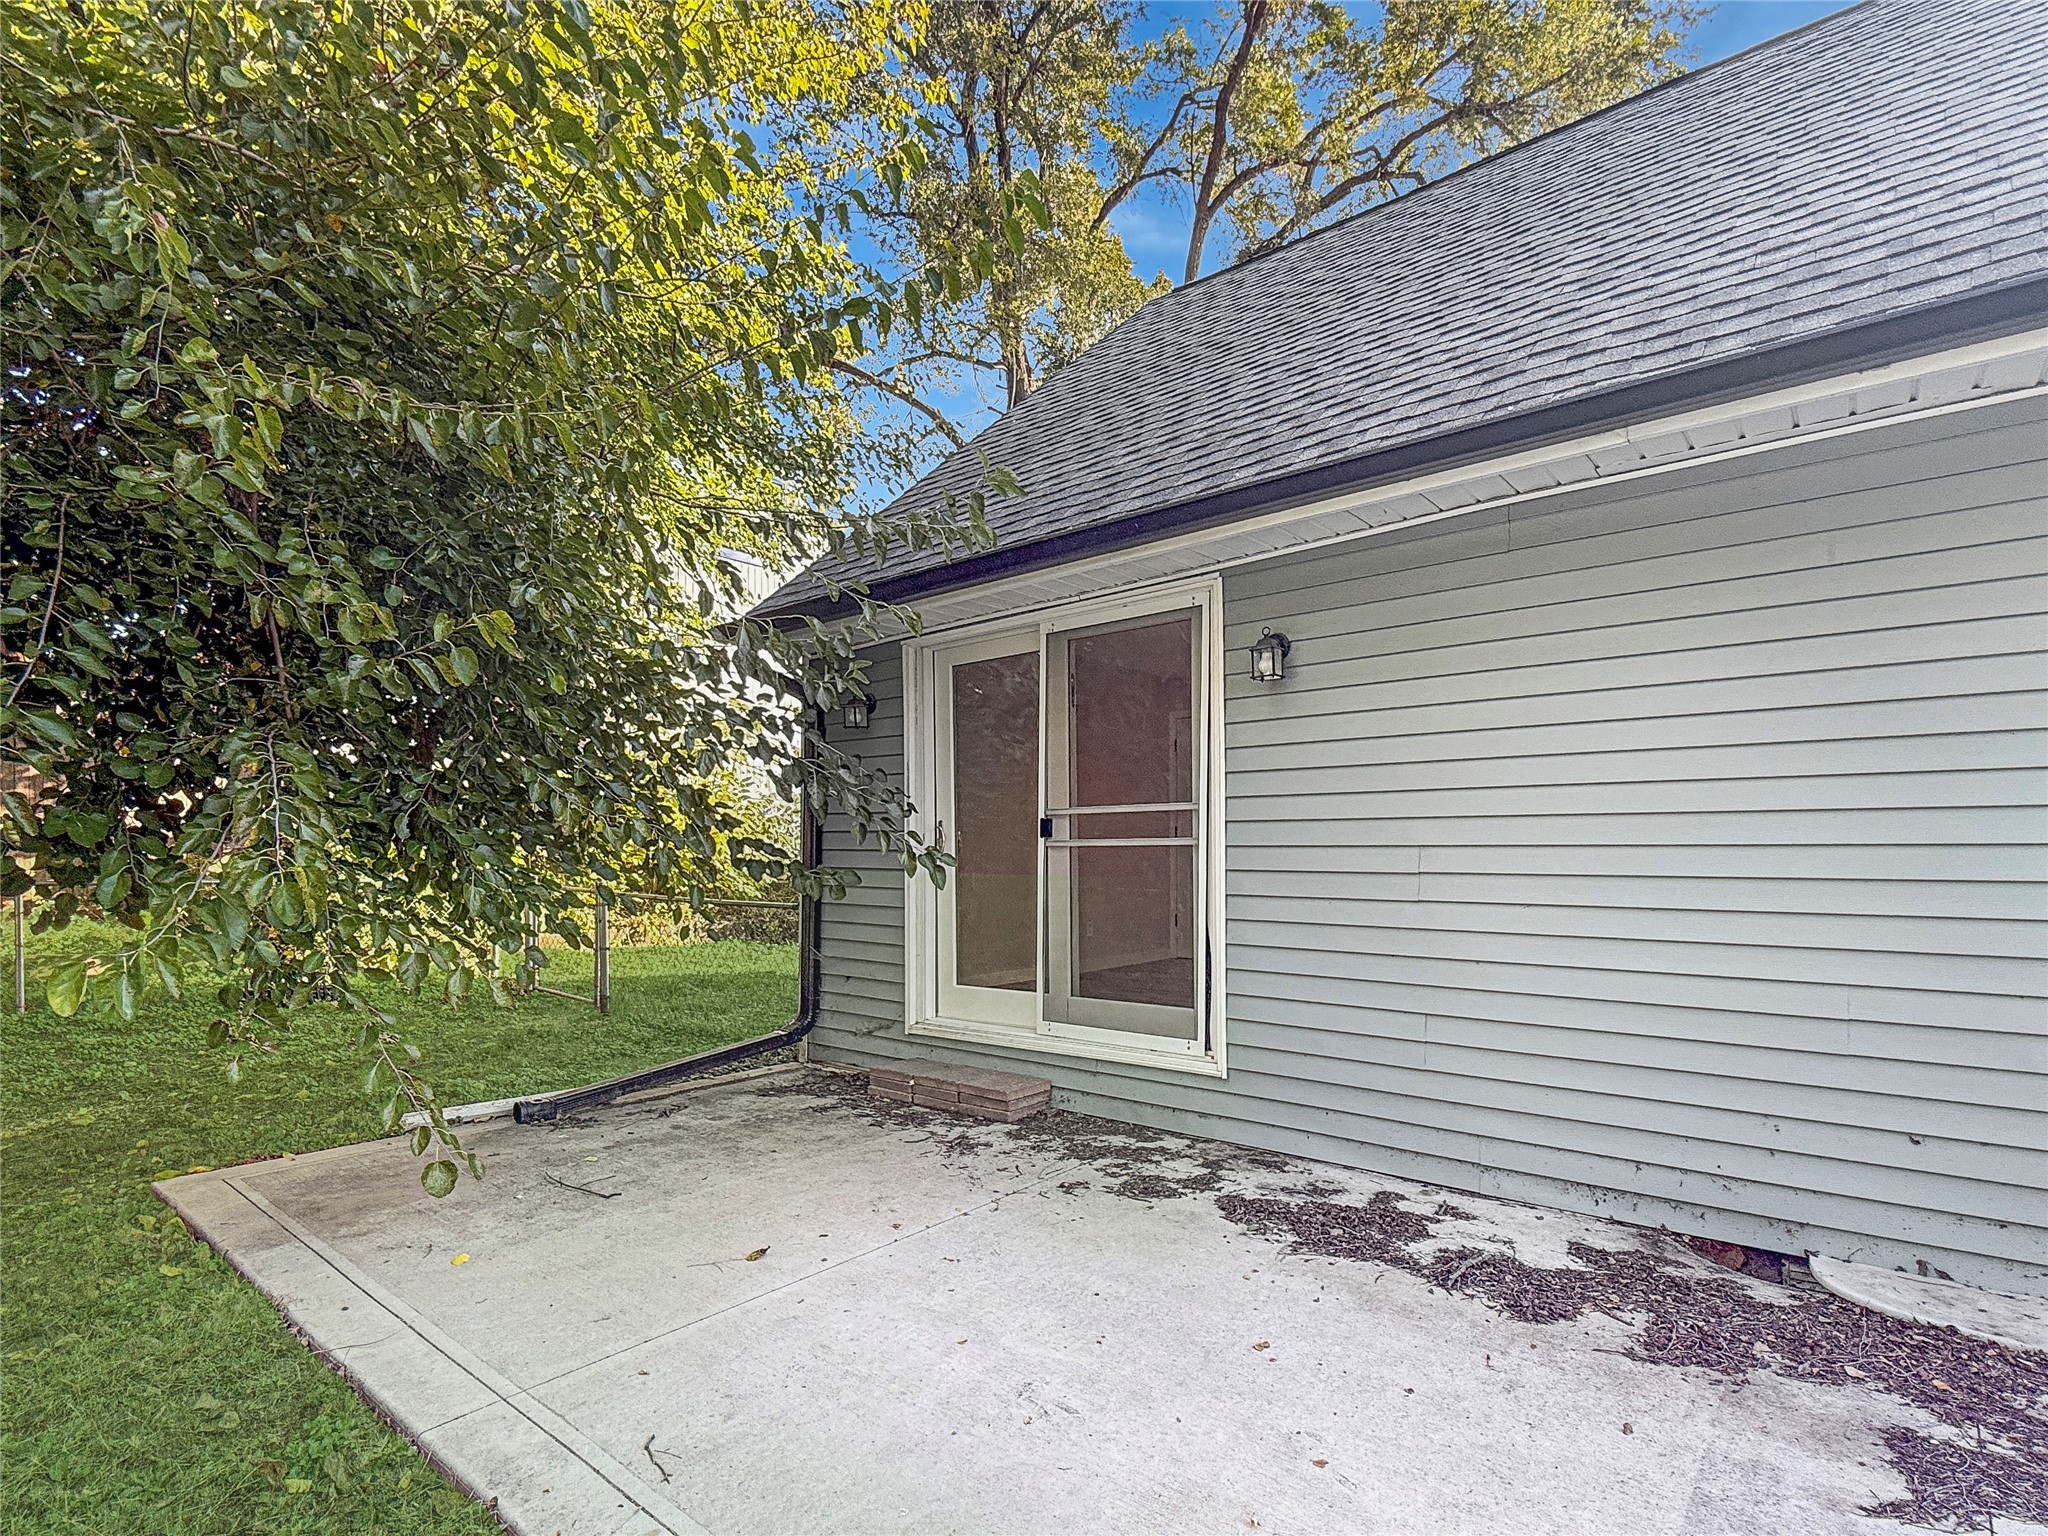
Concrete patio beside a gray-sided home, shaded by mature trees and opening to a grassy yard.
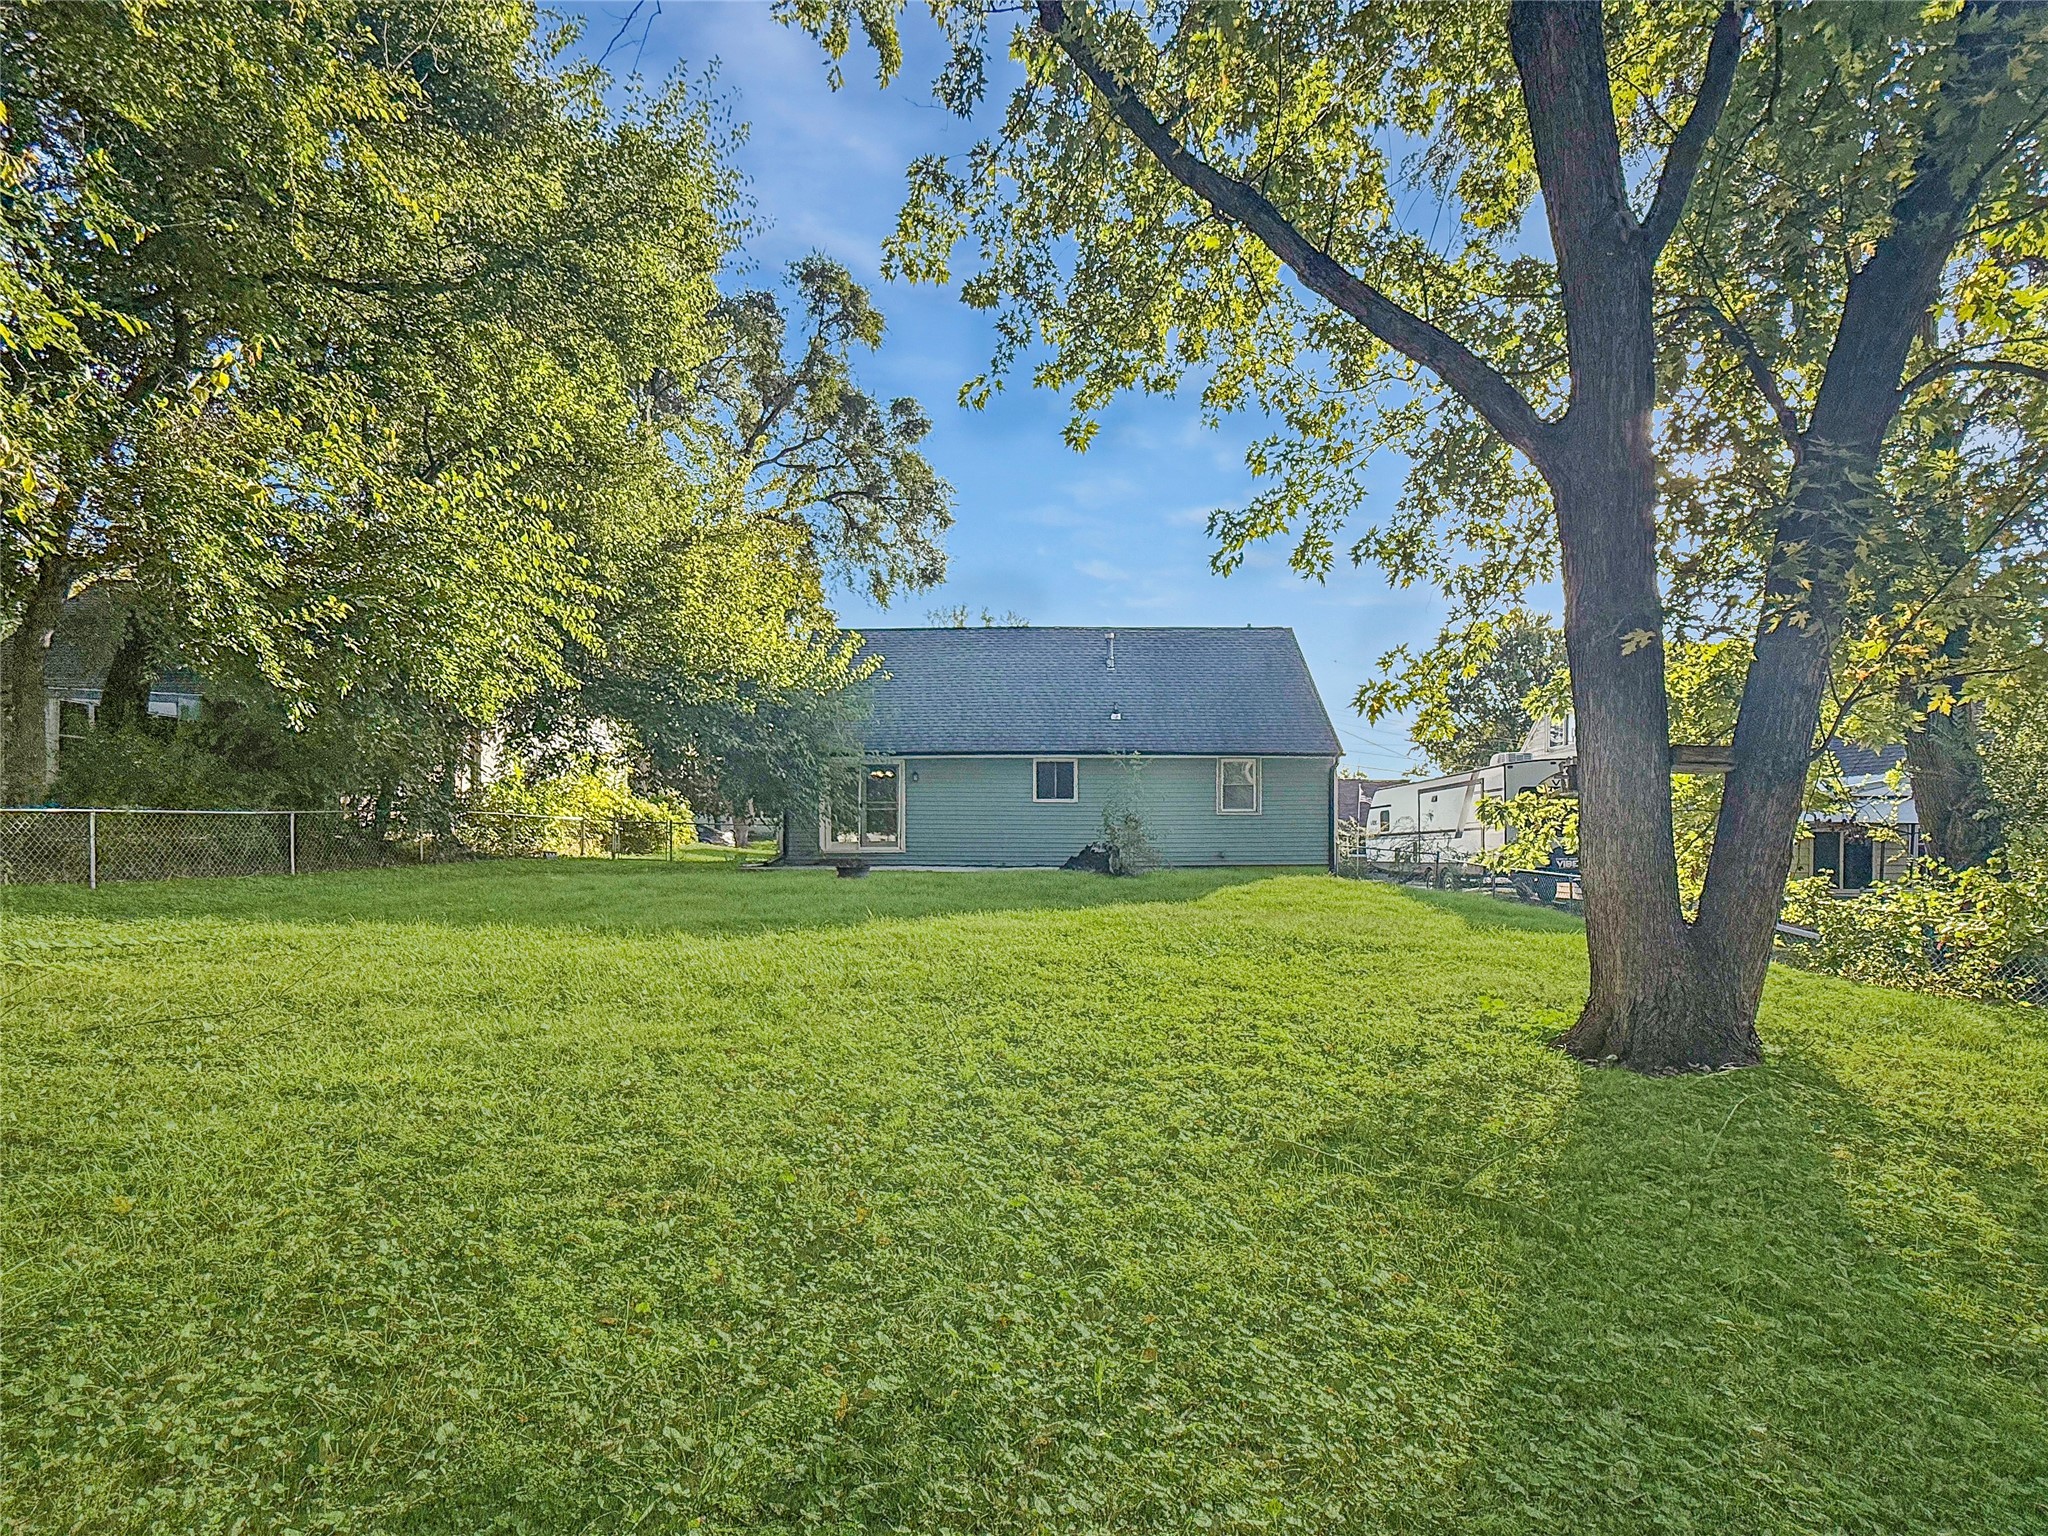
Rear of a green-sided house beyond a broad lawn, framed by mature trees.
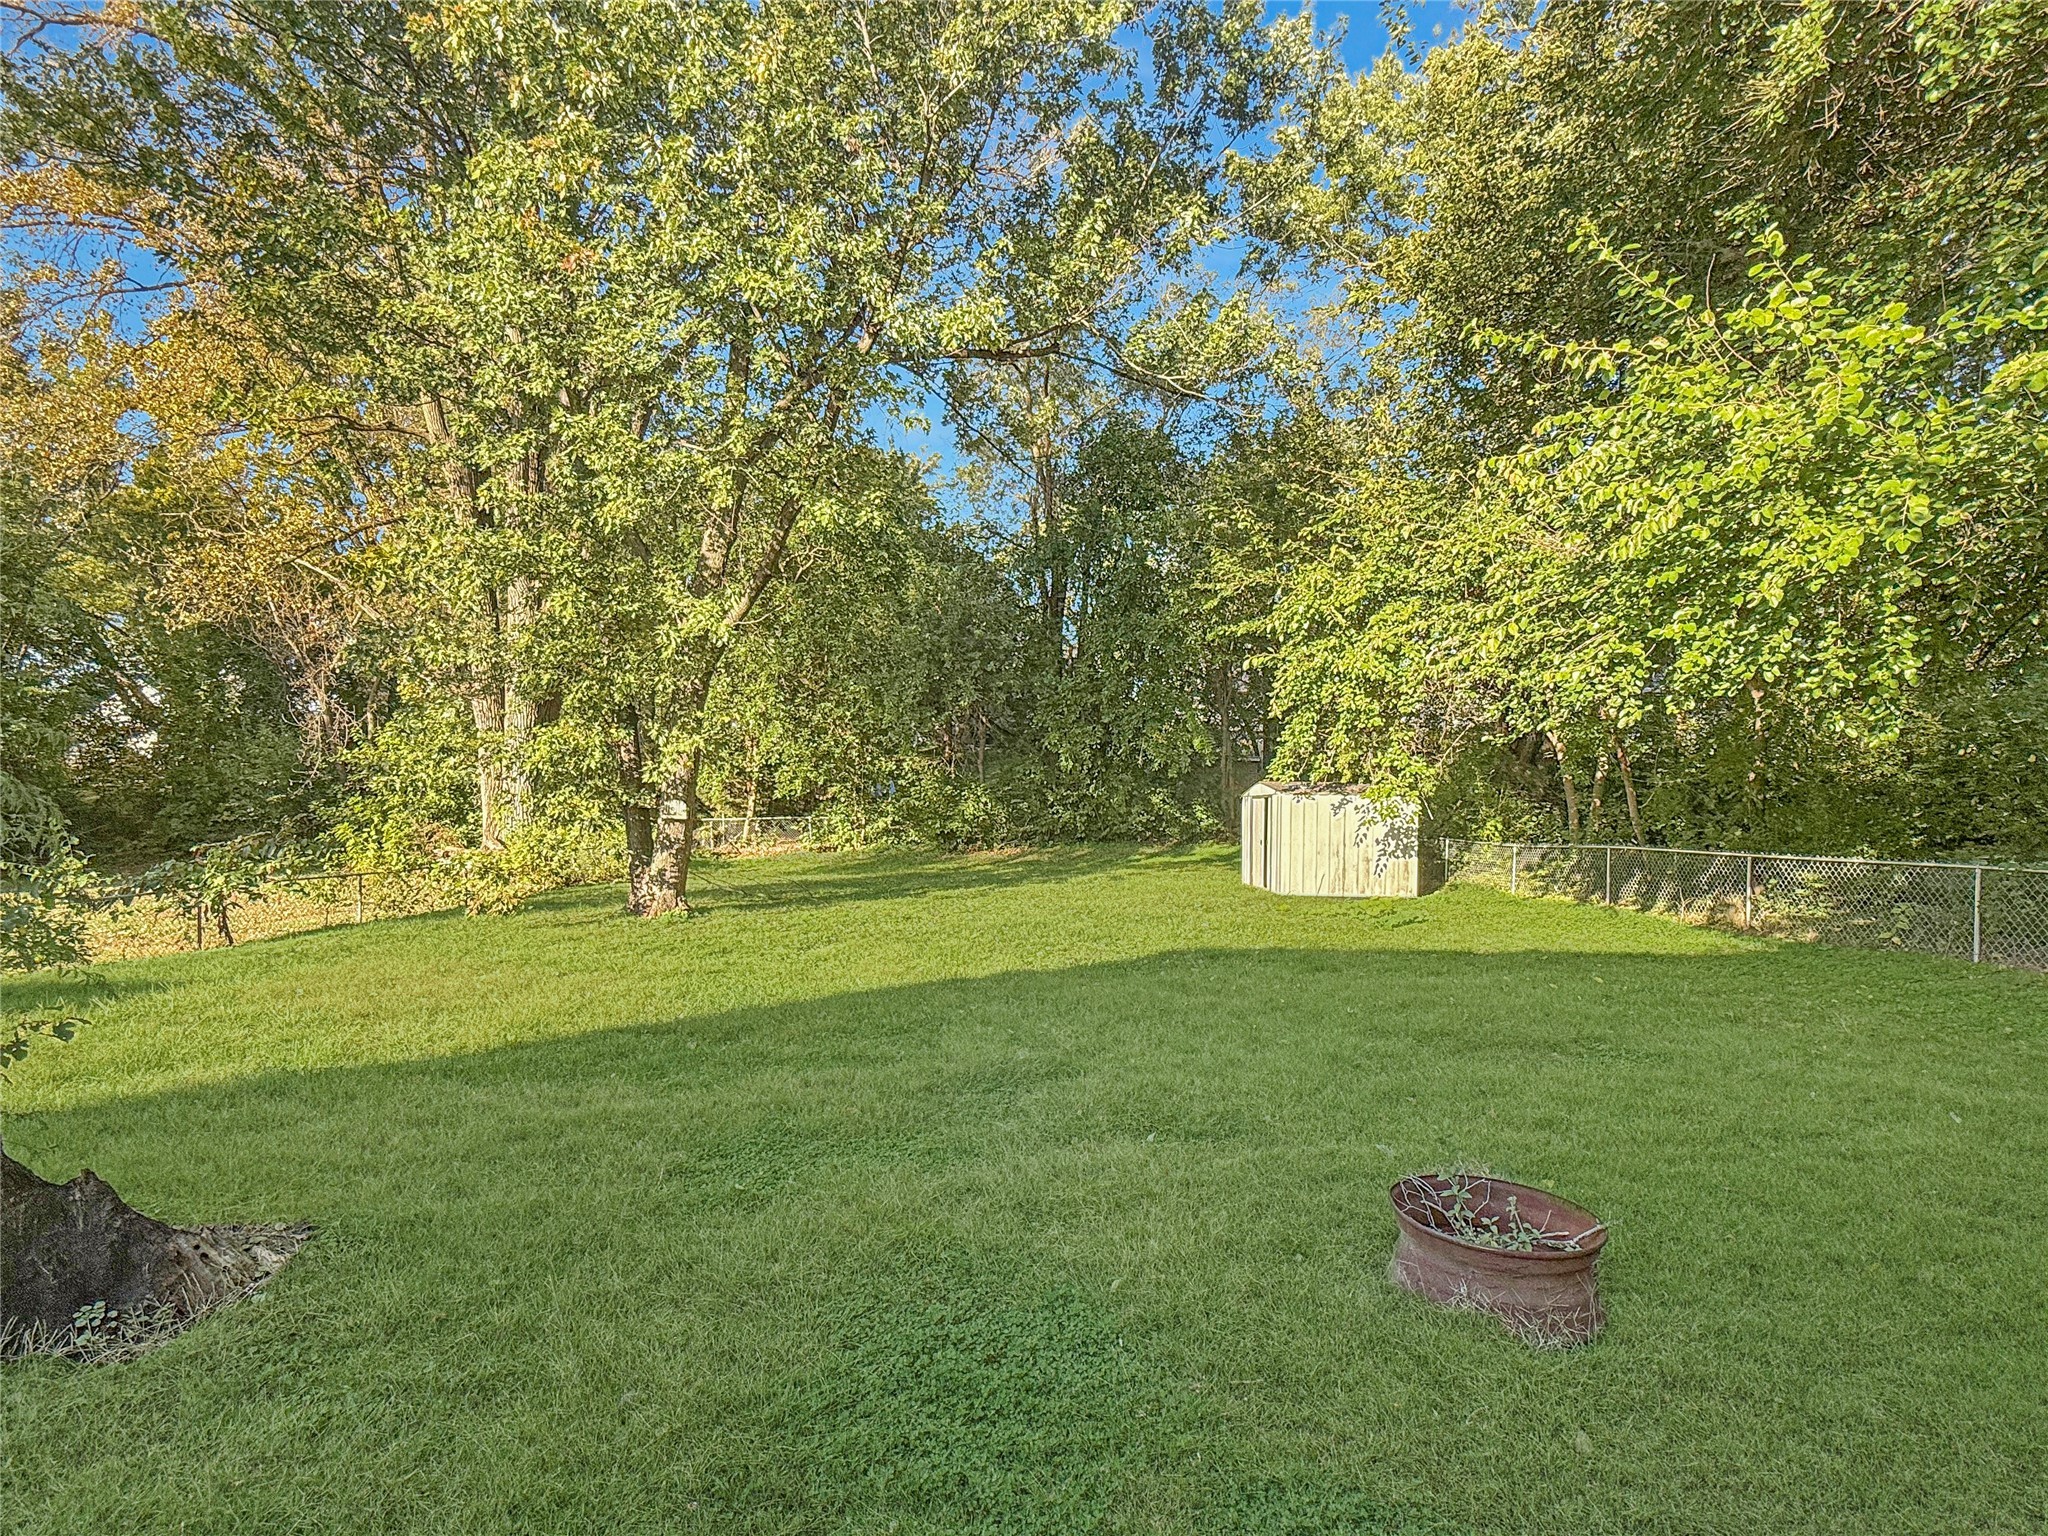
Backyard with a broad lawn, mature trees, chain-link fence, and small storage shed.
SEE ALL PHOTOS
Light blue single-story house with an attached garage, black fence, and broad front lawn.
Empty living room with gray carpet, ceiling fan, and large sunlit windows.
Empty carpeted room with a wooden-blade ceiling fan and sunlight across the floor.
Empty carpeted room with a ceiling fan and sunlight streaming across the floor.
Empty dining area with wood-look flooring and a chandelier, opening to a kitchen.
Unfurnished living area with an open kitchen and sliding glass doors to the backyard
Empty dining room with a chandelier and sliding glass doors overlooking leafy greenery.
Kitchen with white cabinets, stainless steel appliances, mottled countertops, and a window overlooking greenery.
Kitchen with white cabinets, stone counters, stainless dishwasher, and a window overlooking leafy trees.
Bathroom with a tiled glass shower, white toilet, and gray vanity with black countertop.
Empty carpeted room with wood-trimmed windows and a ceiling fan.
Empty carpeted room with wood-trimmed windows, a ceiling fan, and an open doorway.
Empty walk-in closet with white wire shelving, hanging rails, and a window.
Upstairs landing with built-in shelves, gray carpet, and an open door to a bright room.
Empty carpeted attic room with sloped ceilings and a small double window.
Empty upstairs room with gray carpet, sloped ceiling, and an open door.
Vacant attic bedroom with sloped ceiling, two windows, dark flooring, and a ceiling fan.
Unfurnished room with sloped ceiling, ceiling fan, gray flooring, and open door to a carpeted hallway.
Unfinished basement with exposed ceiling joists, concrete floor, and stairs.
Basement utility area with a water heater, exposed pipes, wiring, and ductwork.
Concrete patio beside a gray-sided home, shaded by mature trees and opening to a grassy yard.
Rear of a green-sided house beyond a broad lawn, framed by mature trees.
Backyard with a broad lawn, mature trees, chain-link fence, and small storage shed.
Sold

7500 SW 12th Street

7500 SW 12th Street, Des Moines, IA 50315

$204,000
Welcome to this charming 1.5-story home on Des Moines' vibrant south side, just minutes from the Blank Park Zoo. The main level features a spacious living room, an open kitchen and dining area with a walkout to the fully fenced backyard, plus a bedroom with a walk-in closet and bathroom. Upstairs you'll find two additional bedrooms filled with natural light. An attached one-stall garage adds convenience, and the location can't be beat -- close to parks, the zoo, and all the amenities the south side has to offer. Don't miss the chance to make this delightful home your own!

3
beds

1
bath

1,292 Sq.Ft. LIVING AREA

10,230 Sq.Ft. lot

Roshni Ryan

Roshni Ryan

Features & Amenities

Interior

  • total bedrooms3
  • Total bathroom1
  • three quarter bathroom1
  • APPLIANCES Dishwasher, Microwave, Refrigerator, Stove
  • other interior Features Dining Area

Area & Lot

  • Status Sold
  • Date Sold January 5, 2026
  • Living Area1,292 Sq.Ft.
  • Total Area1,292 Sq.Ft.
  • Lot Area10,230 Sq.Ft.
  • MLS® ID728302
  • TypeResidential
  • YEAR BUILT1954
  • Architecture StylesOne and One Half Story
  • School DistrictDes Moines Independent

Exterior

  • STORIES2
  • Garage Space1.0
  • water SourcePublic
  • lot featuresRectangular Lot
  • parkingAttached, Garage, One Car Garage
  • HEAT TYPEForced Air, Gas
  • AIR CONDITIONINGCentral Air
  • sewerPublic Sewer
  • SubstructurePoured

Financial

  • Sales Price$204,000
  • Real Estate Tax $3,400/yr
  • Zoning N3A
Light blue single-story house with an attached garage, black fence, and broad front lawn.
Empty living room with gray carpet, ceiling fan, and large sunlit windows.

Welcome to this charming 1.5-story home on Des Moines' vibrant south side, just minutes from the Blank Park Zoo.

– Roshni Ryan
Empty carpeted room with a wooden-blade ceiling fan and sunlight across the floor.

Let’s Get Started

Build your next chapter with someone who truly listens and cares. I’m here to make your real estate journey simple, empowering, and rewarding — whether you’re finding your first home, your forever home, or the perfect investment.

Follow Me on Instagram