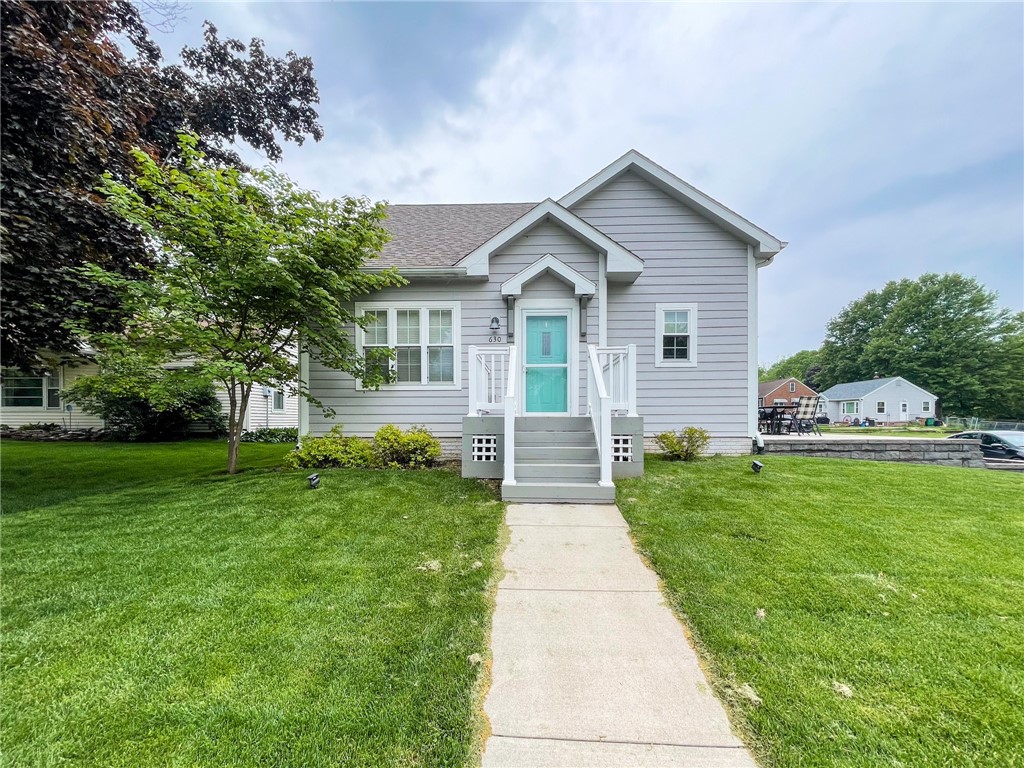
Gray house with a turquoise front door, white porch steps, and a walkway across the lawn.
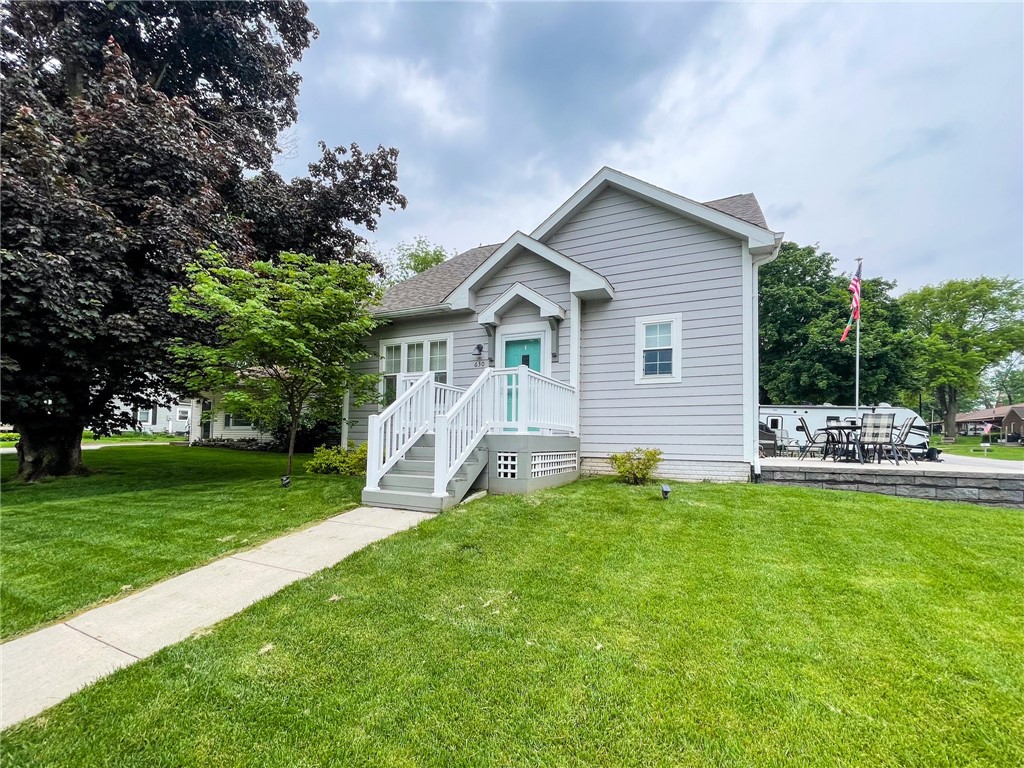
Gray house with a turquoise front door, white-railed porch, broad lawn, and patio dining area.
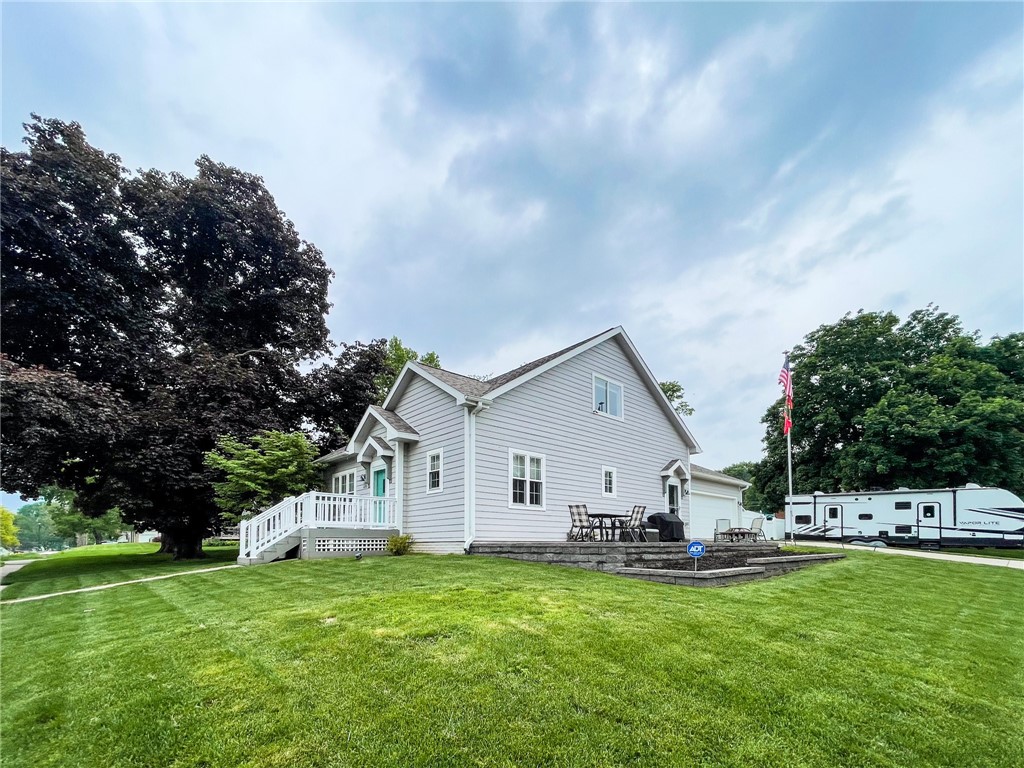
Light gray two-story house with a broad lawn and raised stone patio beside a travel trailer.
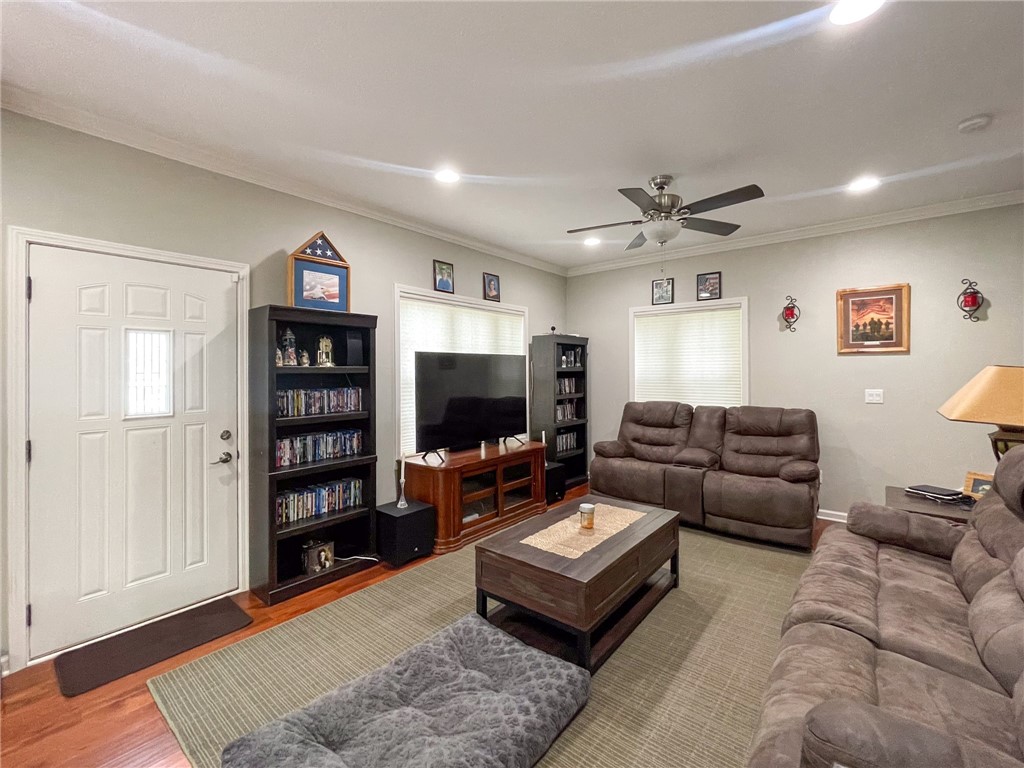
Living room with brown reclining sofas, a television, and a dark wood coffee table.
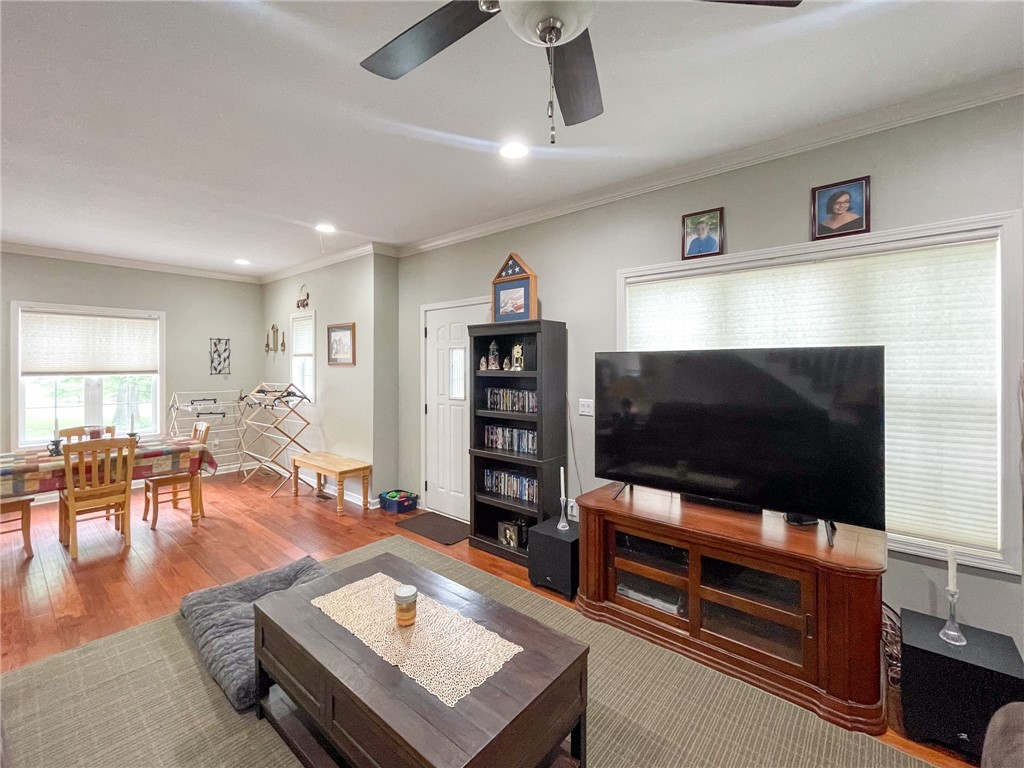
Living room with hardwood floors, a large television, dark coffee table, and adjoining dining area.
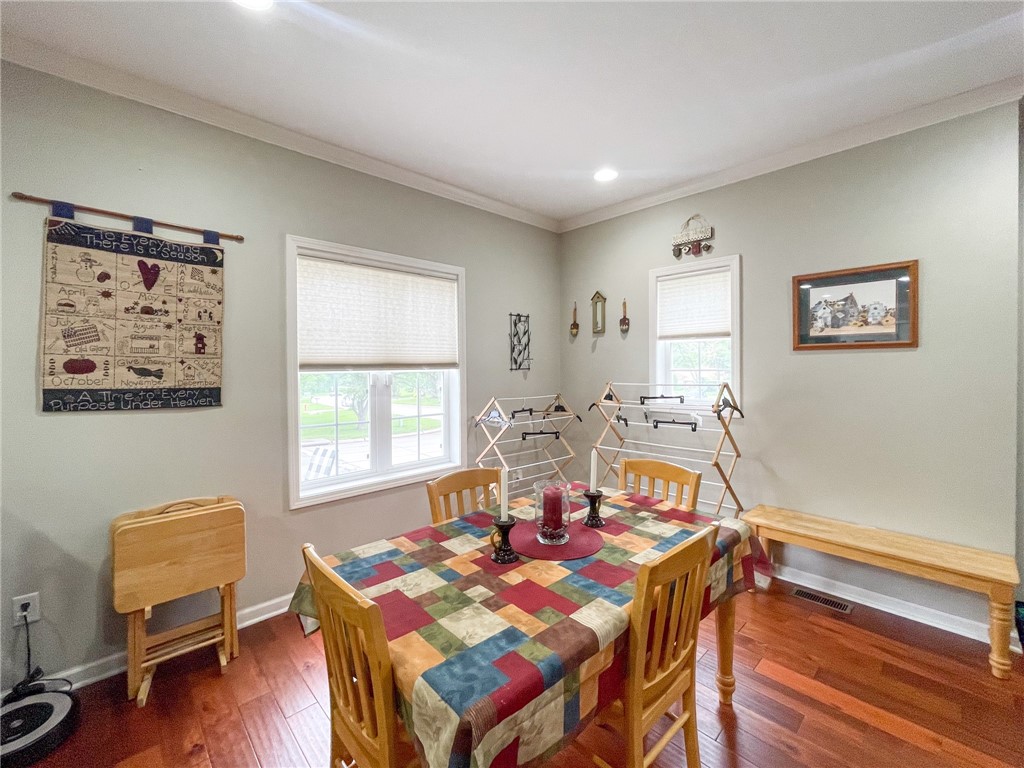
Dining room with a colorful patchwork tablecloth, hardwood floors, and a wooden bench beneath the window.
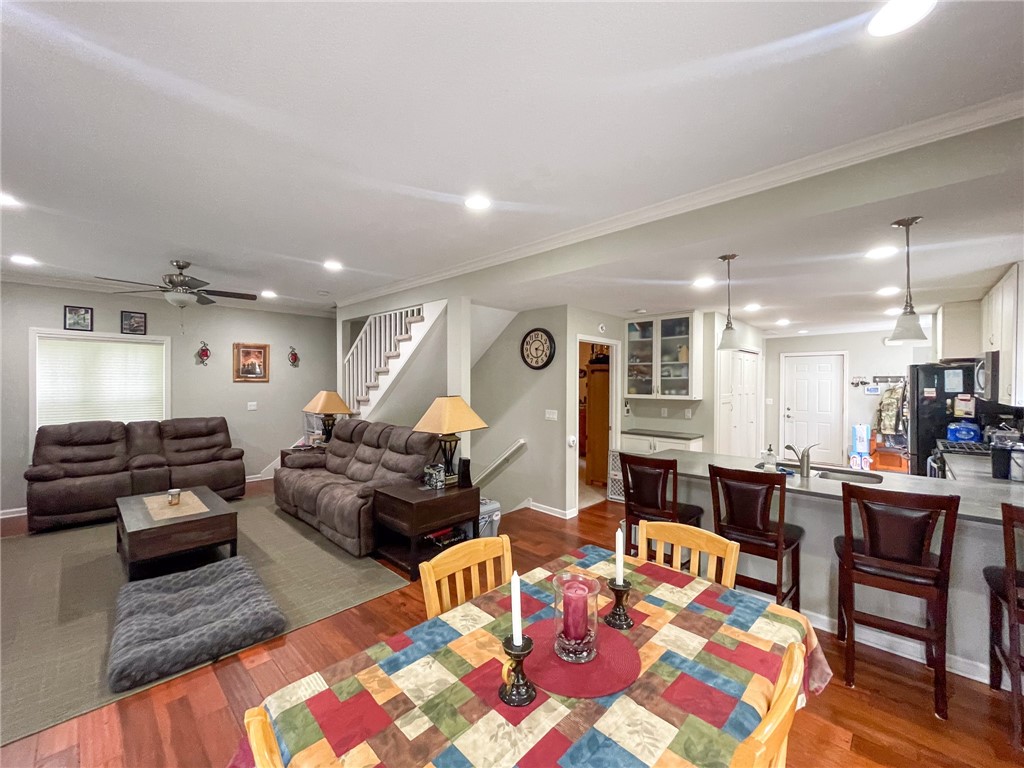
Open-plan living and dining area with a staircase, dark sofas, and a colorful patchwork tablecloth.
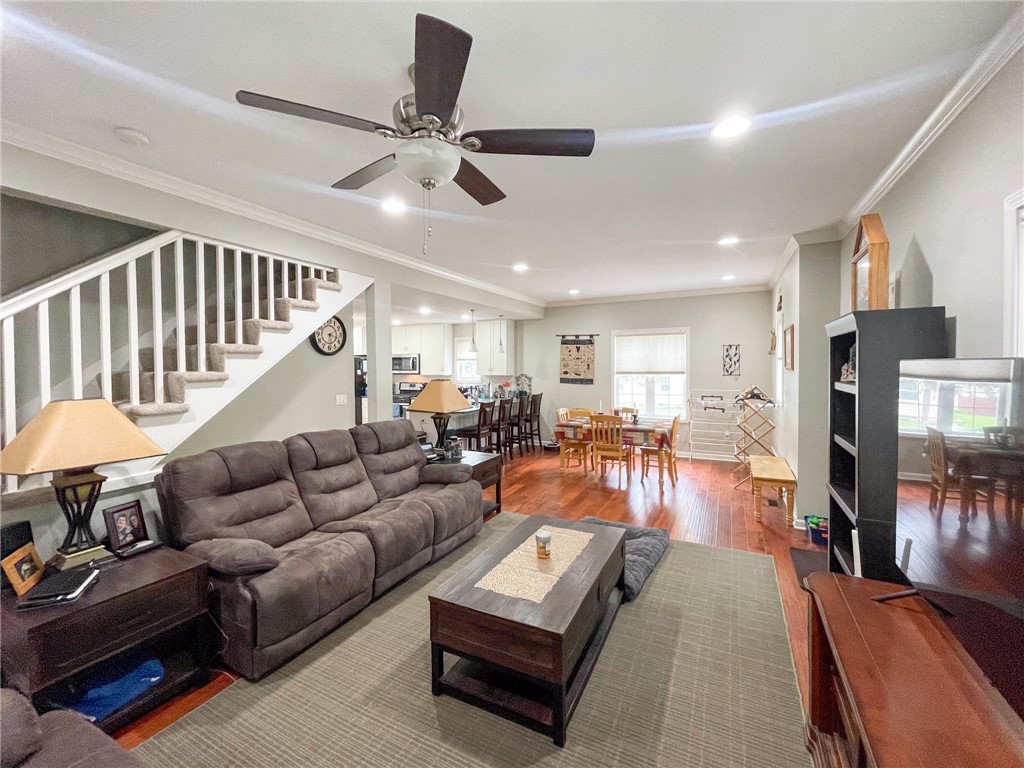
Open living and dining area with a staircase, ceiling fan, and hardwood floors.
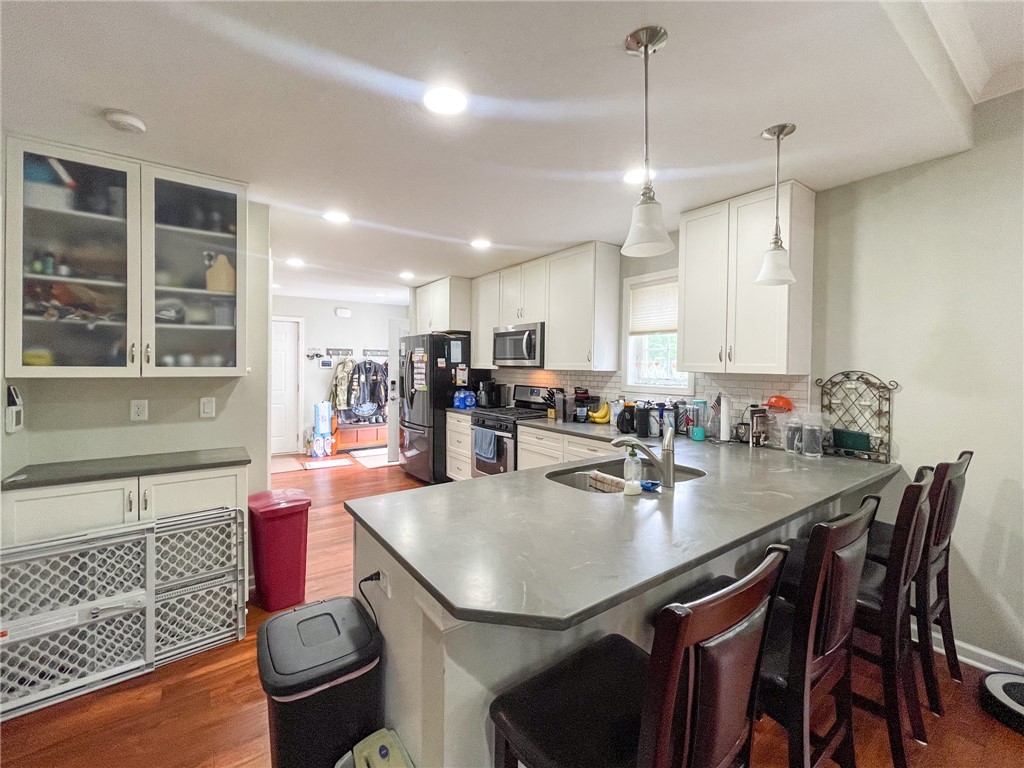
Kitchen with a large gray island, bar seating, white cabinets, and stainless steel appliances.
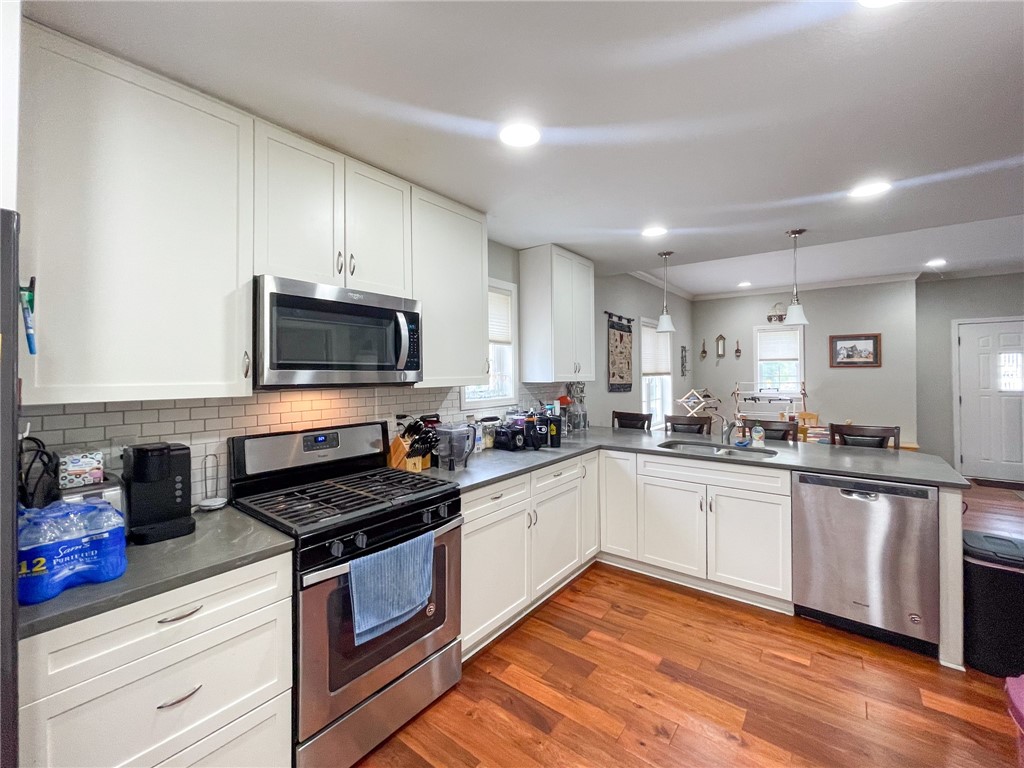
Kitchen with white cabinets, stainless steel appliances, subway-tile backsplash, and wood floors opening to a dining area.
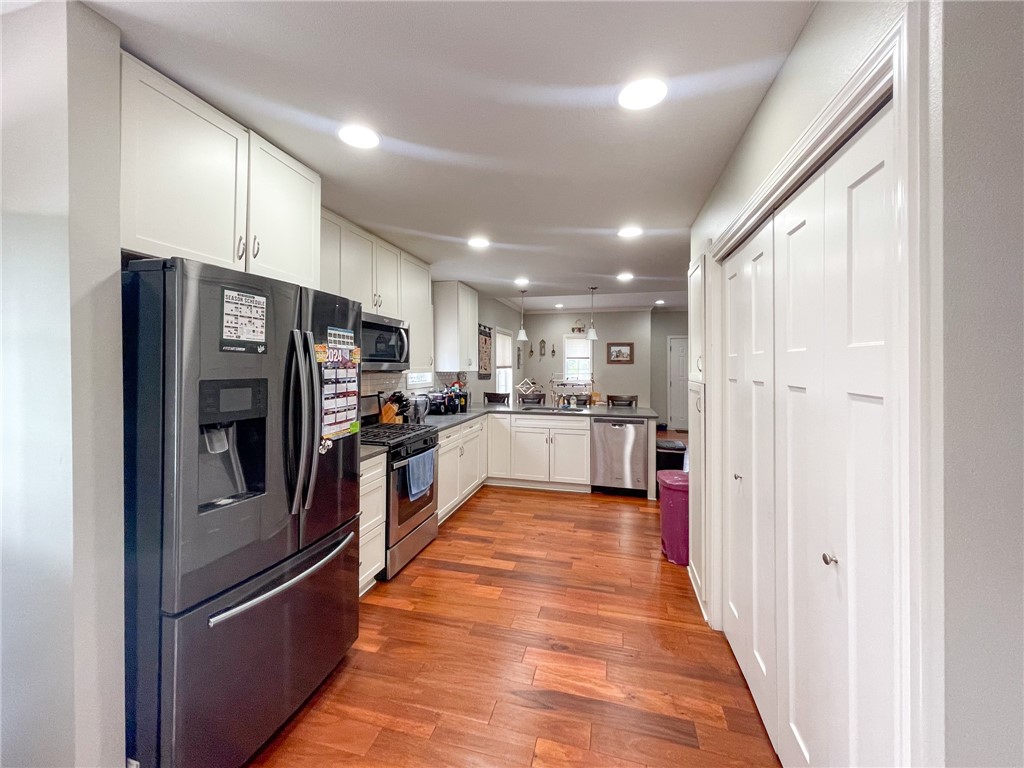
Kitchen with white cabinetry, dark stainless appliances, reddish wood floors, and pantry doors.
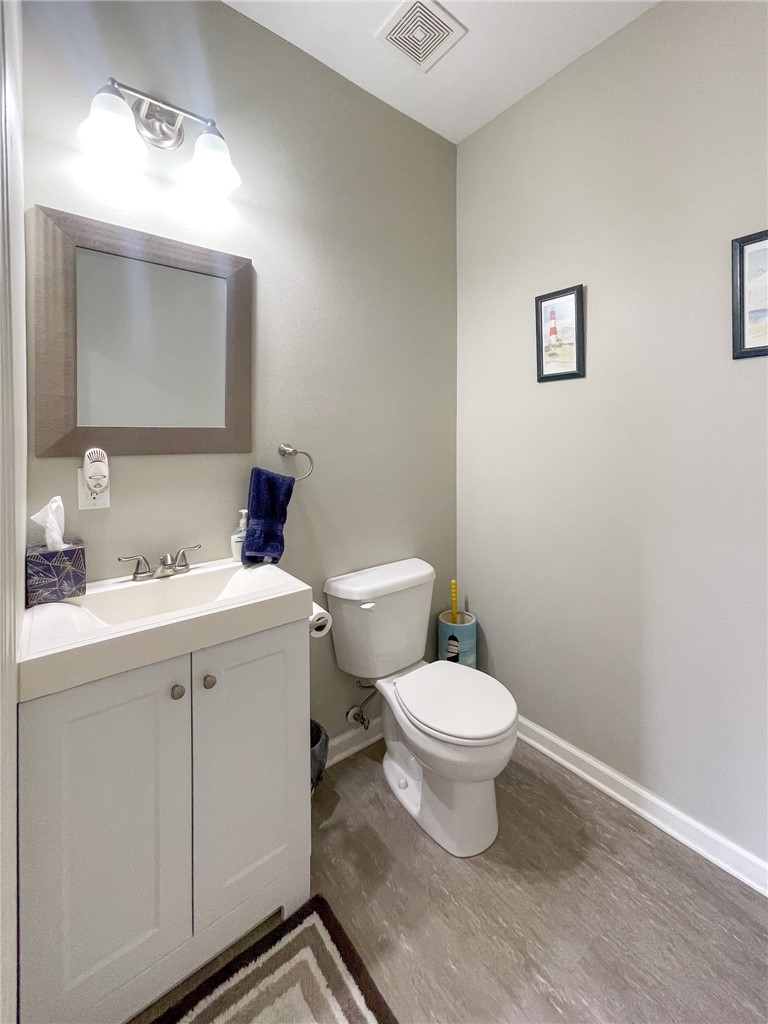
Bathroom with a white vanity and sink beside a toilet, with a framed mirror and gray flooring.
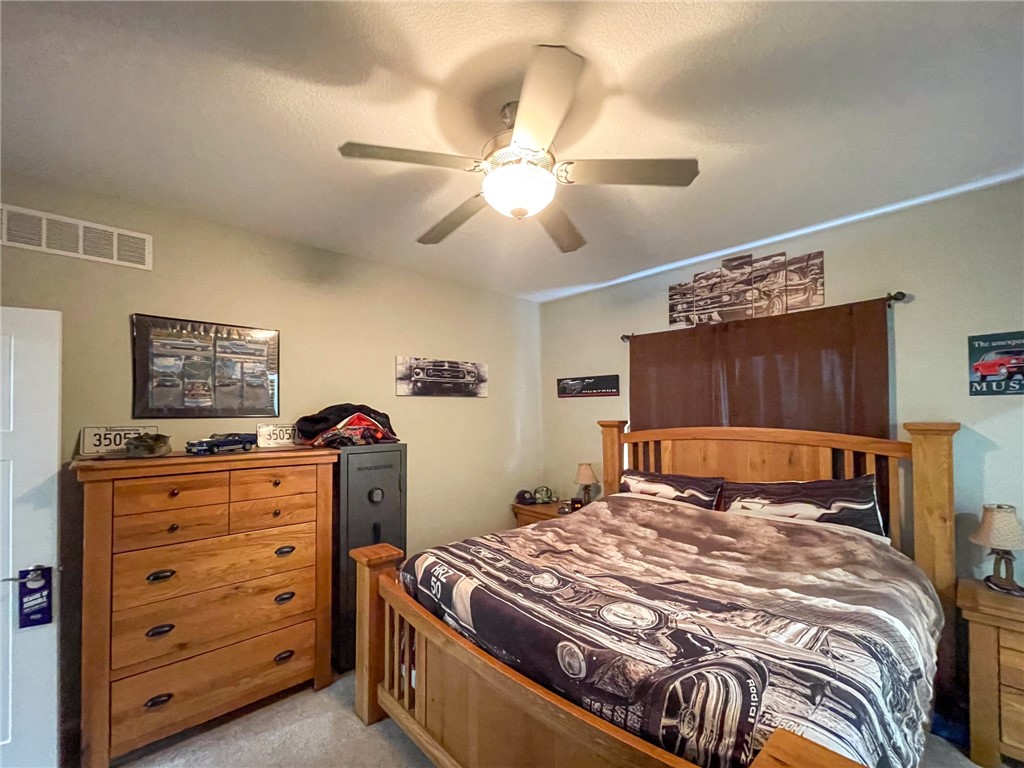
Bedroom with a wooden bed, classic car-print bedding, matching dresser, and lit ceiling fan.
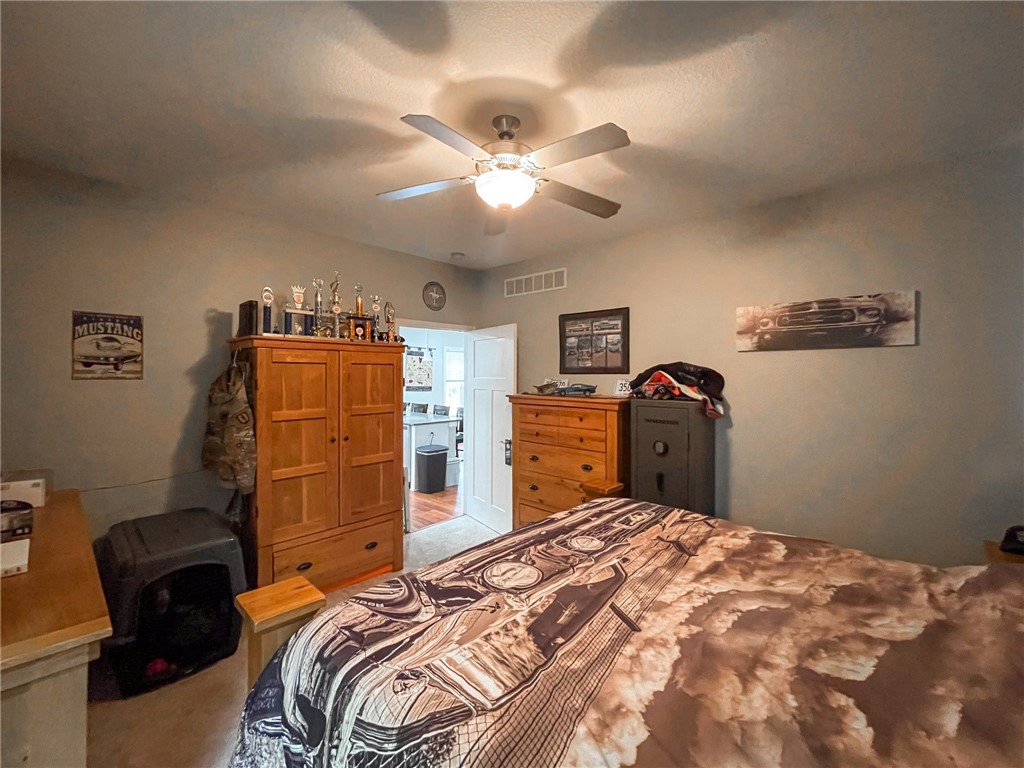
Bedroom with car-themed bedding, trophy display, wooden dressers, and a ceiling fan.
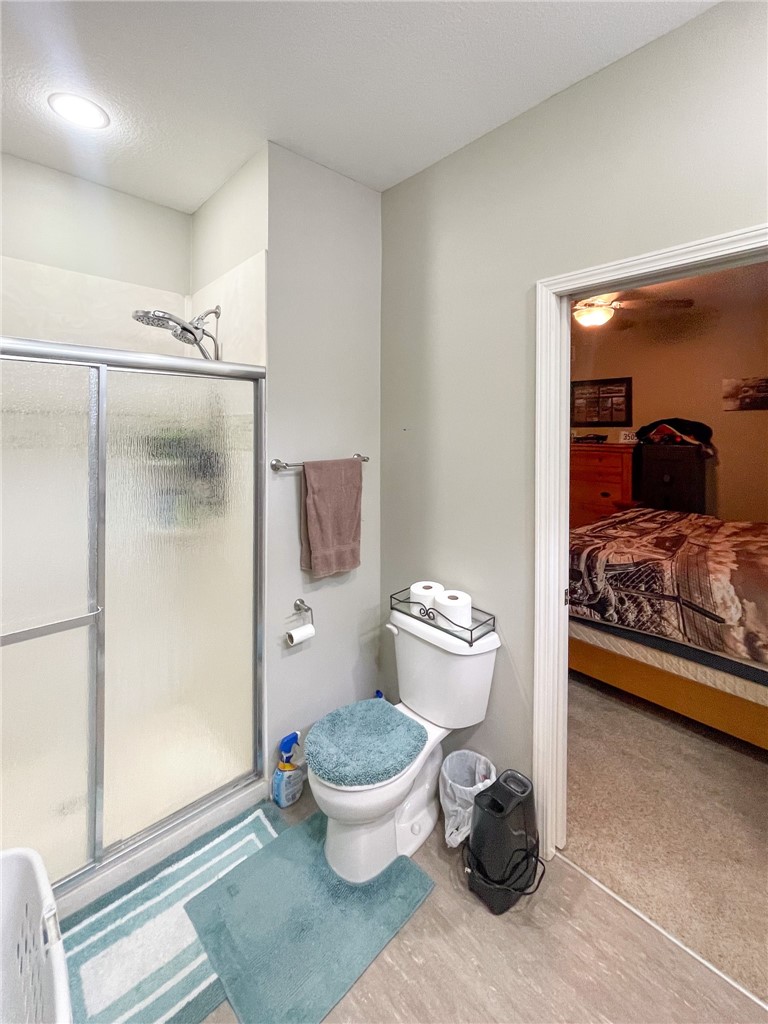
Bathroom with a frosted-glass shower and toilet beside an open doorway to a bedroom.
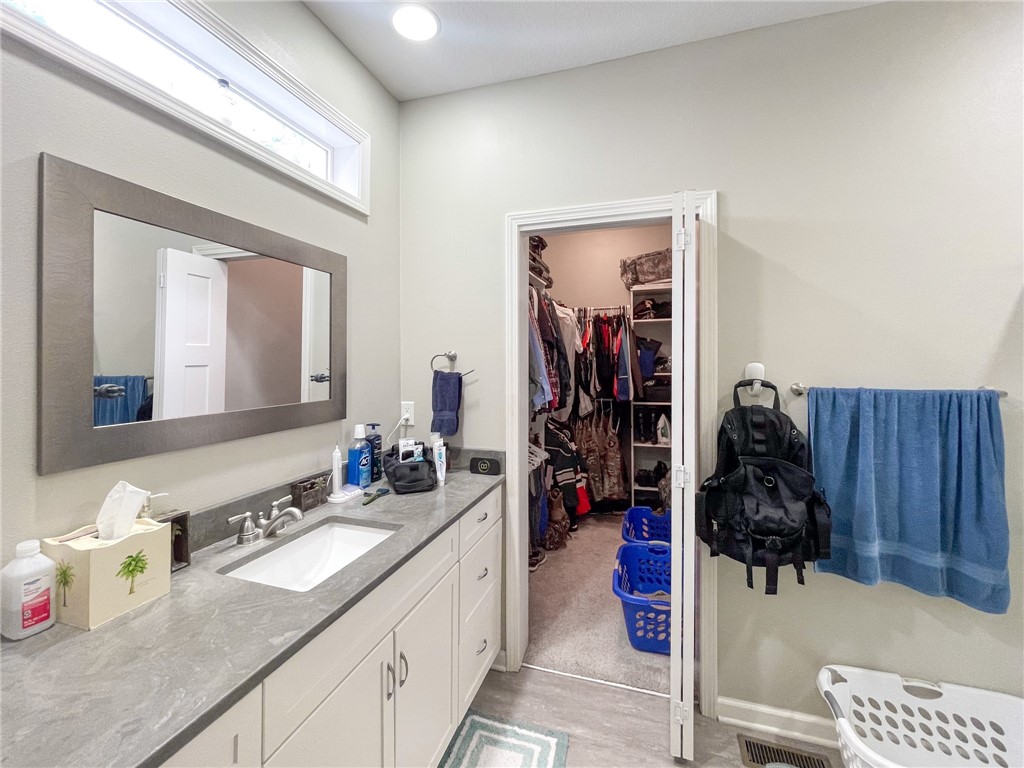
Bathroom vanity with a large mirror and open walk-in closet.
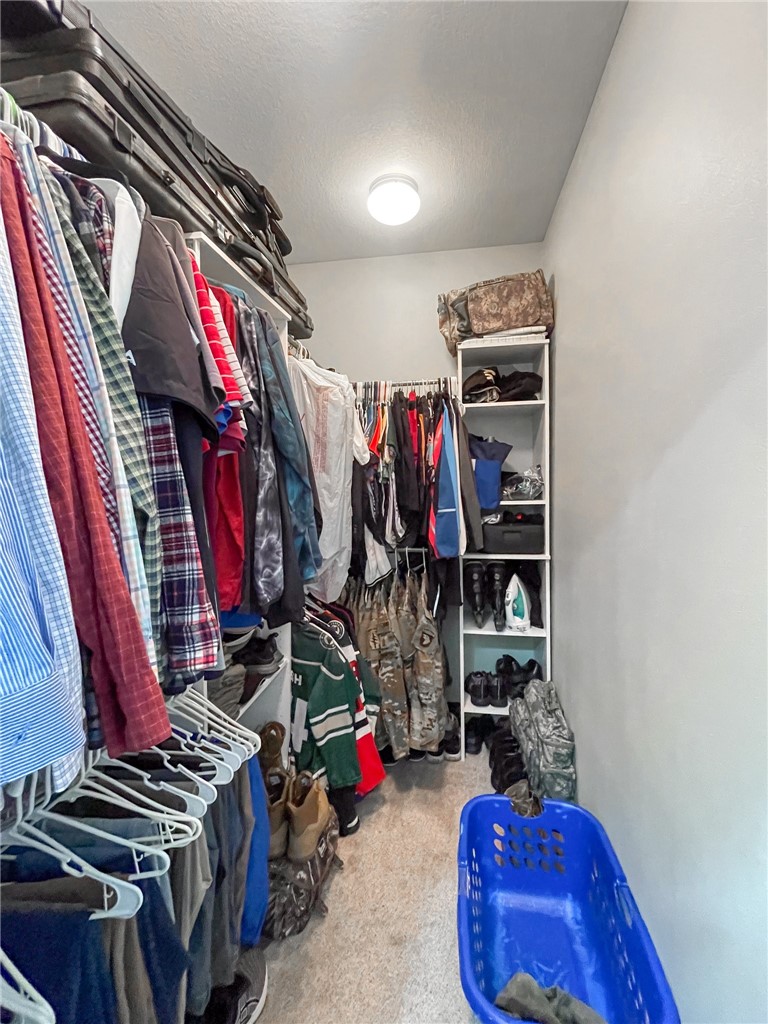
Walk-in closet with clothes on both sides, back shelving, and a blue laundry basket.
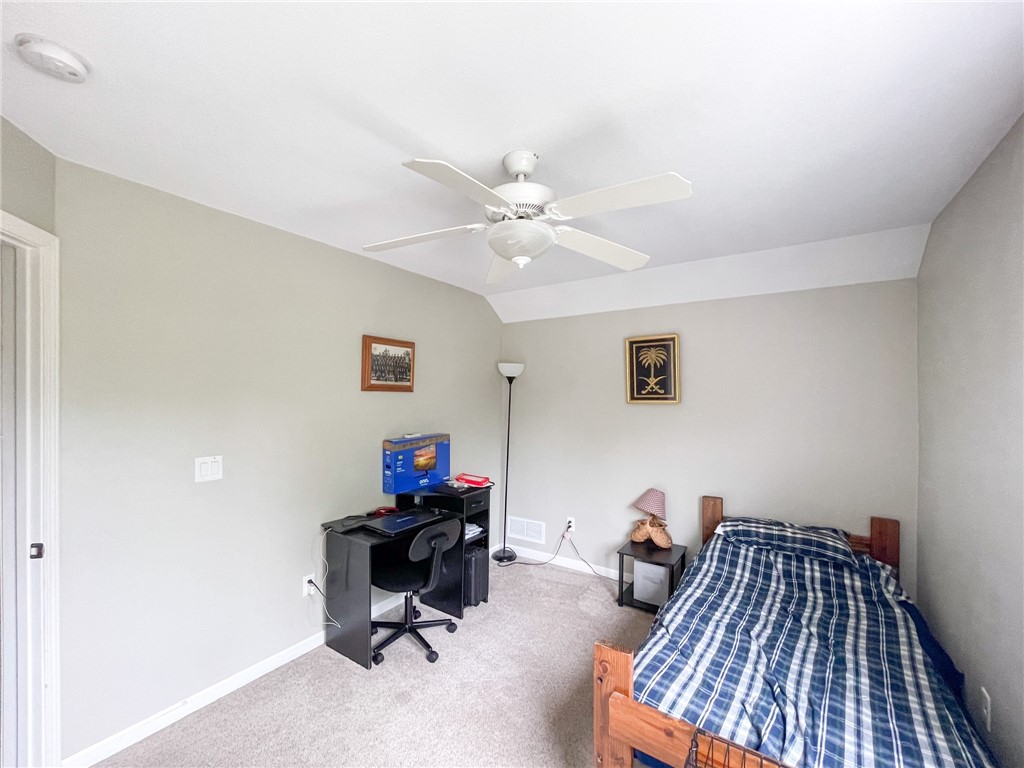
Bedroom with a wooden bed, blue plaid bedding, and a desk workstation.
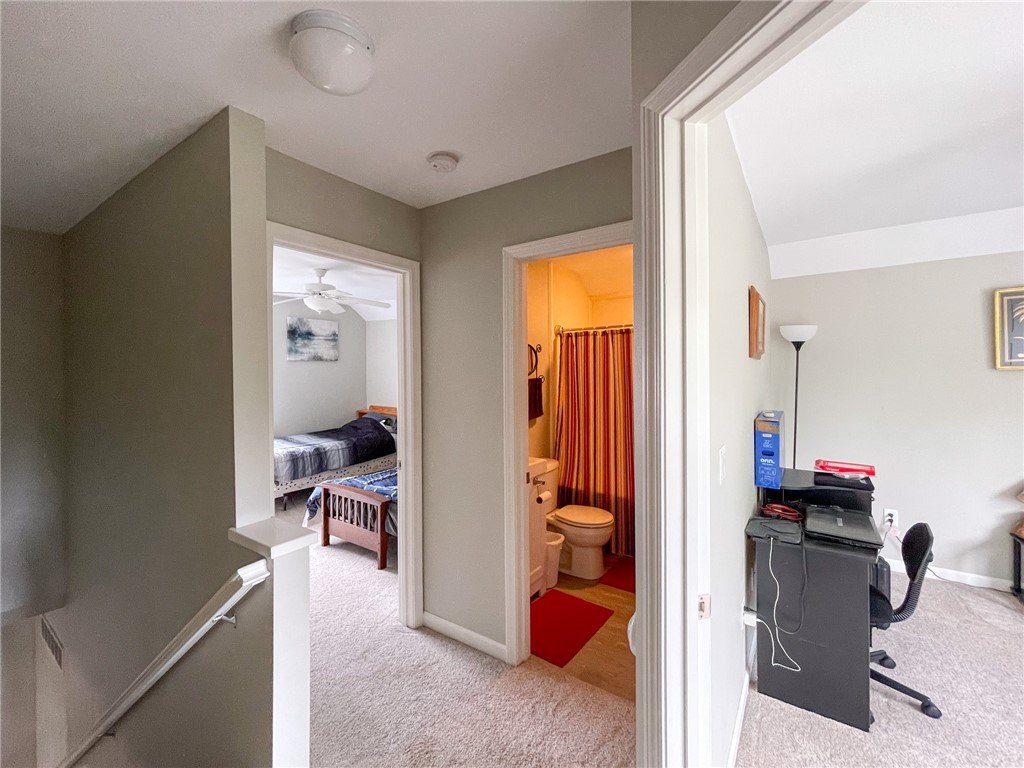
Upstairs hallway opening to a bedroom, bathroom, and small home office.
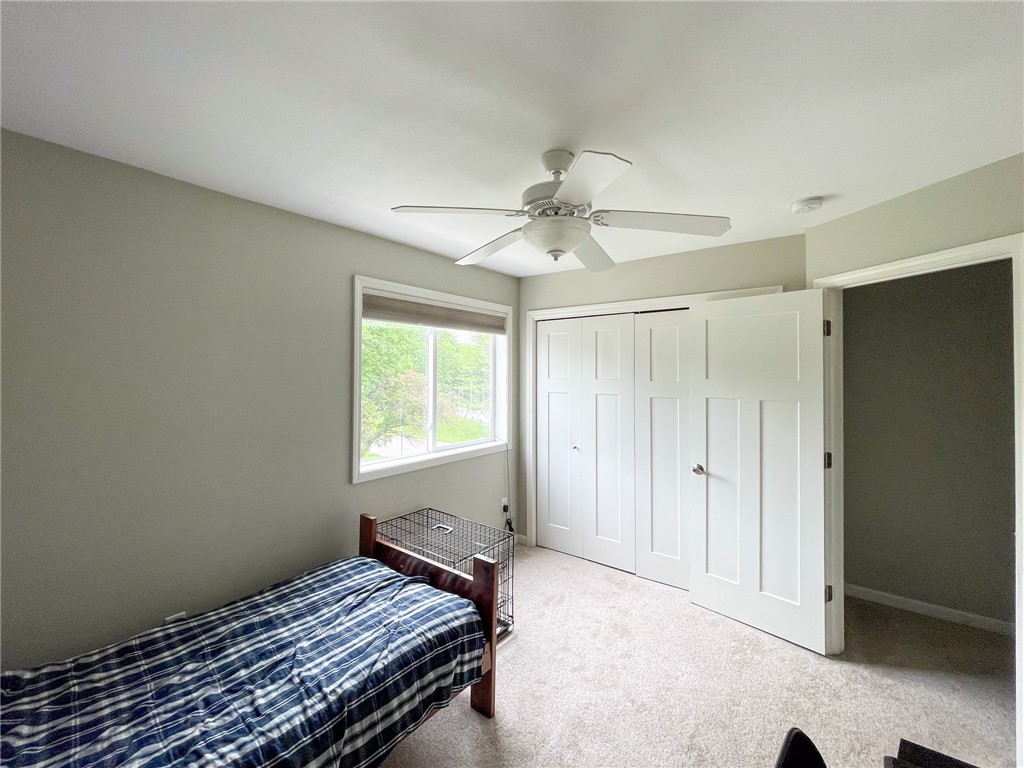
Bedroom with a single bed, ceiling fan, and open white closet doors.
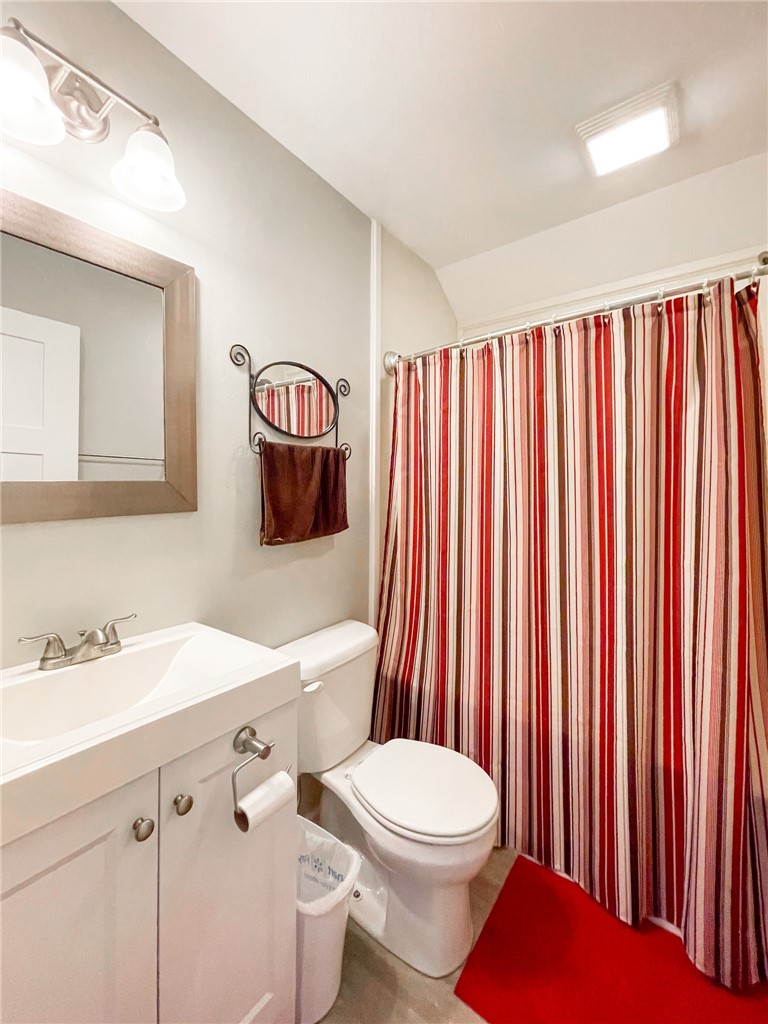
Bathroom with a white vanity and toilet beside a striped shower curtain and red bath mat.
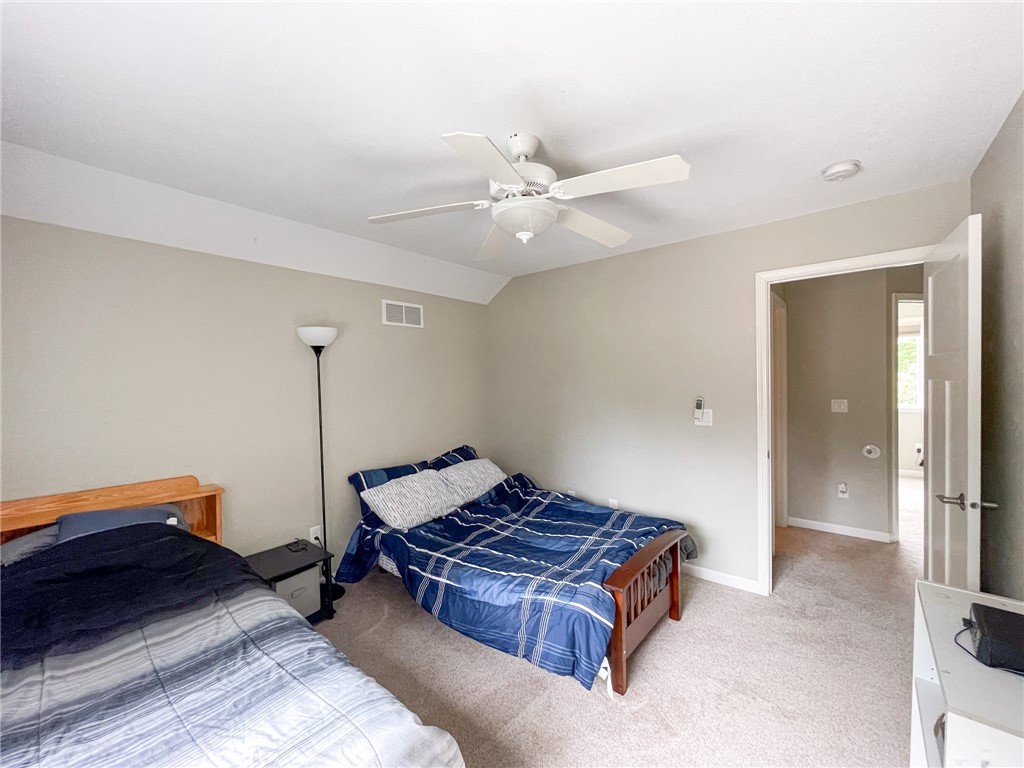
Furnished bedroom with two beds, blue bedding, beige carpet, and a ceiling fan.
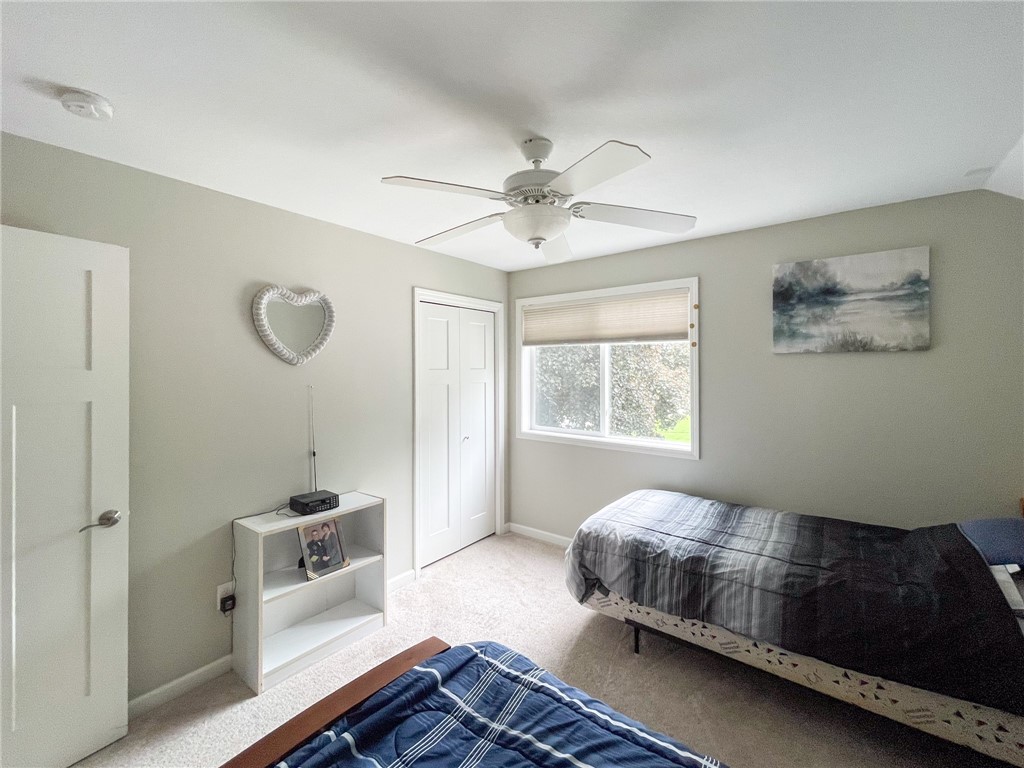
Bedroom with two beds, a ceiling fan, and a window with a shade.
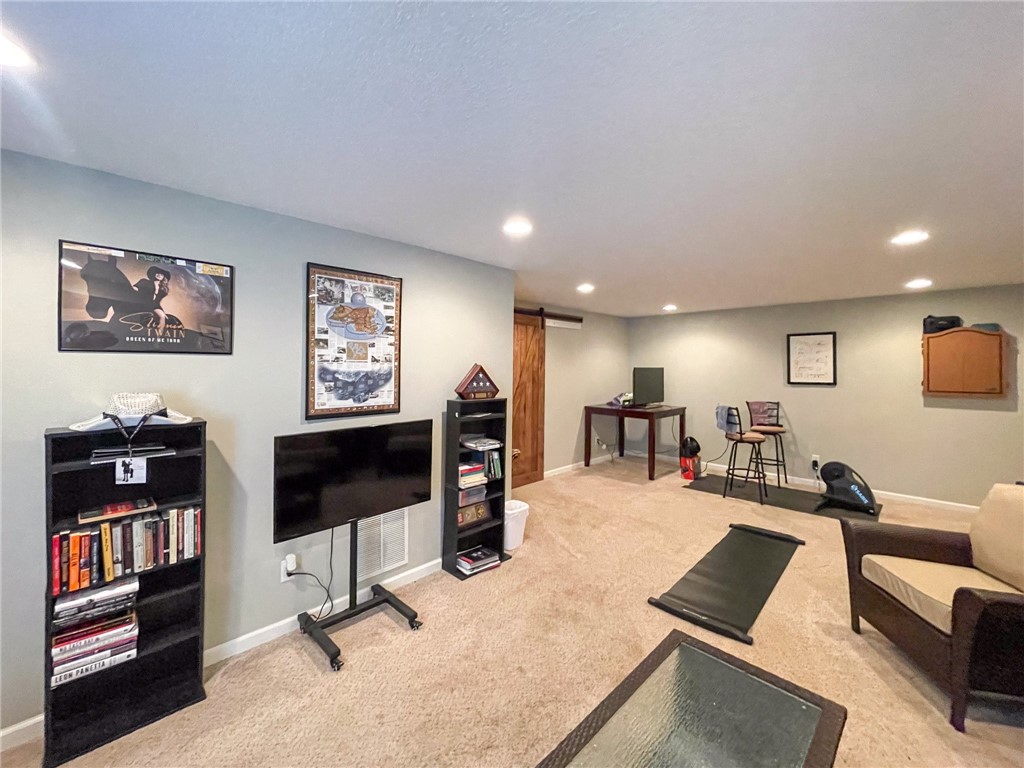
Basement recreation room with a television, bookshelves, desk, and exercise equipment.
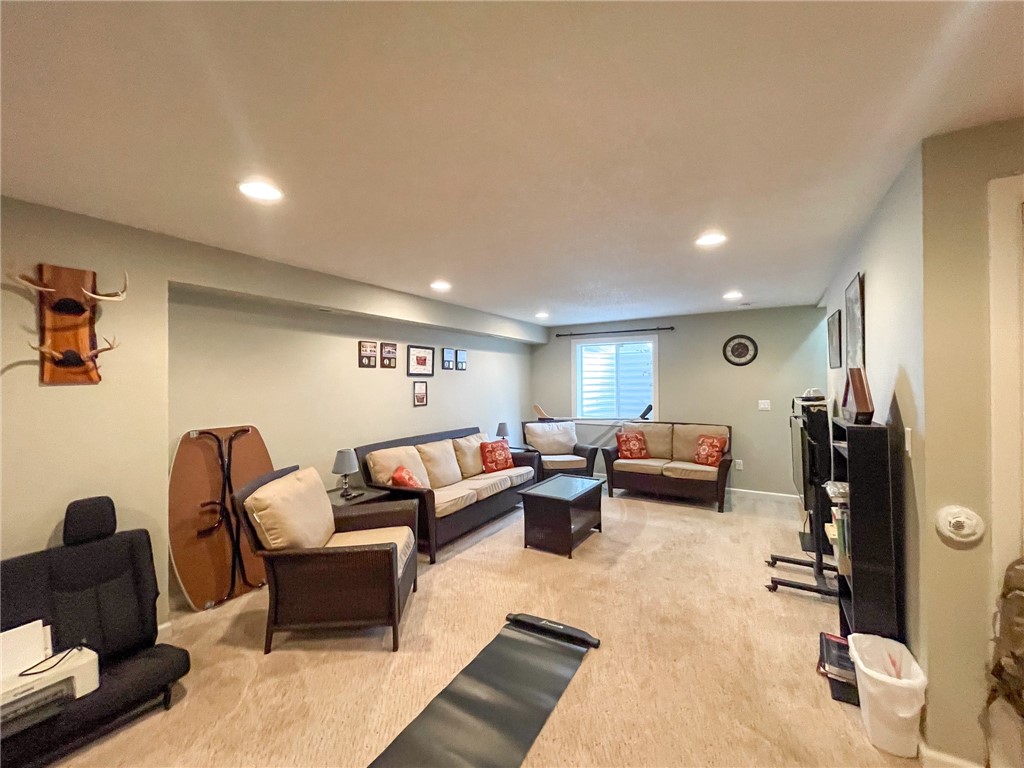
Furnished basement living room with beige carpet, sofas, armchairs, and a television.
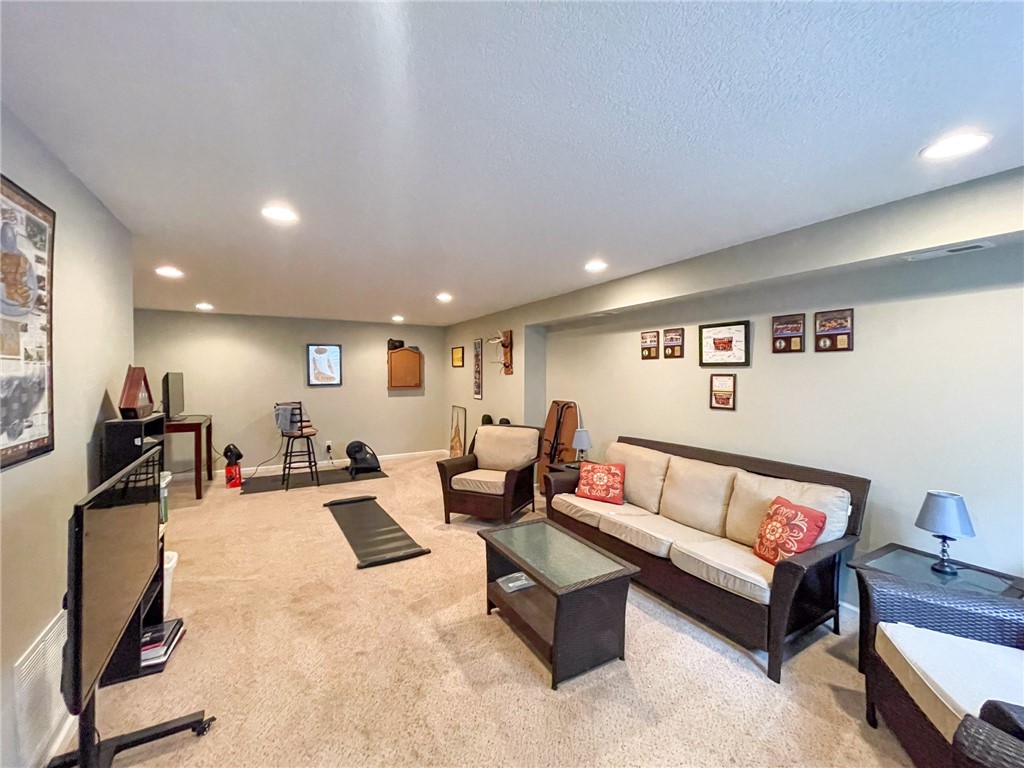
Furnished basement family room with a sectional sofa, television, and exercise equipment.
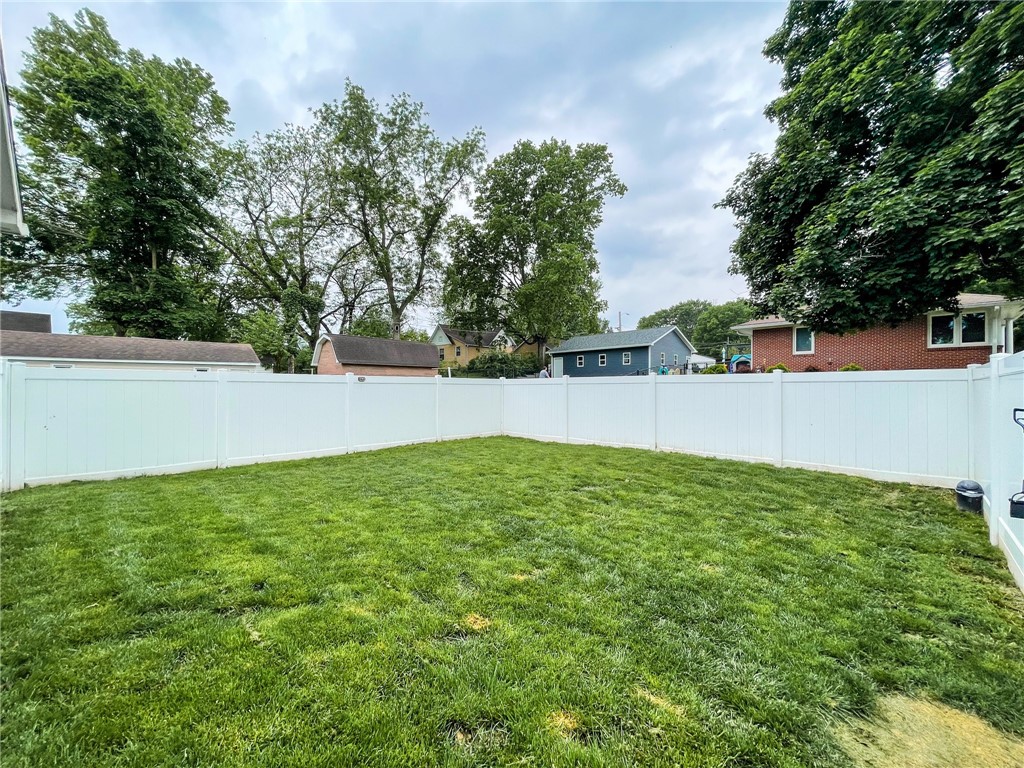
Grassy backyard enclosed by a white privacy fence, with mature trees beyond it.
SEE ALL PHOTOS
Gray house with a turquoise front door, white porch steps, and a walkway across the lawn.
Gray house with a turquoise front door, white-railed porch, broad lawn, and patio dining area.
Light gray two-story house with a broad lawn and raised stone patio beside a travel trailer.
Living room with brown reclining sofas, a television, and a dark wood coffee table.
Living room with hardwood floors, a large television, dark coffee table, and adjoining dining area.
Dining room with a colorful patchwork tablecloth, hardwood floors, and a wooden bench beneath the window.
Open-plan living and dining area with a staircase, dark sofas, and a colorful patchwork tablecloth.
Open living and dining area with a staircase, ceiling fan, and hardwood floors.
Kitchen with a large gray island, bar seating, white cabinets, and stainless steel appliances.
Kitchen with white cabinets, stainless steel appliances, subway-tile backsplash, and wood floors opening to a dining area.
Kitchen with white cabinetry, dark stainless appliances, reddish wood floors, and pantry doors.
Bathroom with a white vanity and sink beside a toilet, with a framed mirror and gray flooring.
Bedroom with a wooden bed, classic car-print bedding, matching dresser, and lit ceiling fan.
Bedroom with car-themed bedding, trophy display, wooden dressers, and a ceiling fan.
Bathroom with a frosted-glass shower and toilet beside an open doorway to a bedroom.
Bathroom vanity with a large mirror and open walk-in closet.
Walk-in closet with clothes on both sides, back shelving, and a blue laundry basket.
Bedroom with a wooden bed, blue plaid bedding, and a desk workstation.
Upstairs hallway opening to a bedroom, bathroom, and small home office.
Bedroom with a single bed, ceiling fan, and open white closet doors.
Bathroom with a white vanity and toilet beside a striped shower curtain and red bath mat.
Furnished bedroom with two beds, blue bedding, beige carpet, and a ceiling fan.
Bedroom with two beds, a ceiling fan, and a window with a shade.
Basement recreation room with a television, bookshelves, desk, and exercise equipment.
Furnished basement living room with beige carpet, sofas, armchairs, and a television.
Furnished basement family room with a sectional sofa, television, and exercise equipment.
Grassy backyard enclosed by a white privacy fence, with mature trees beyond it.
Sold

630 N 1st Street

630 N 1st Street, Carlisle, IA 50047

$305,000
Welcome to this charming 1.5 story home in Carlisle, perfectly situated across from the park. This delightful residence features a convenient main floor living with a master en suite and laundry room, offering ease and comfort. The open concept kitchen, living room, and dining area create a warm and inviting atmosphere, perfect for entertaining guests or simply relaxing. Step outside to the fenced-in yard, providing privacy and a safe space for pets or children to play. Enjoy the convenience of an attached 2-car garage for all your storage needs. Retreat to the finished basement with a stylish barn door, offering additional living space and flexibility. Relax on the deck overlooking the mature trees, completing this picturesque setting. Don't miss your chance to call this beautiful house your home!

3
beds

3
baths

1,447 Sq.Ft. LIVING AREA

7,200 Sq.Ft. lot

Roshni Ryan

Roshni Ryan

Features & Amenities

Interior

  • total bedrooms3
  • Total bathrooms3
  • full bathroom1
  • three quarter bathroom1
  • half bathroom1
  • Laundry room Main Level
  • Flooring Carpet, Hardwood, Laminate
  • APPLIANCES Dishwasher, Microwave, Refrigerator, Stove
  • other interior Features Dining Area, Window Treatments

Area & Lot

  • Status Sold
  • Date Sold July 1, 2024
  • Living Area1,447 Sq.Ft.
  • Total Area1,447 Sq.Ft.
  • Lot Area7,200 Sq.Ft.
  • MLS® ID695254
  • TypeResidential
  • YEAR BUILT2016
  • Architecture StylesOne and One Half Story
  • School DistrictCarlisle

Exterior

  • STORIES2
  • Garage Space2.0
  • water SourcePublic
  • roofAsphalt, Shingle
  • lot featuresCorner Lot
  • parkingAttached, Garage, Two Car Garage
  • HEAT TYPEForced Air, Gas, Natural Gas
  • AIR CONDITIONINGCentral Air
  • sewerPublic Sewer
  • SubstructurePoured
  • security FeaturesSecurity System, Smoke Detector(s)
  • other exterior FeaturesDeck, Fence, Patio

Financial

  • Sales Price$305,000
  • Real Estate Tax $1,614/yr
  • Zoning R

Let’s Get Started

Build your next chapter with someone who truly listens and cares. I’m here to make your real estate journey simple, empowering, and rewarding — whether you’re finding your first home, your forever home, or the perfect investment.

Follow Me on Instagram