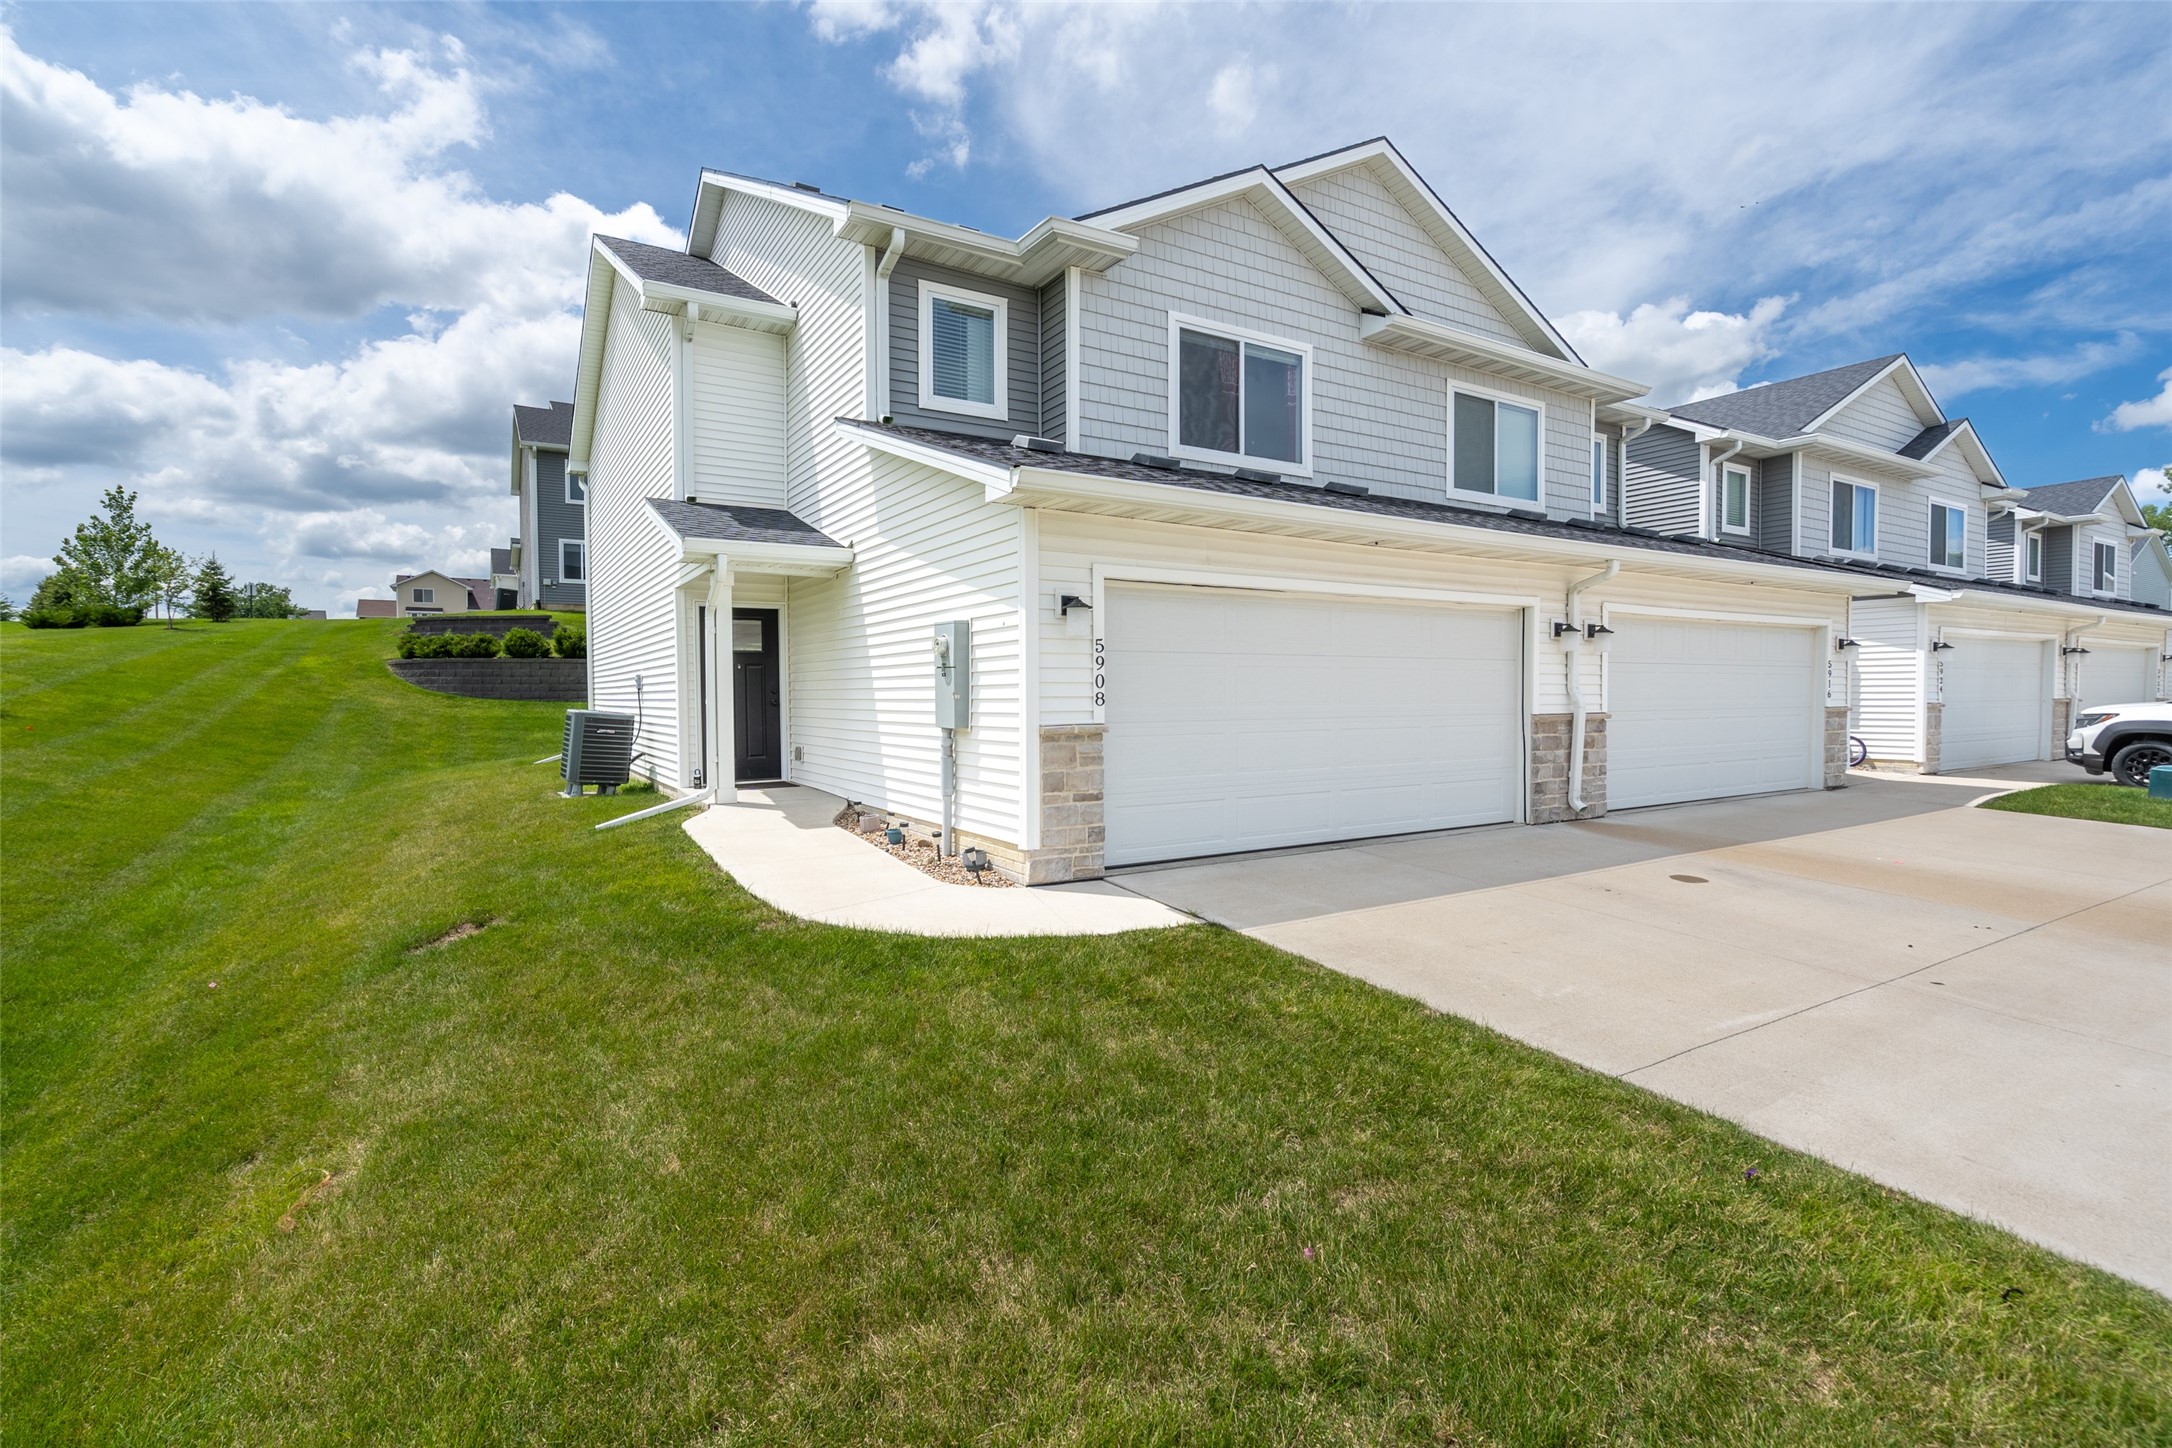
Two-story white townhouse with a two-car garage, concrete driveway, and broad green lawn.
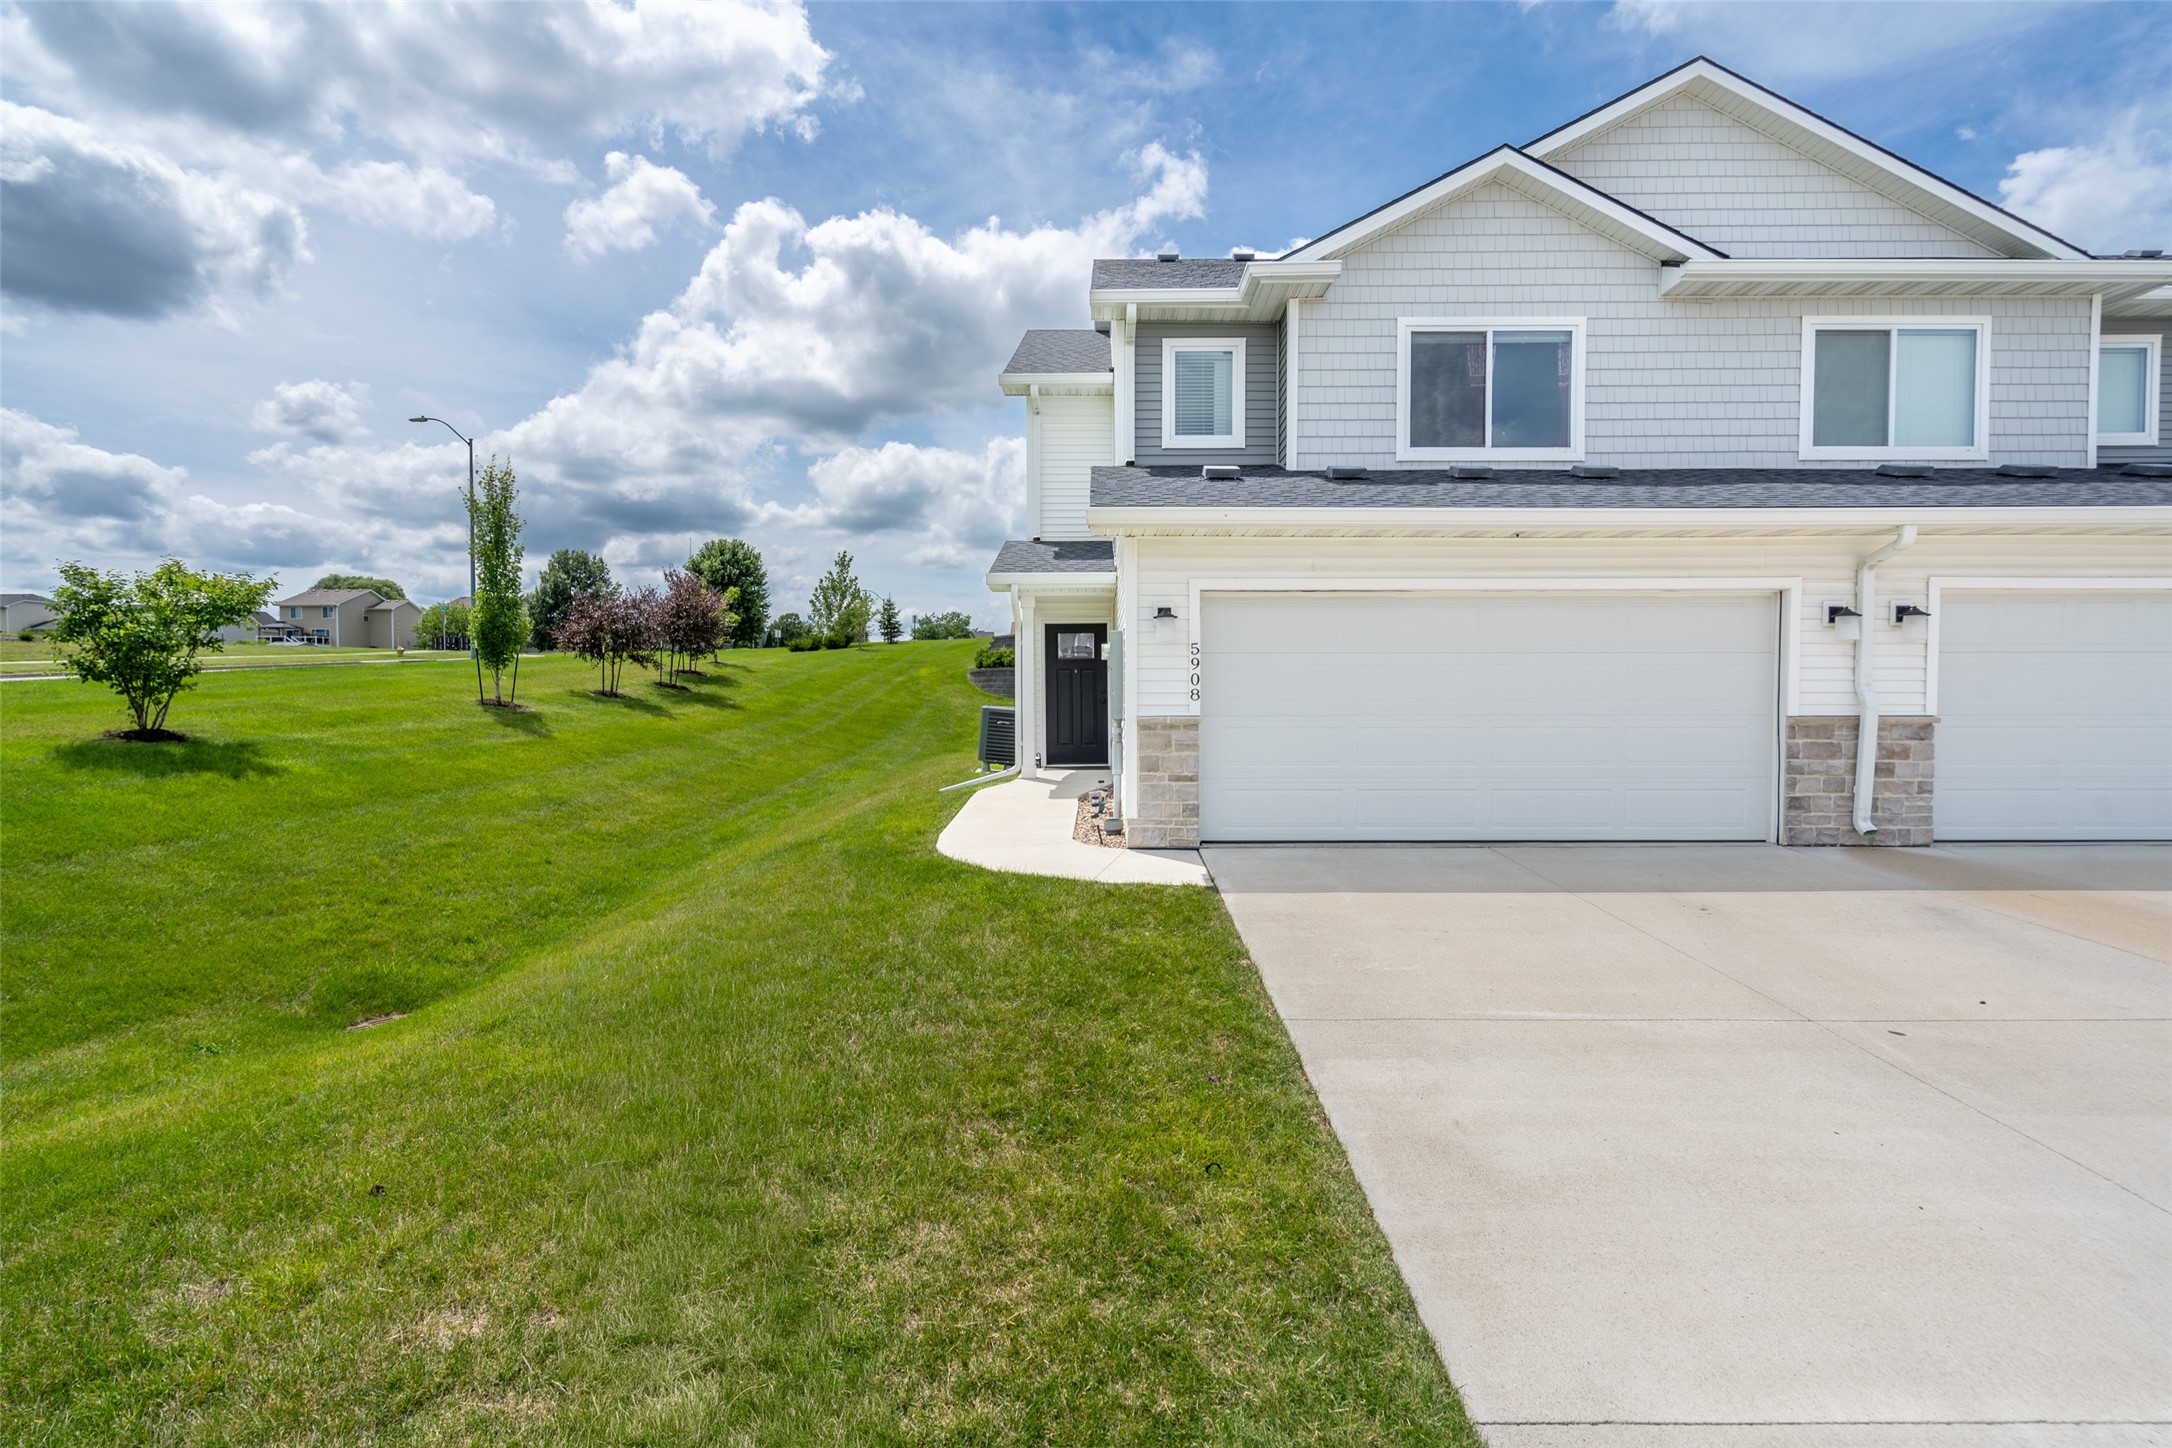
Two-story gray-shingled home with stone accents, a double garage, and a broad green lawn.
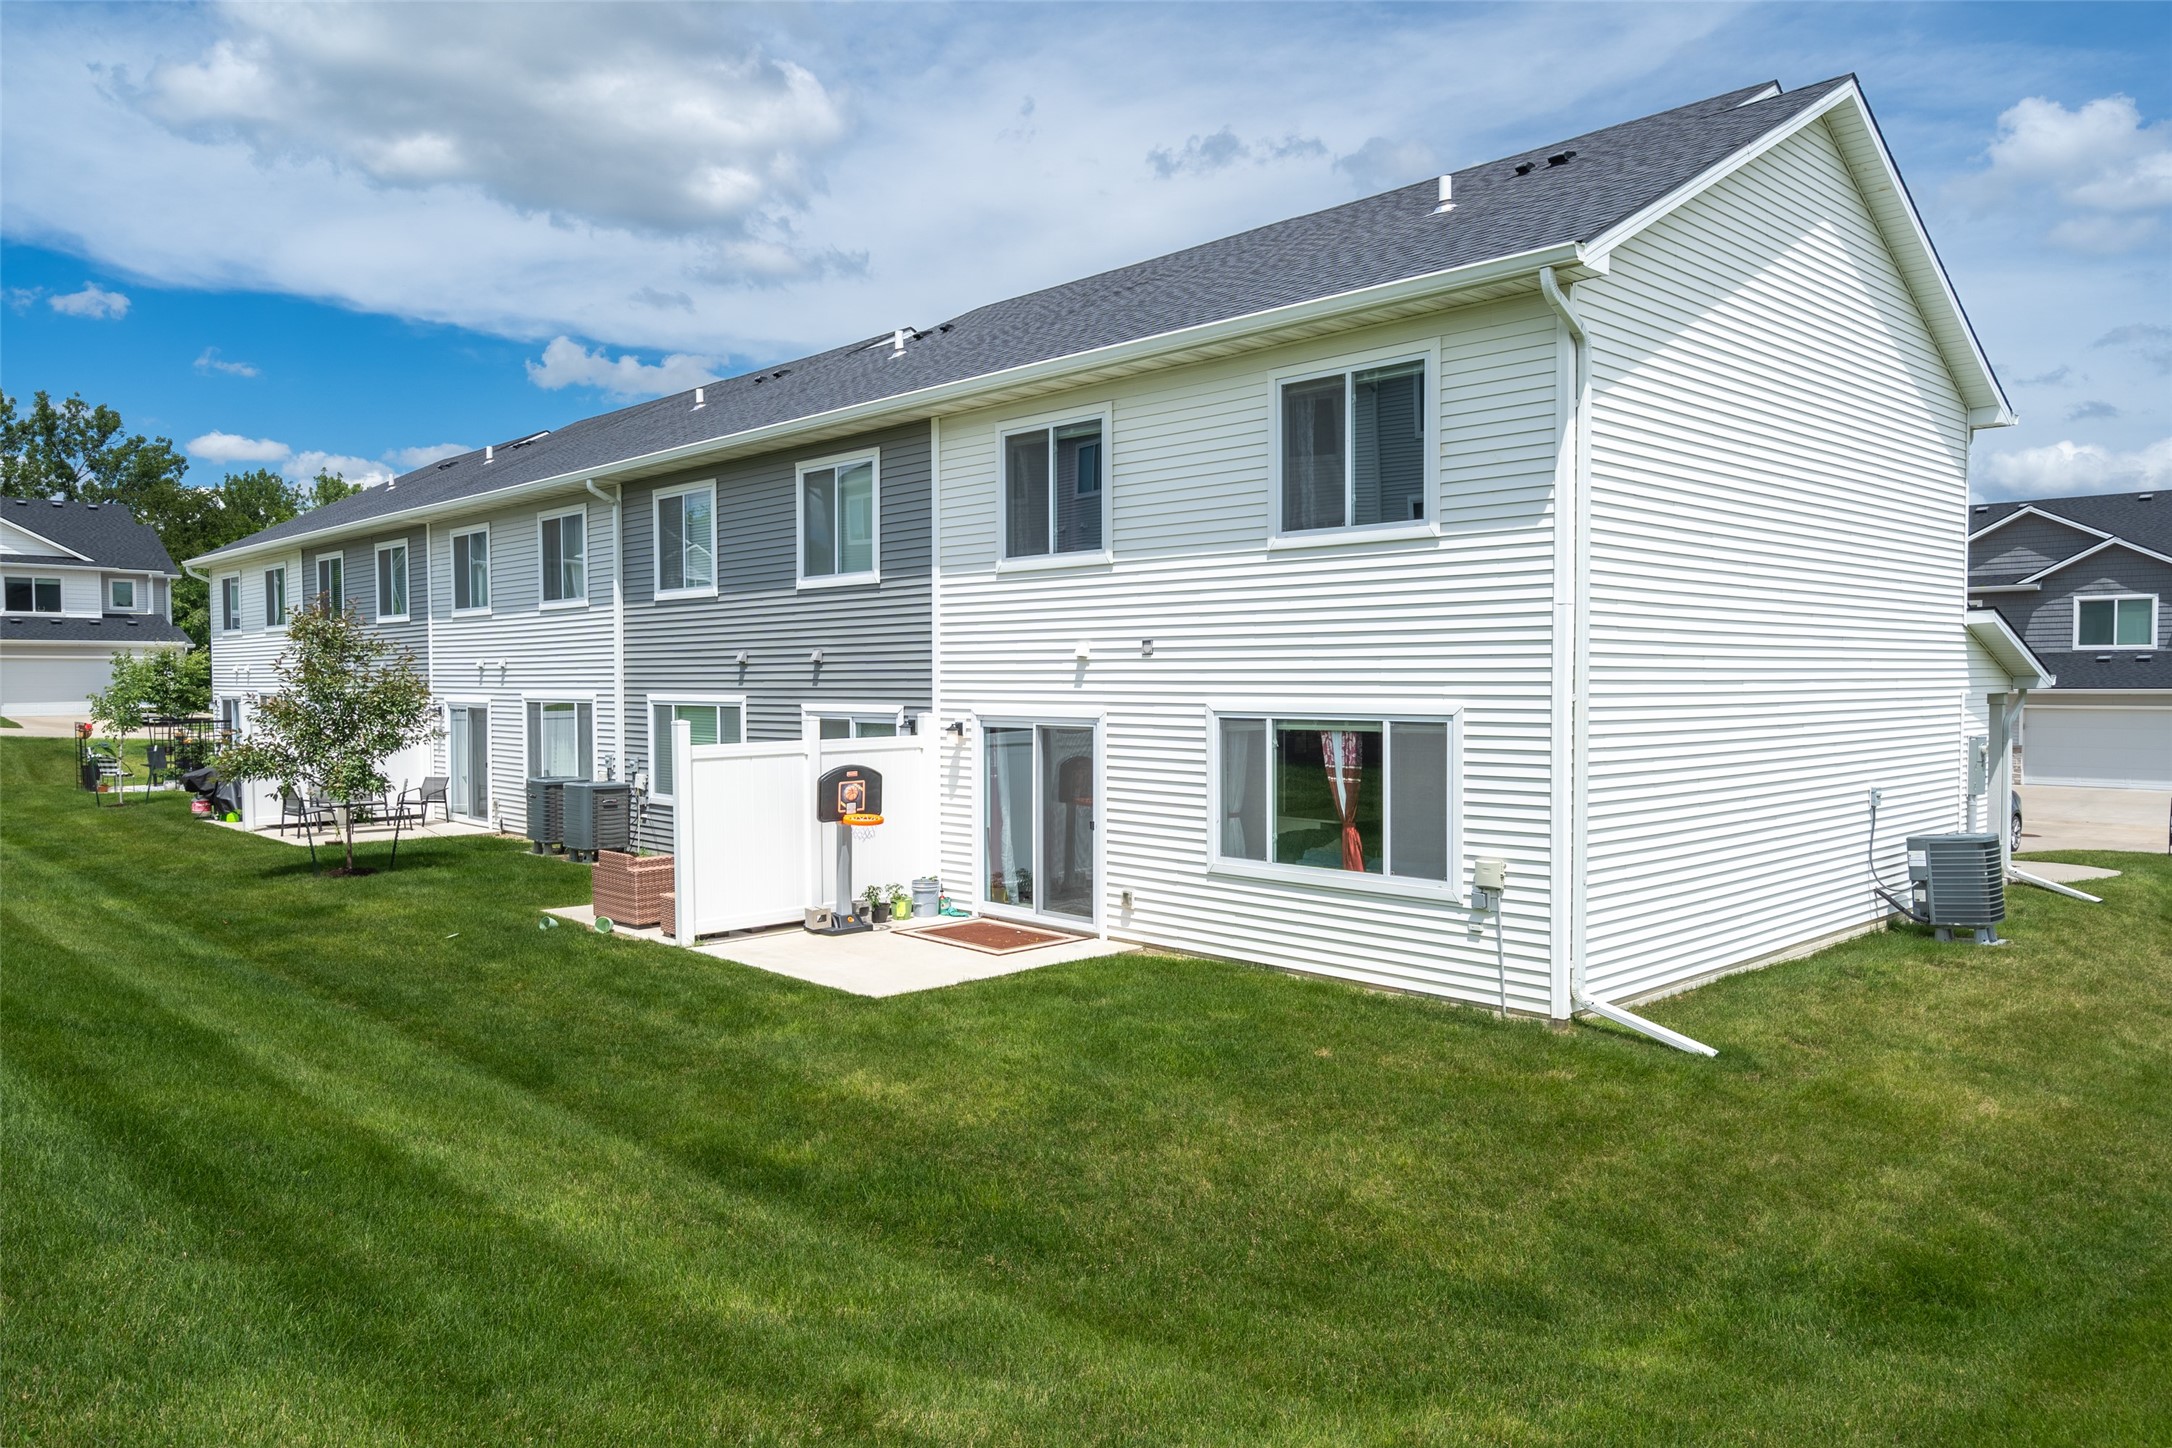
Rear of a white-sided residential building with patio doors, a fenced patio, and a broad green lawn.
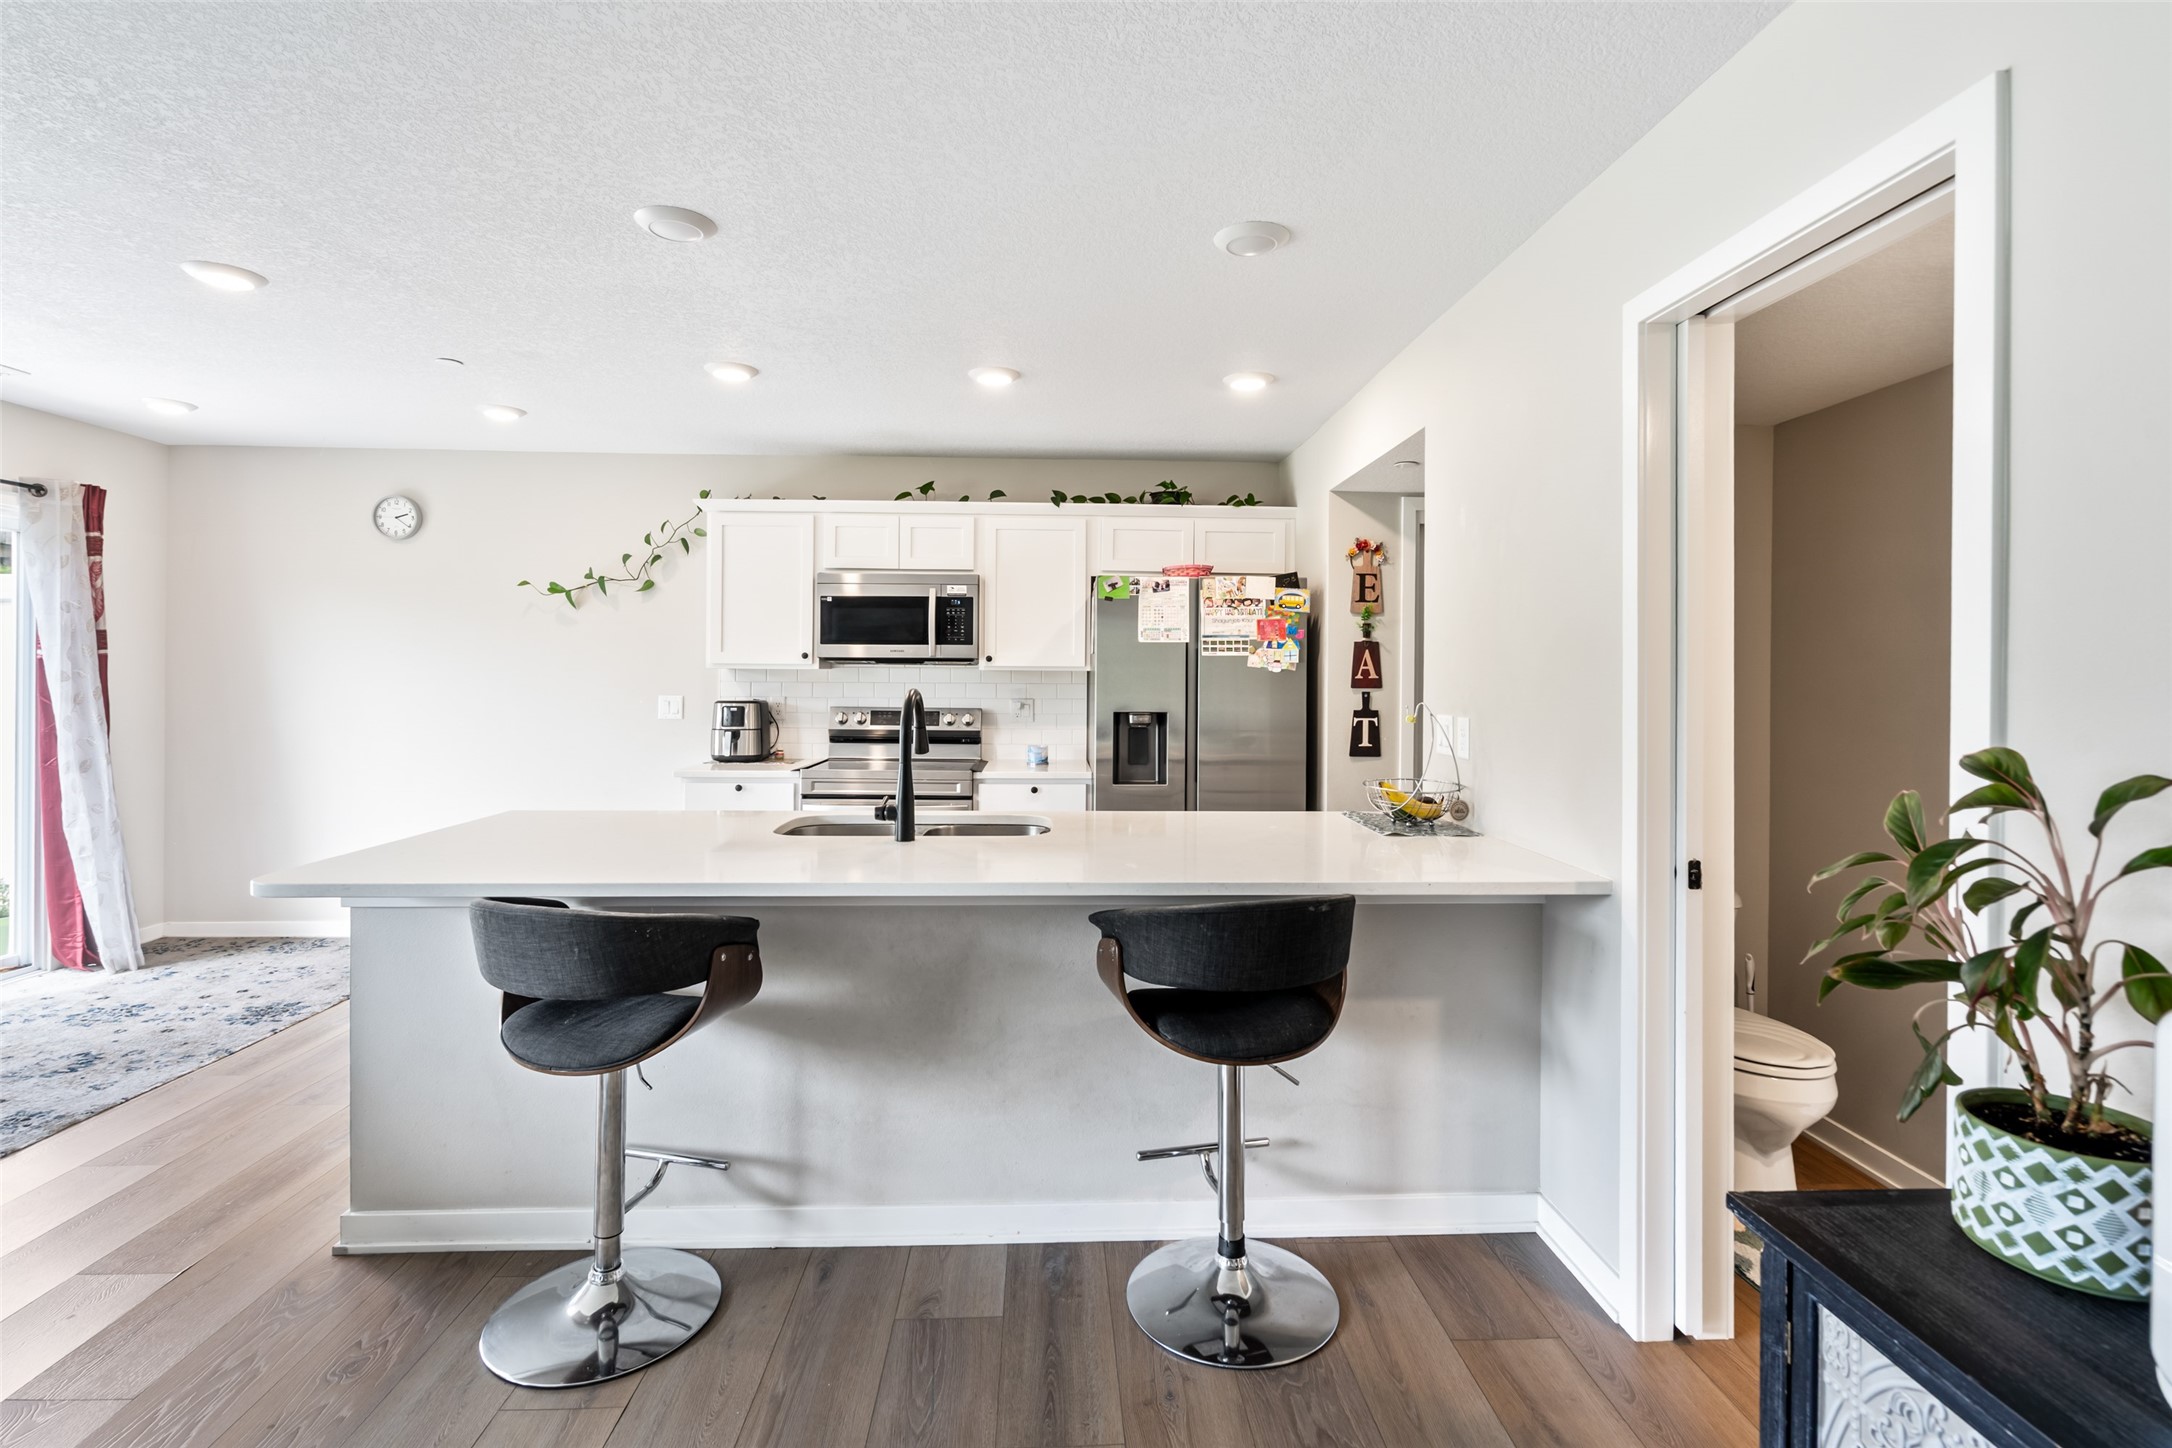
Bright kitchen with a large island, two bar stools, white cabinets, and stainless steel appliances.
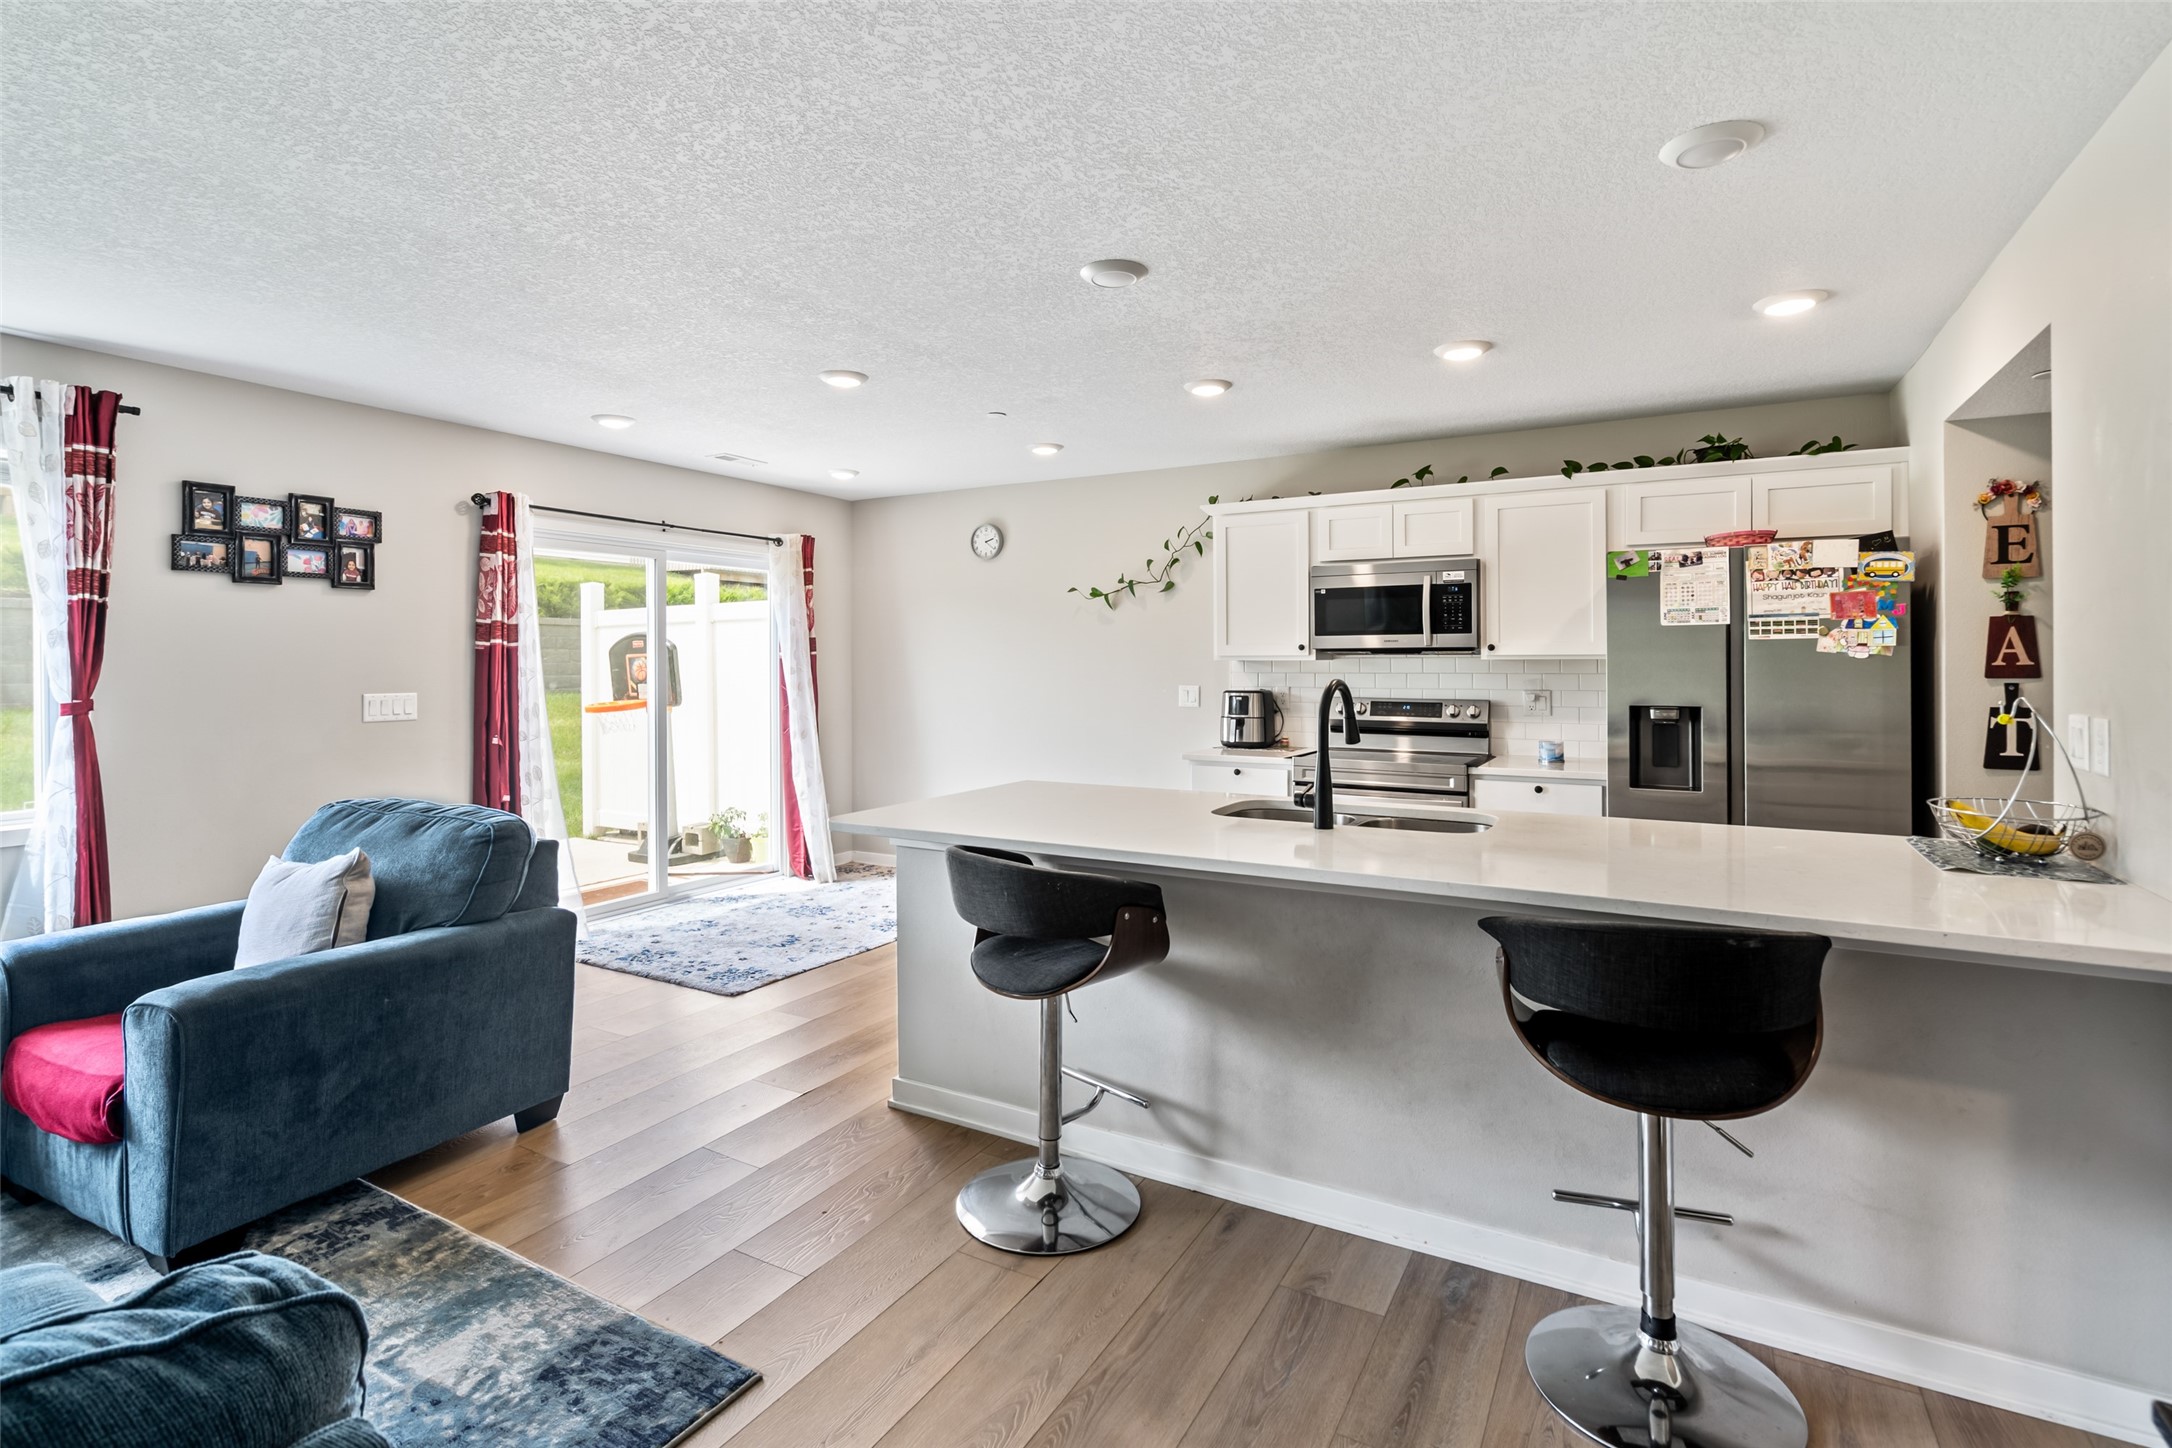
Open-plan kitchen with a large white island, stainless steel appliances, and blue seating by sliding glass doors.
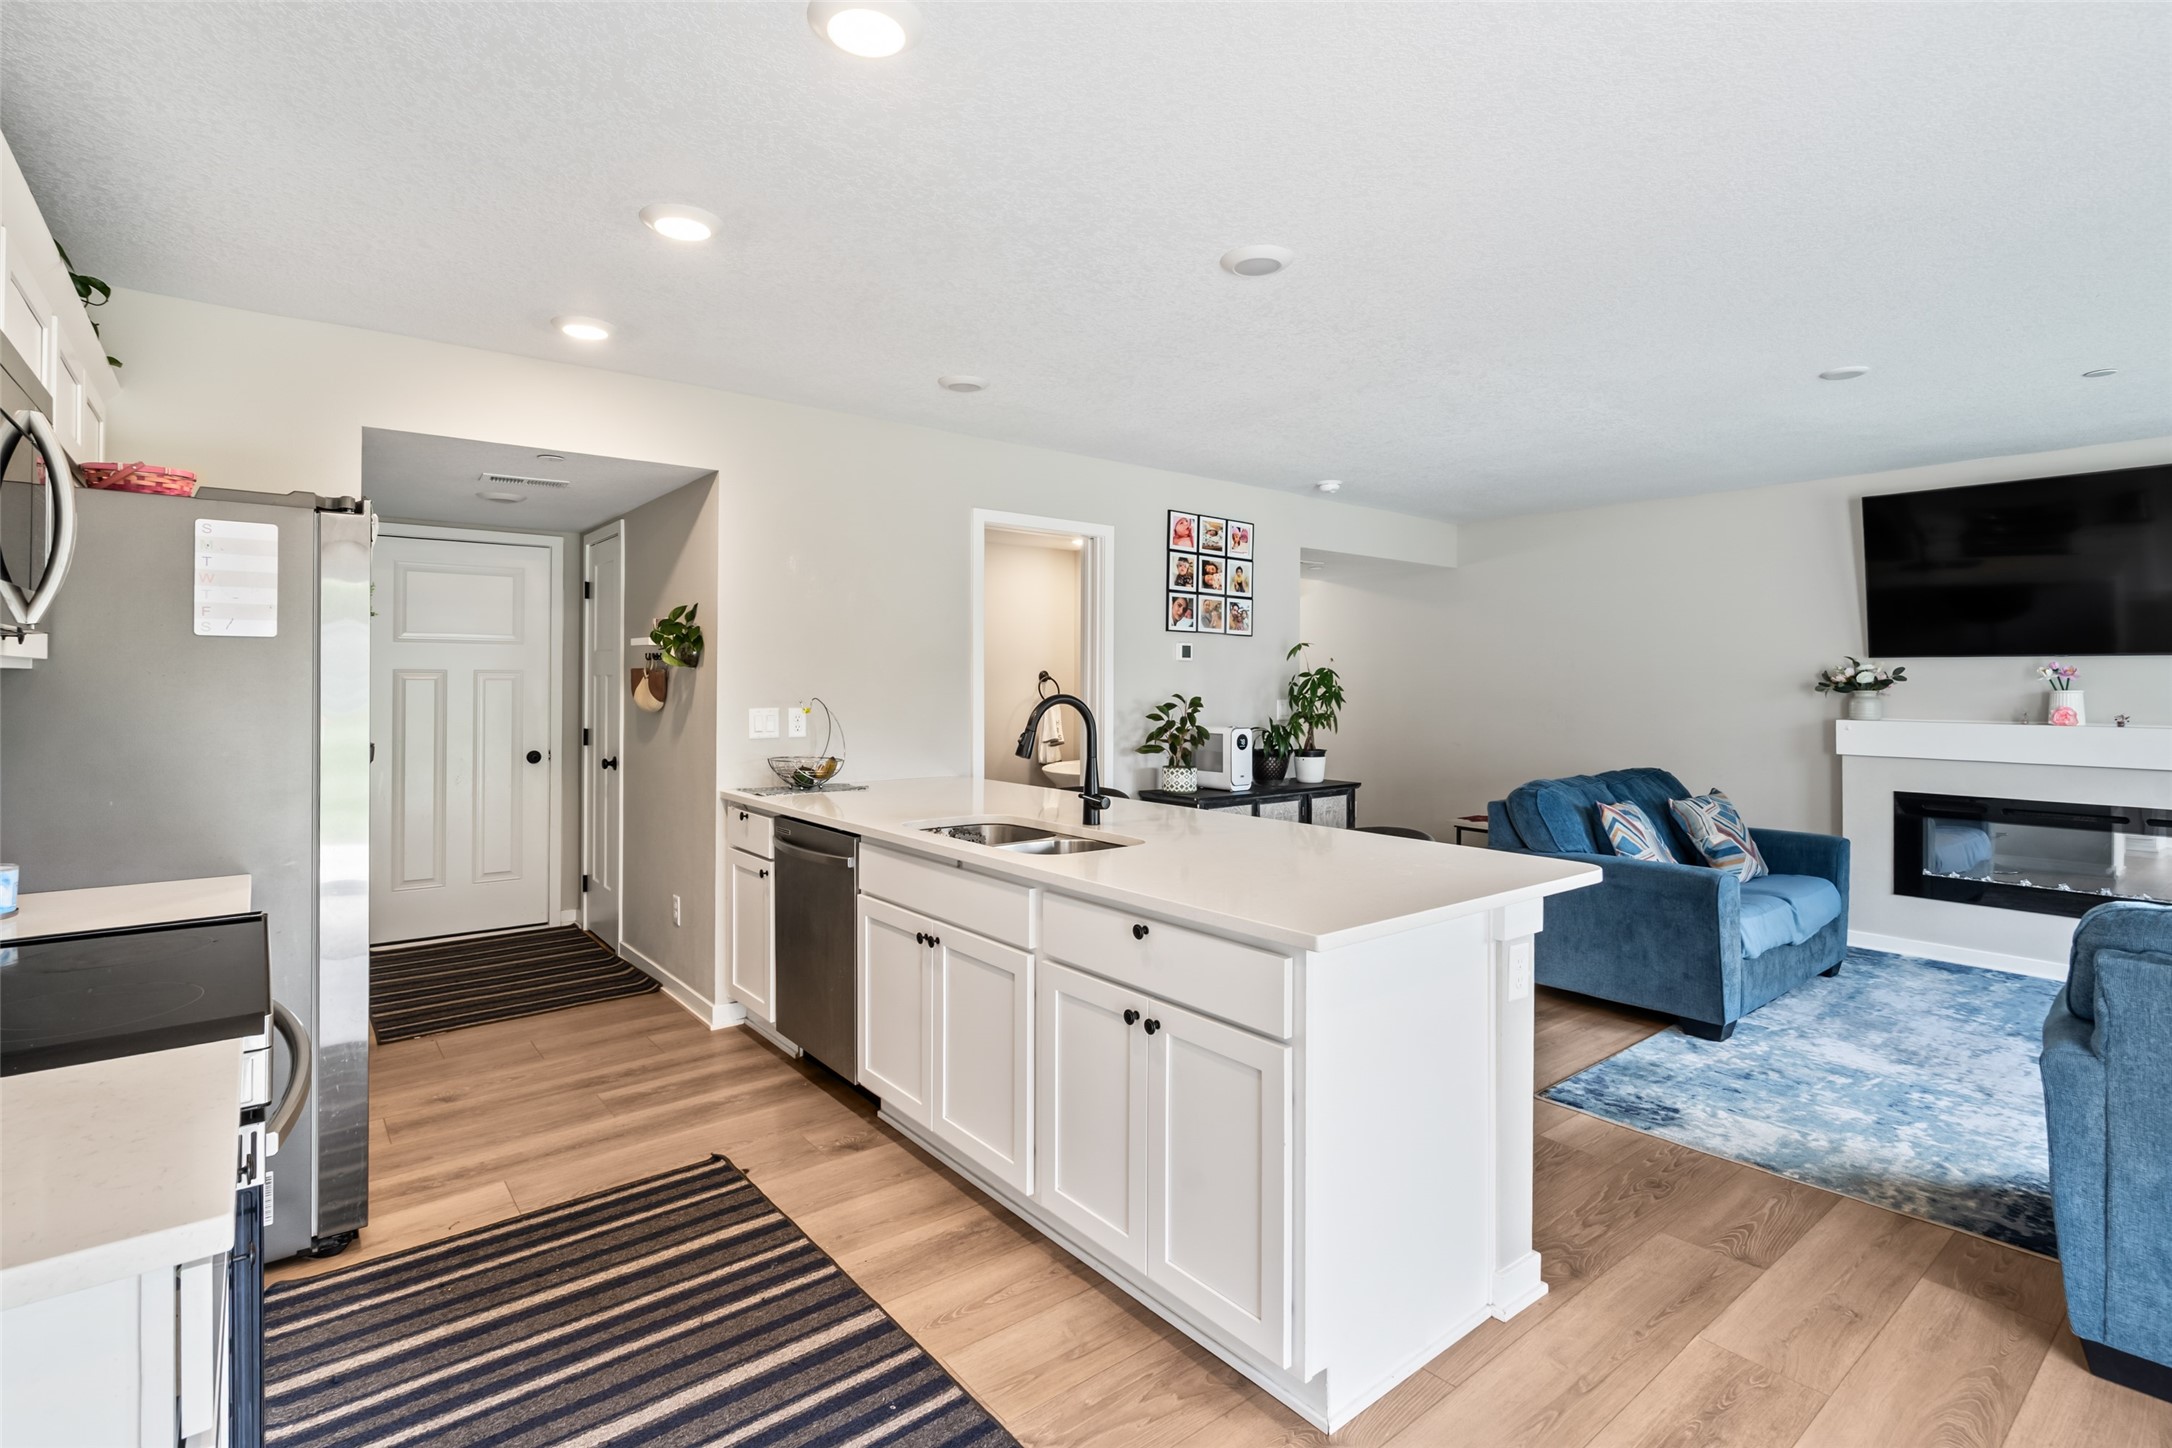
Open-plan kitchen and living room with a large white island, blue sofa, and fireplace.
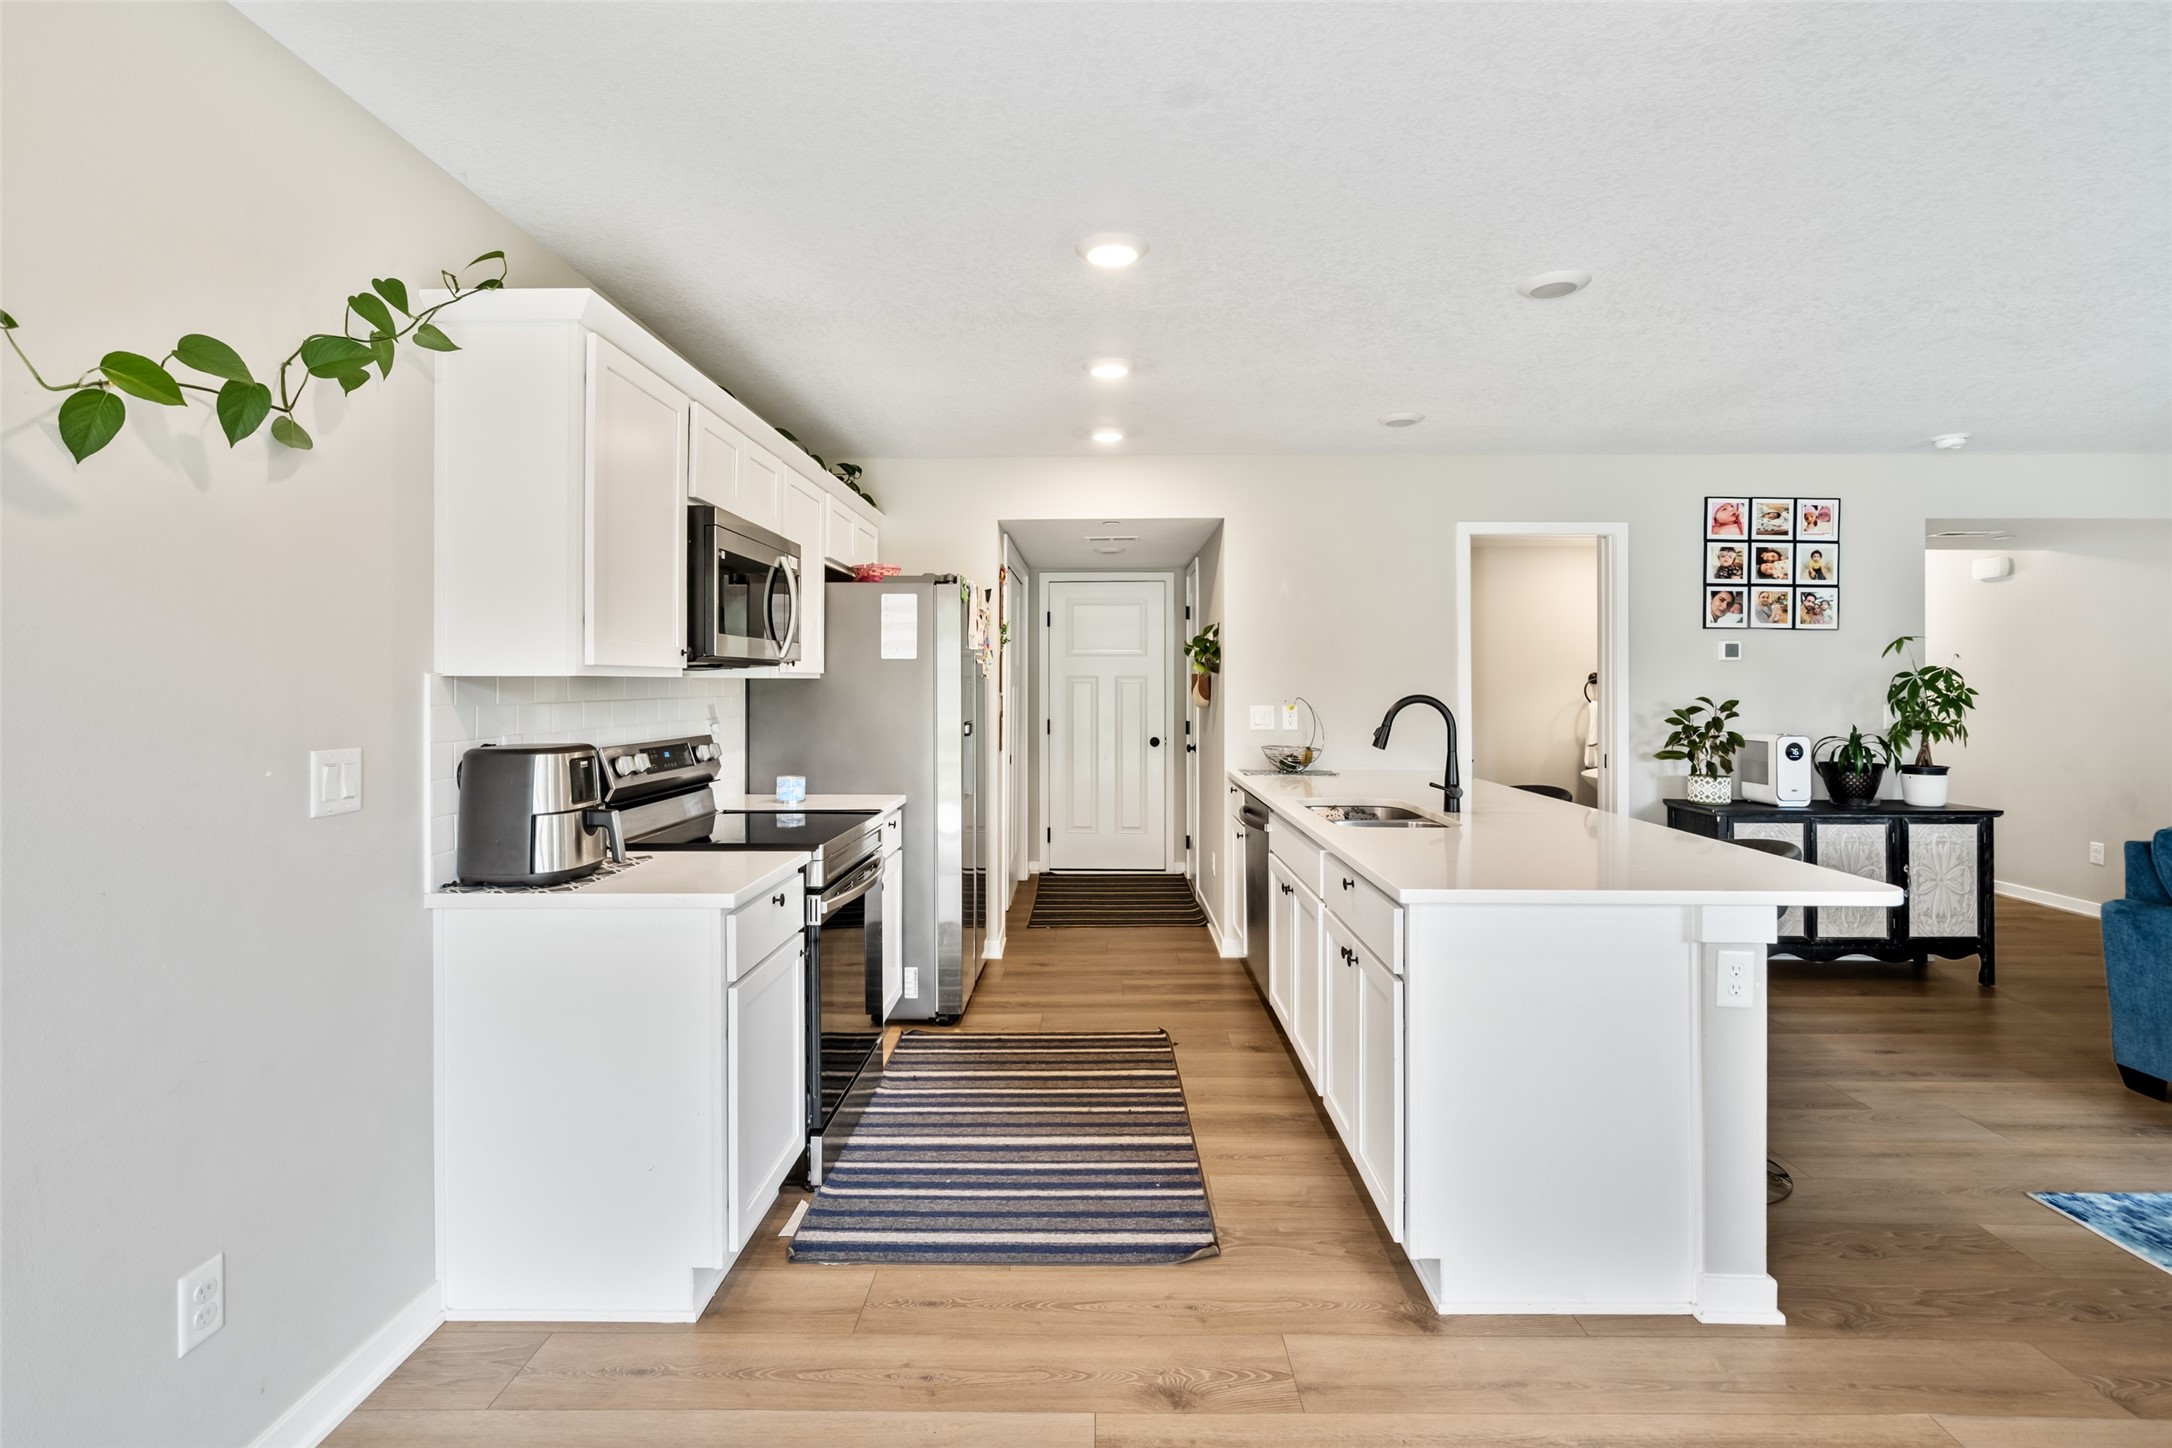
Bright white kitchen with a long island, stainless steel appliances, and wood-look floors.
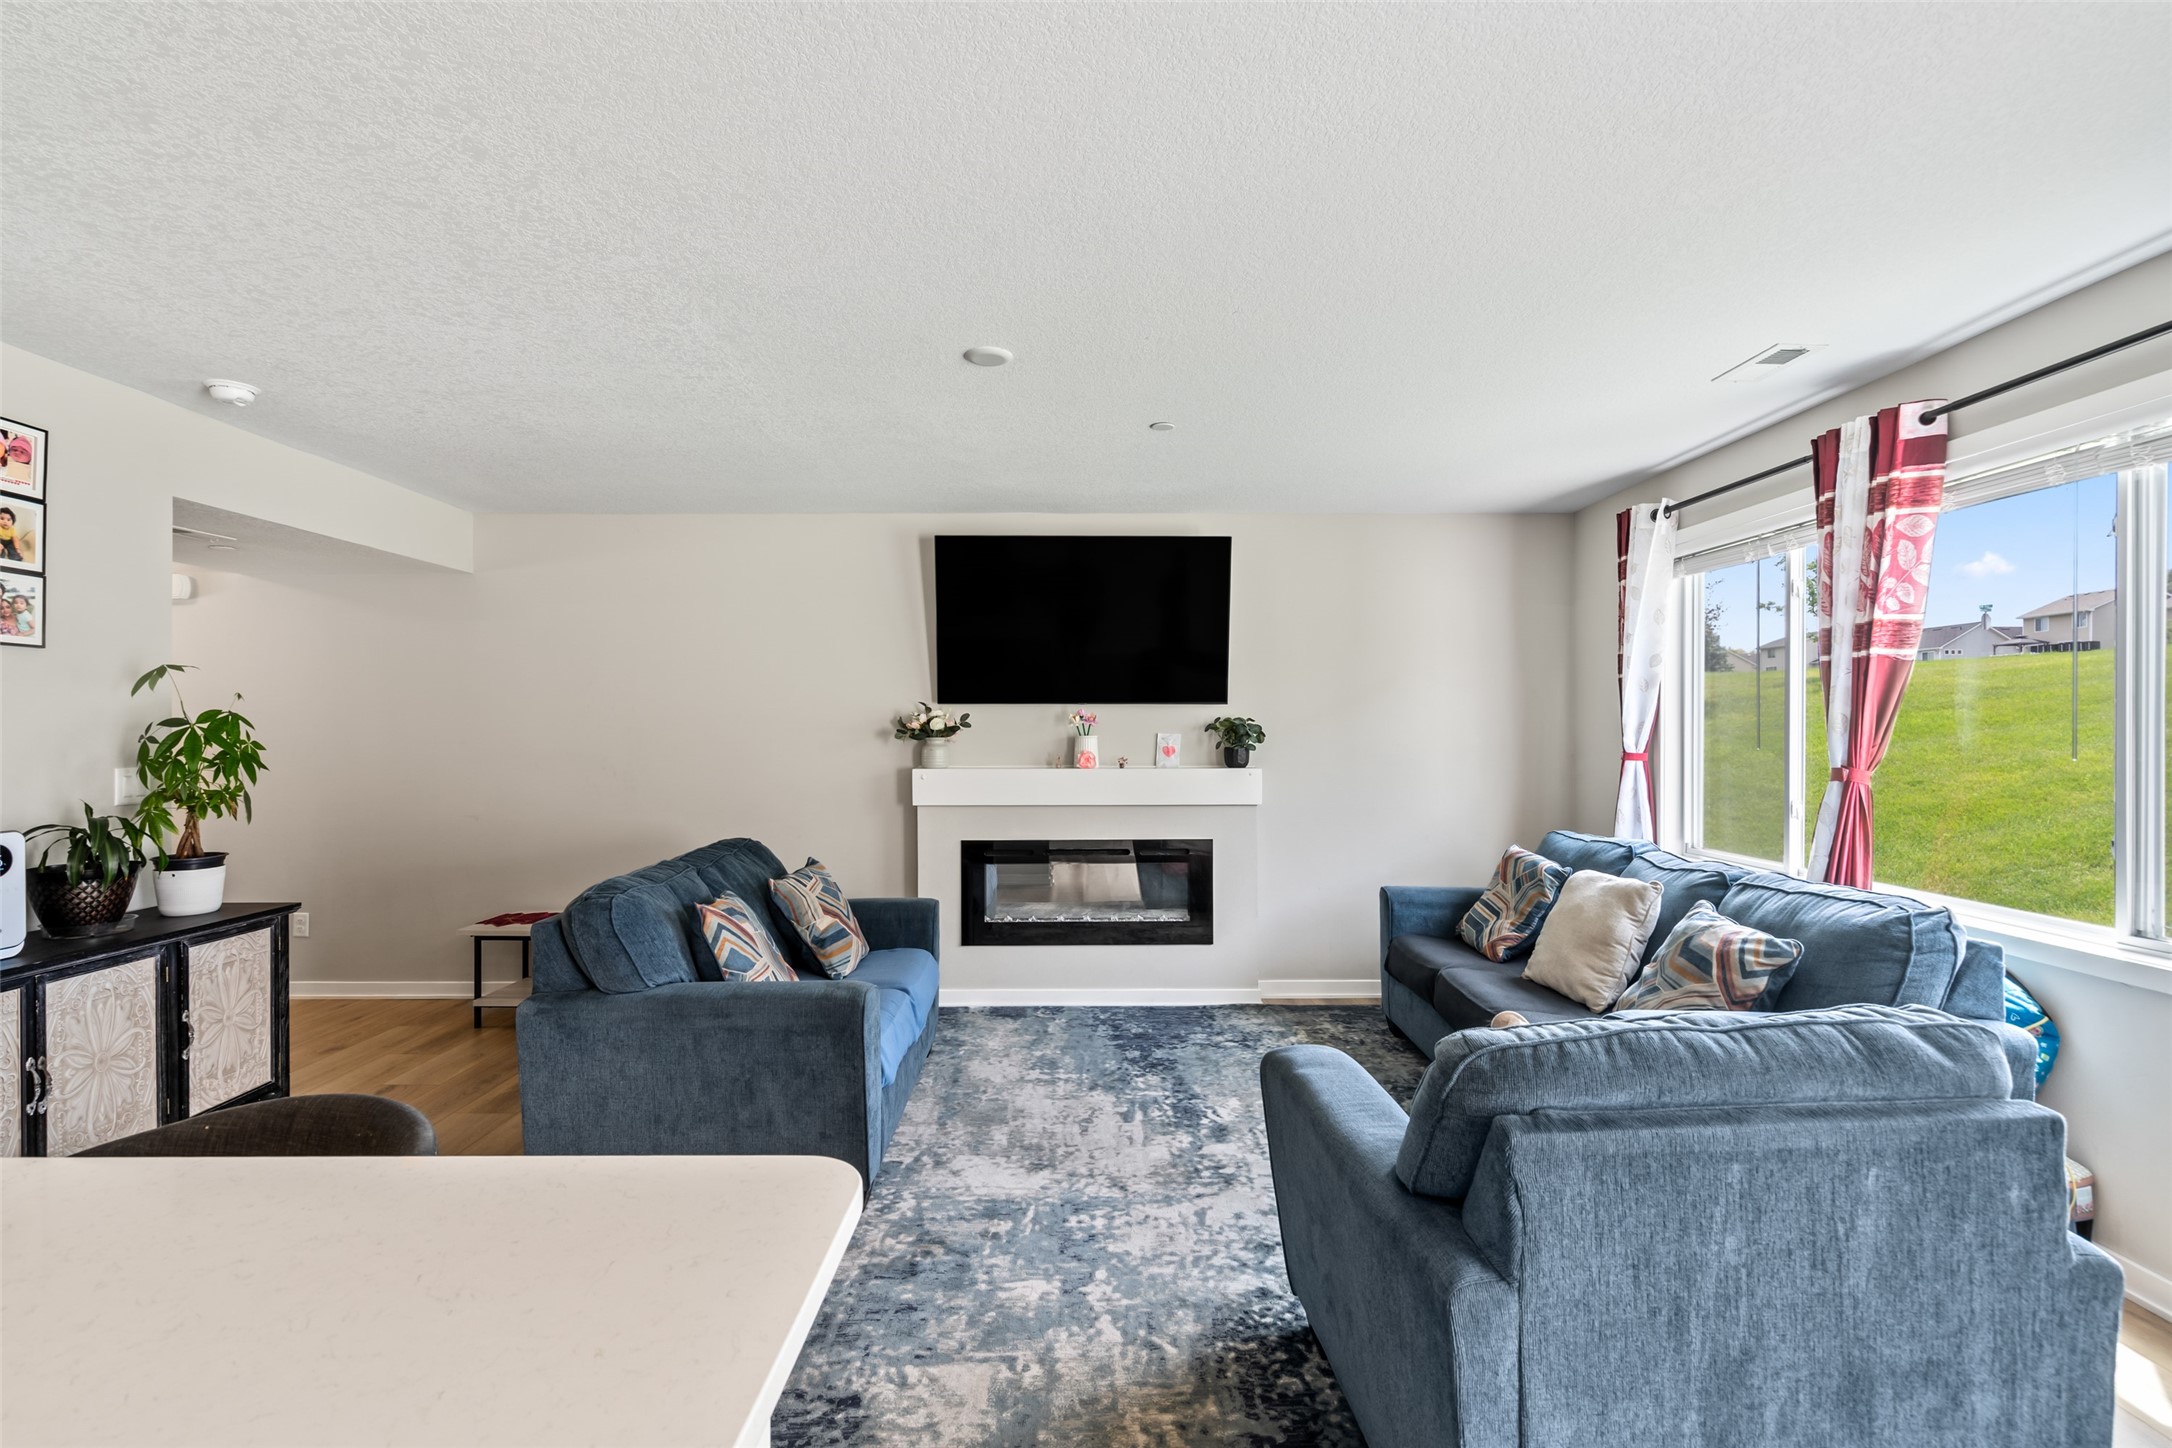
Living room with blue sofas, an electric fireplace, and sliding doors to a patio.
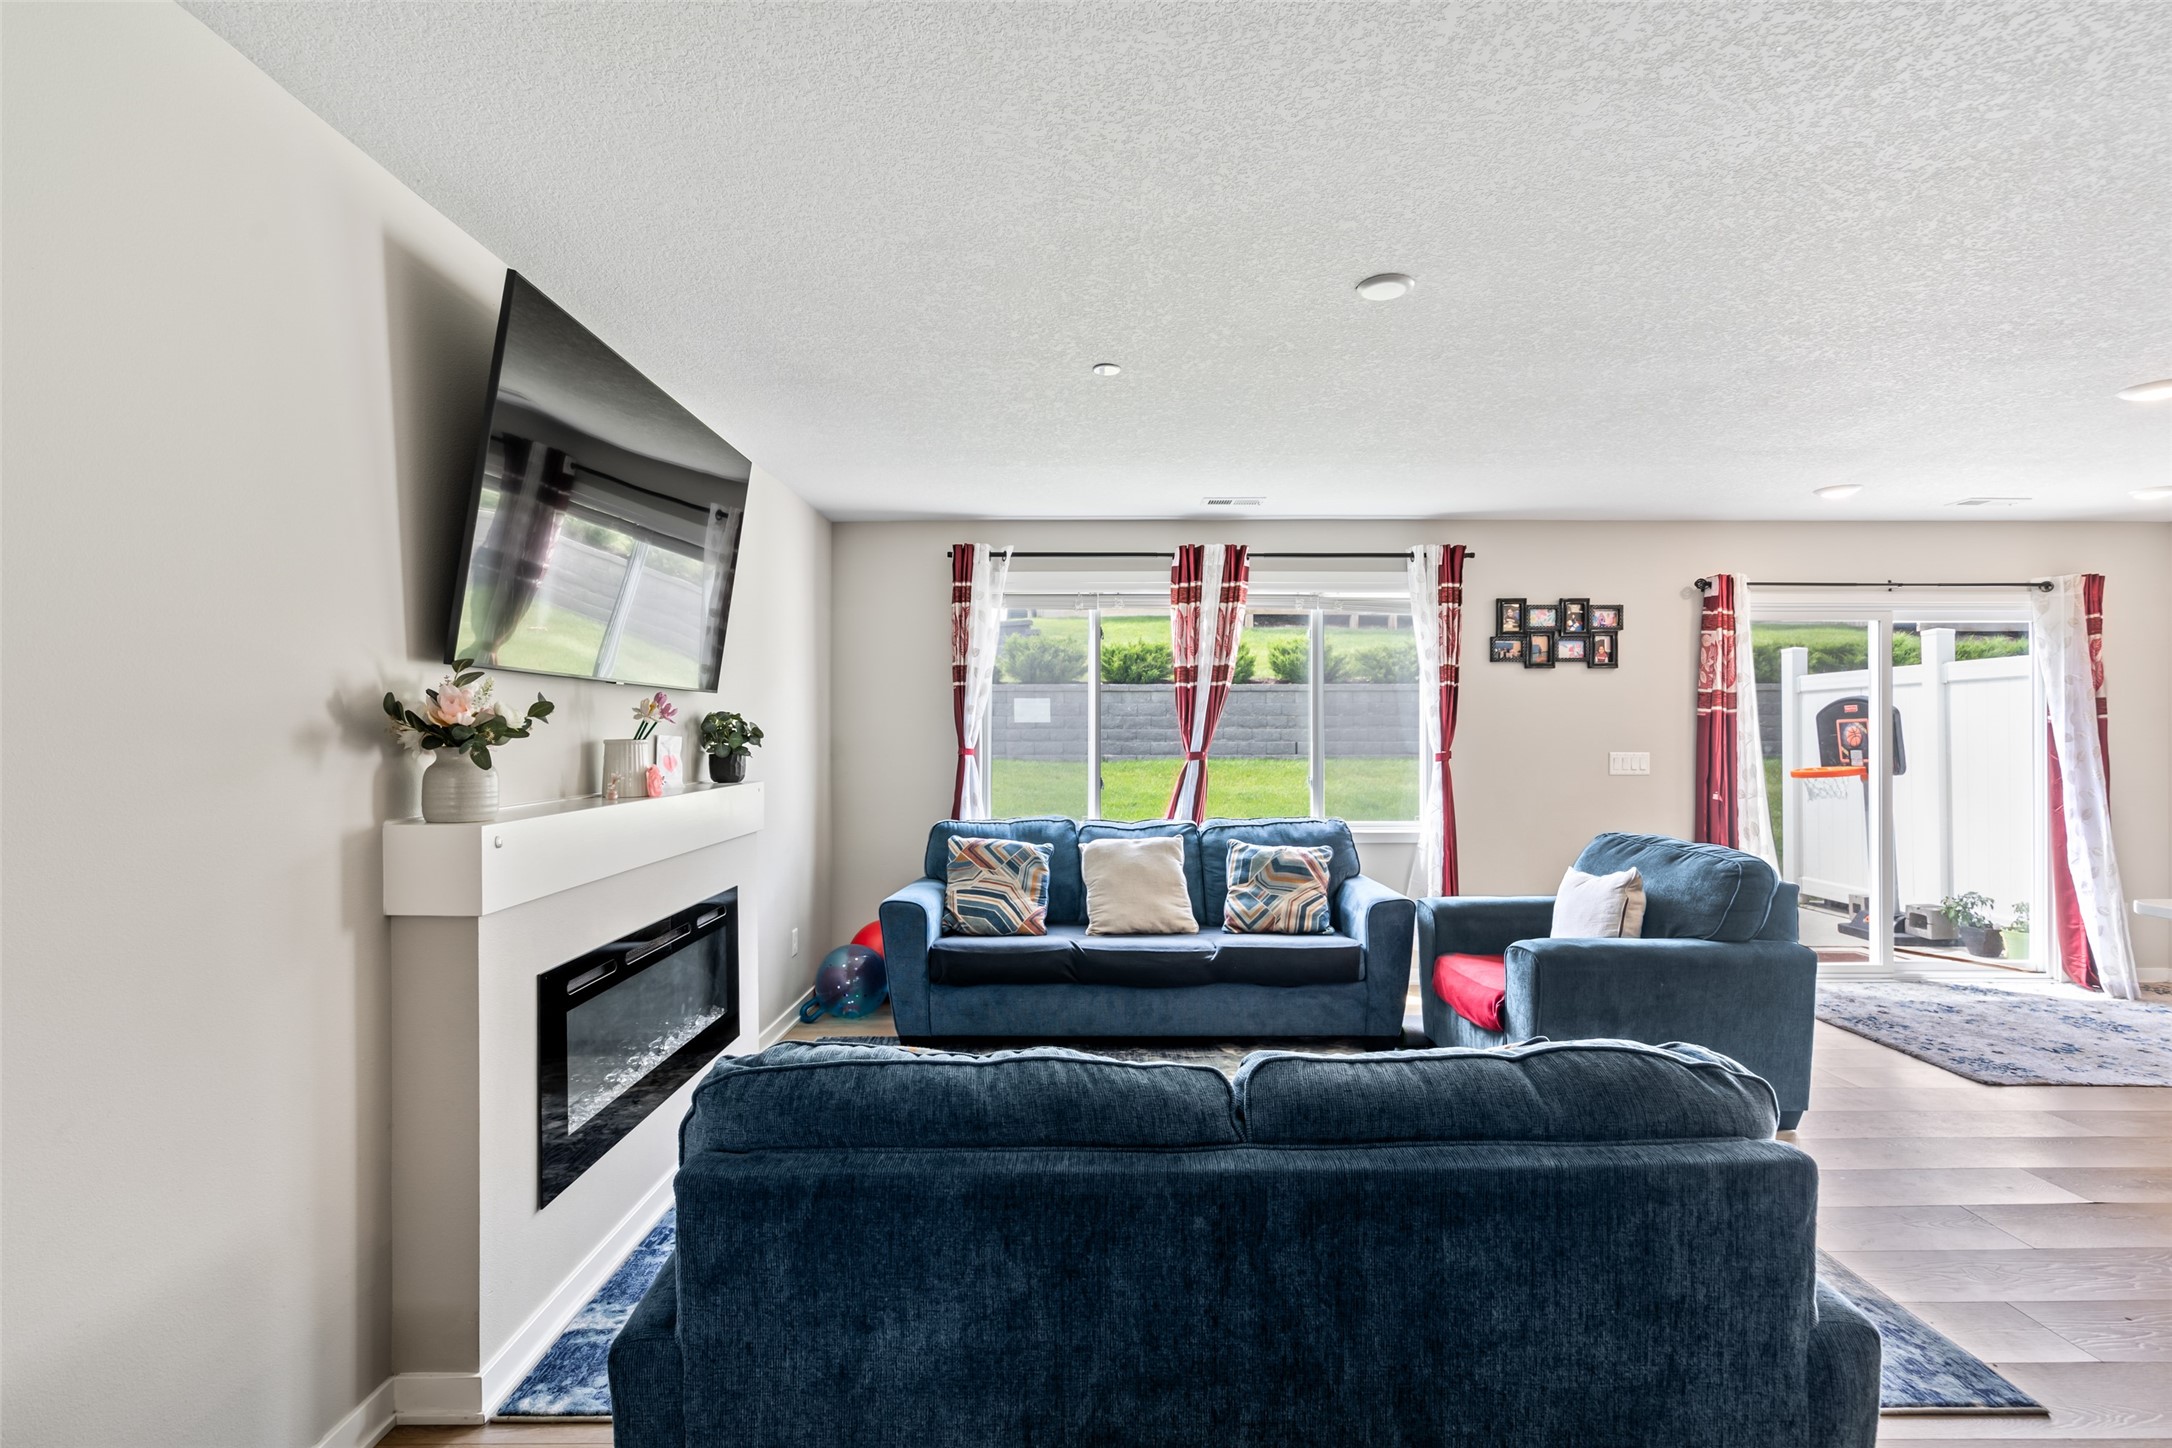
Living room with blue sofas, a white fireplace, and large windows overlooking a lawn.
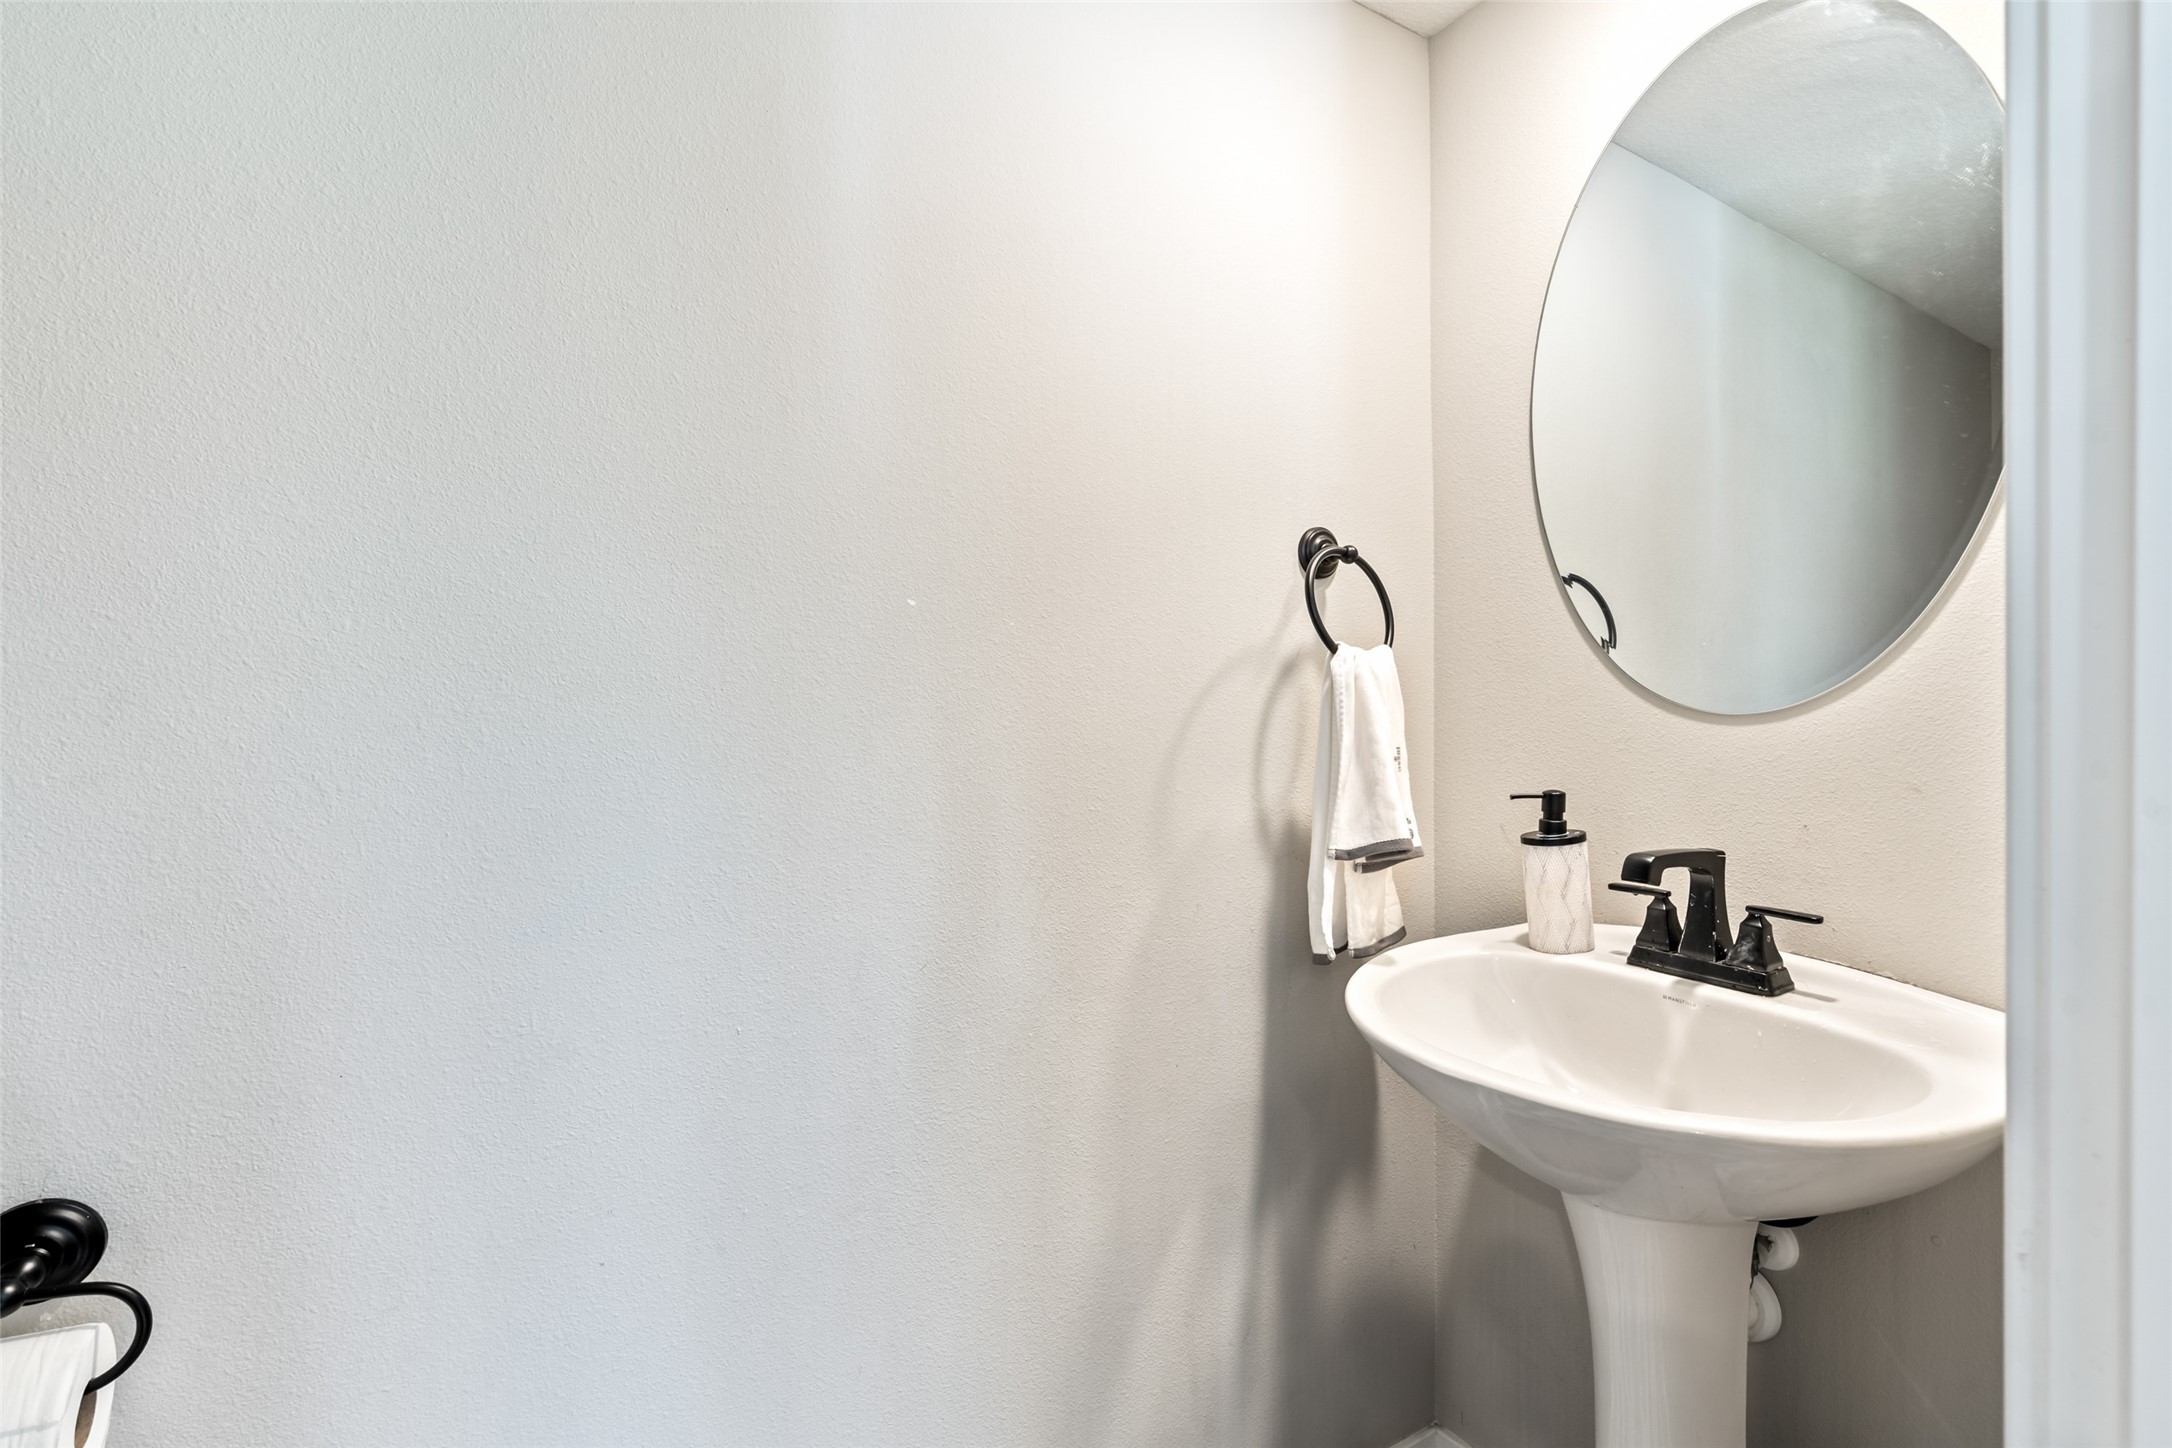
Bathroom pedestal sink with black faucet beneath a large round mirror.
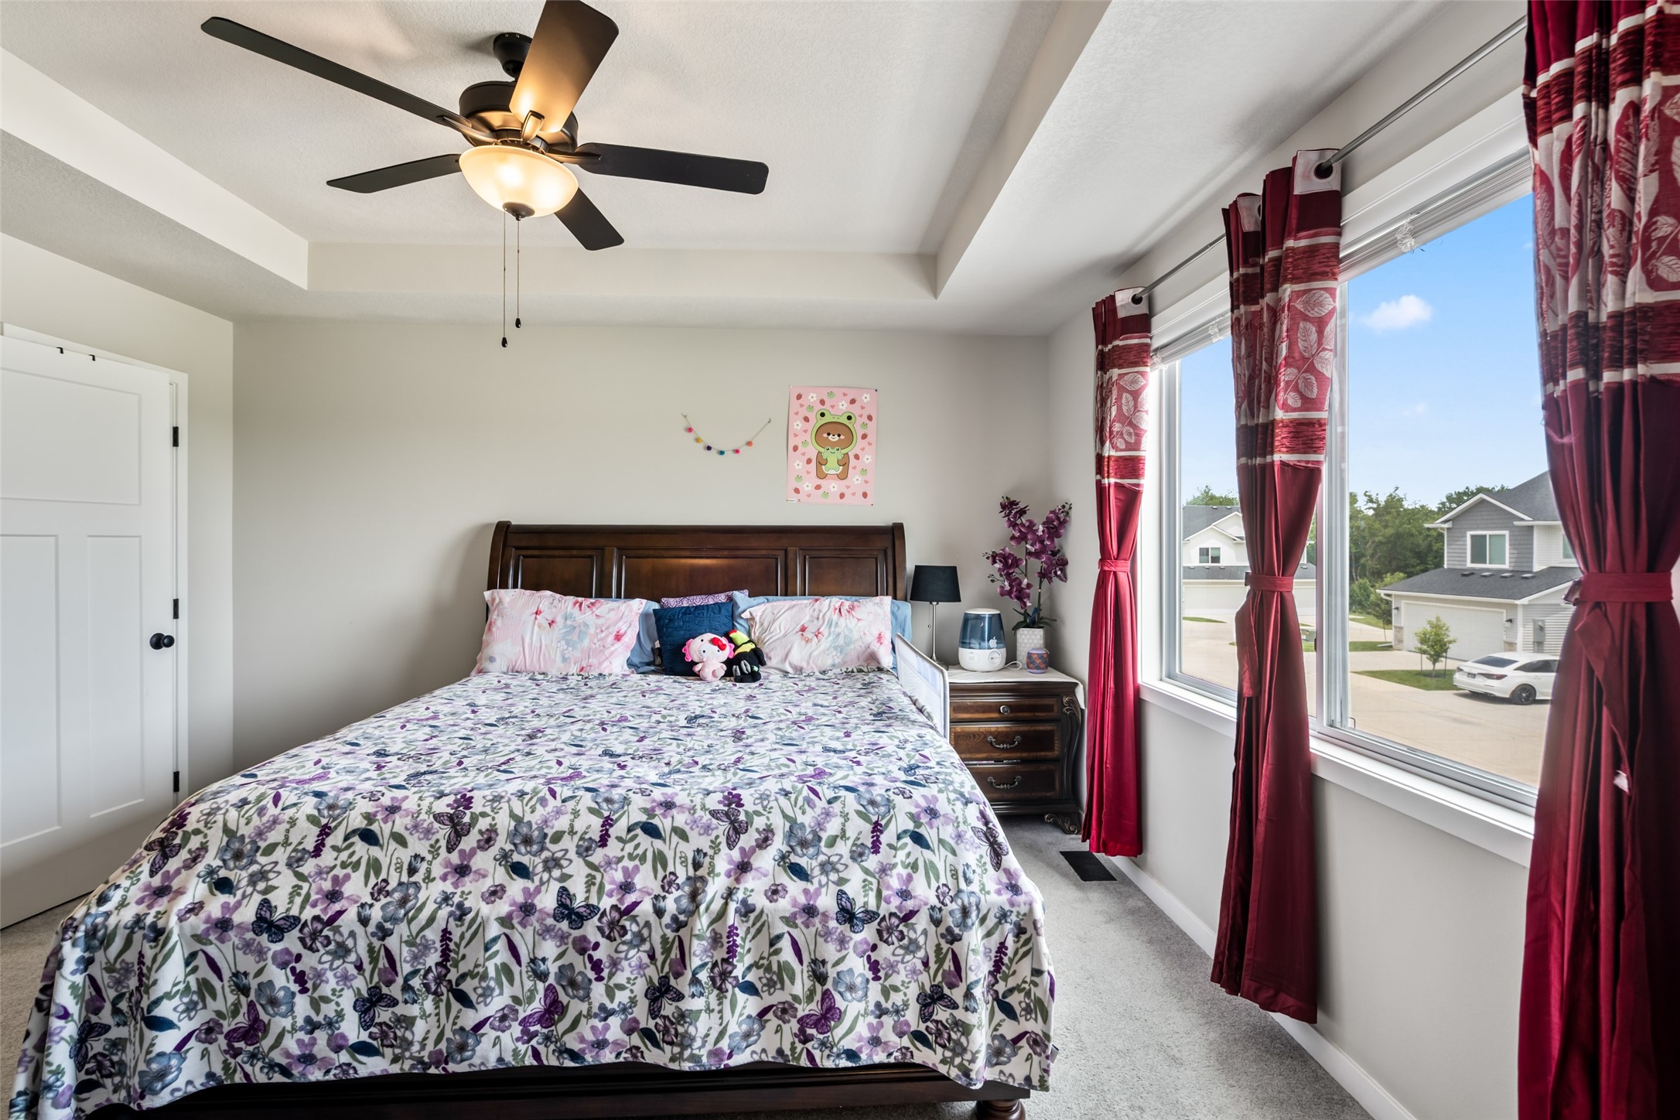
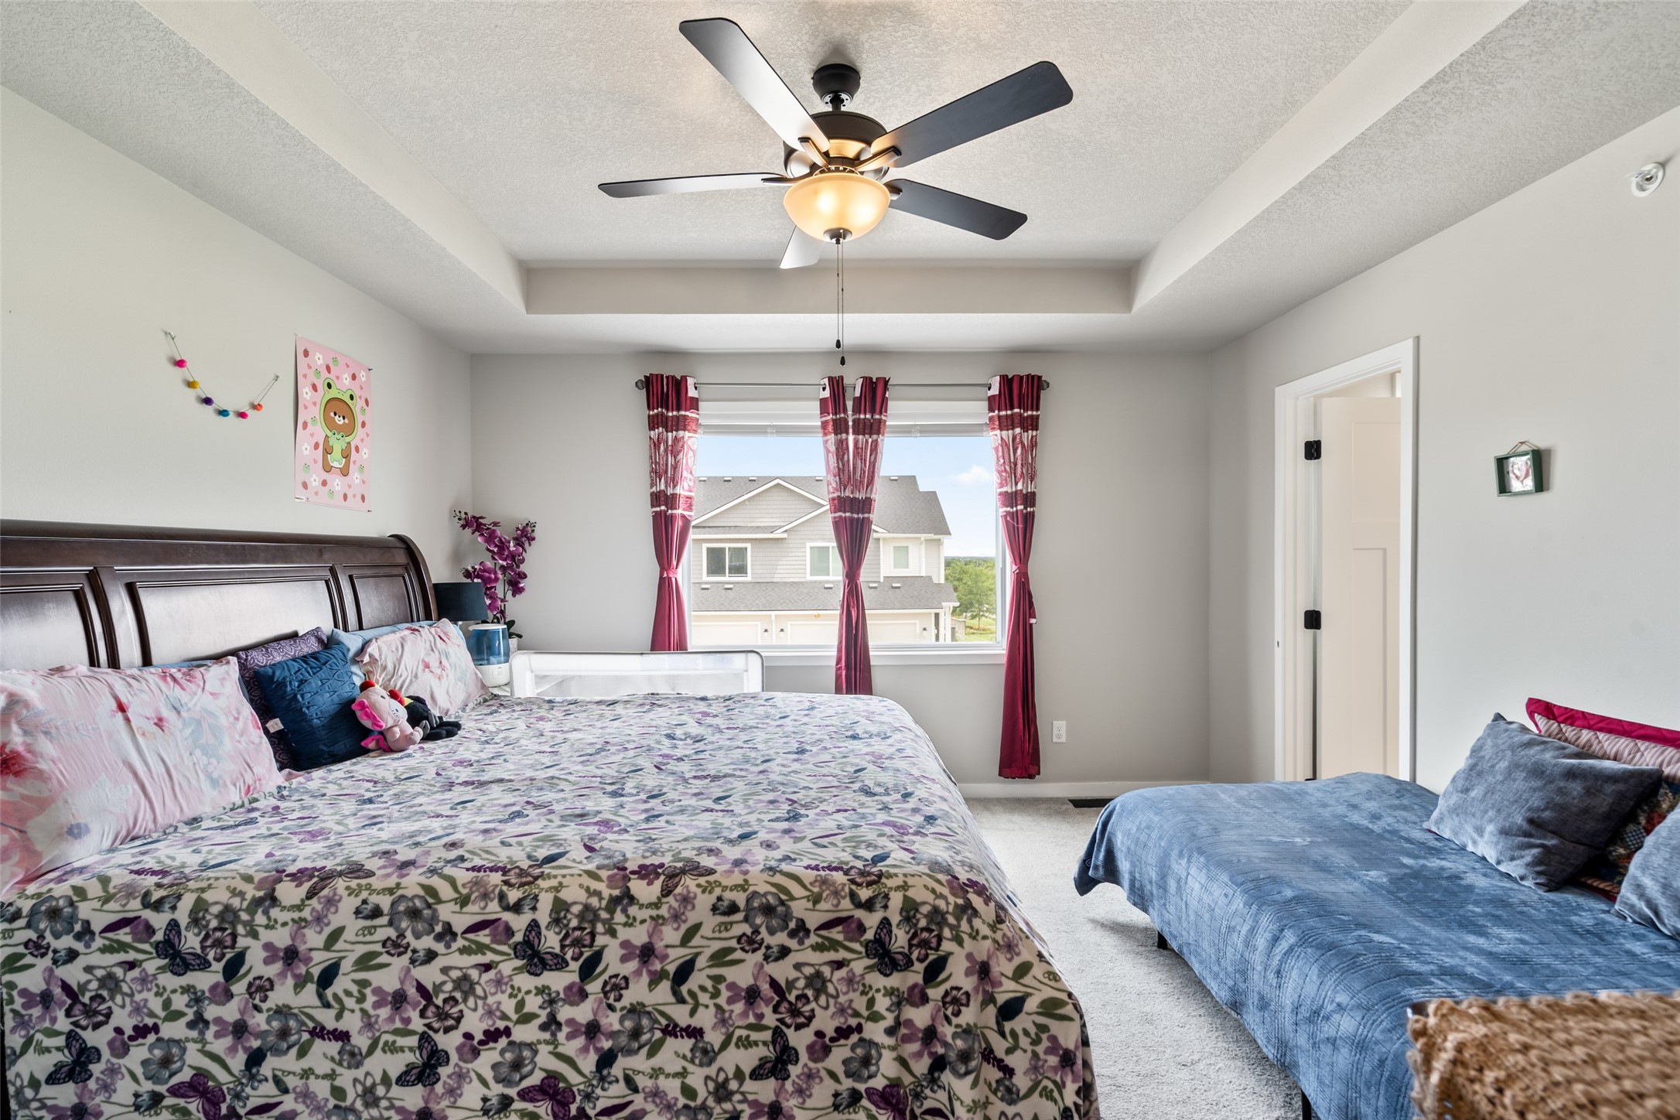
Bedroom with floral bedding, burgundy curtains, and large windows overlooking neighboring homes.
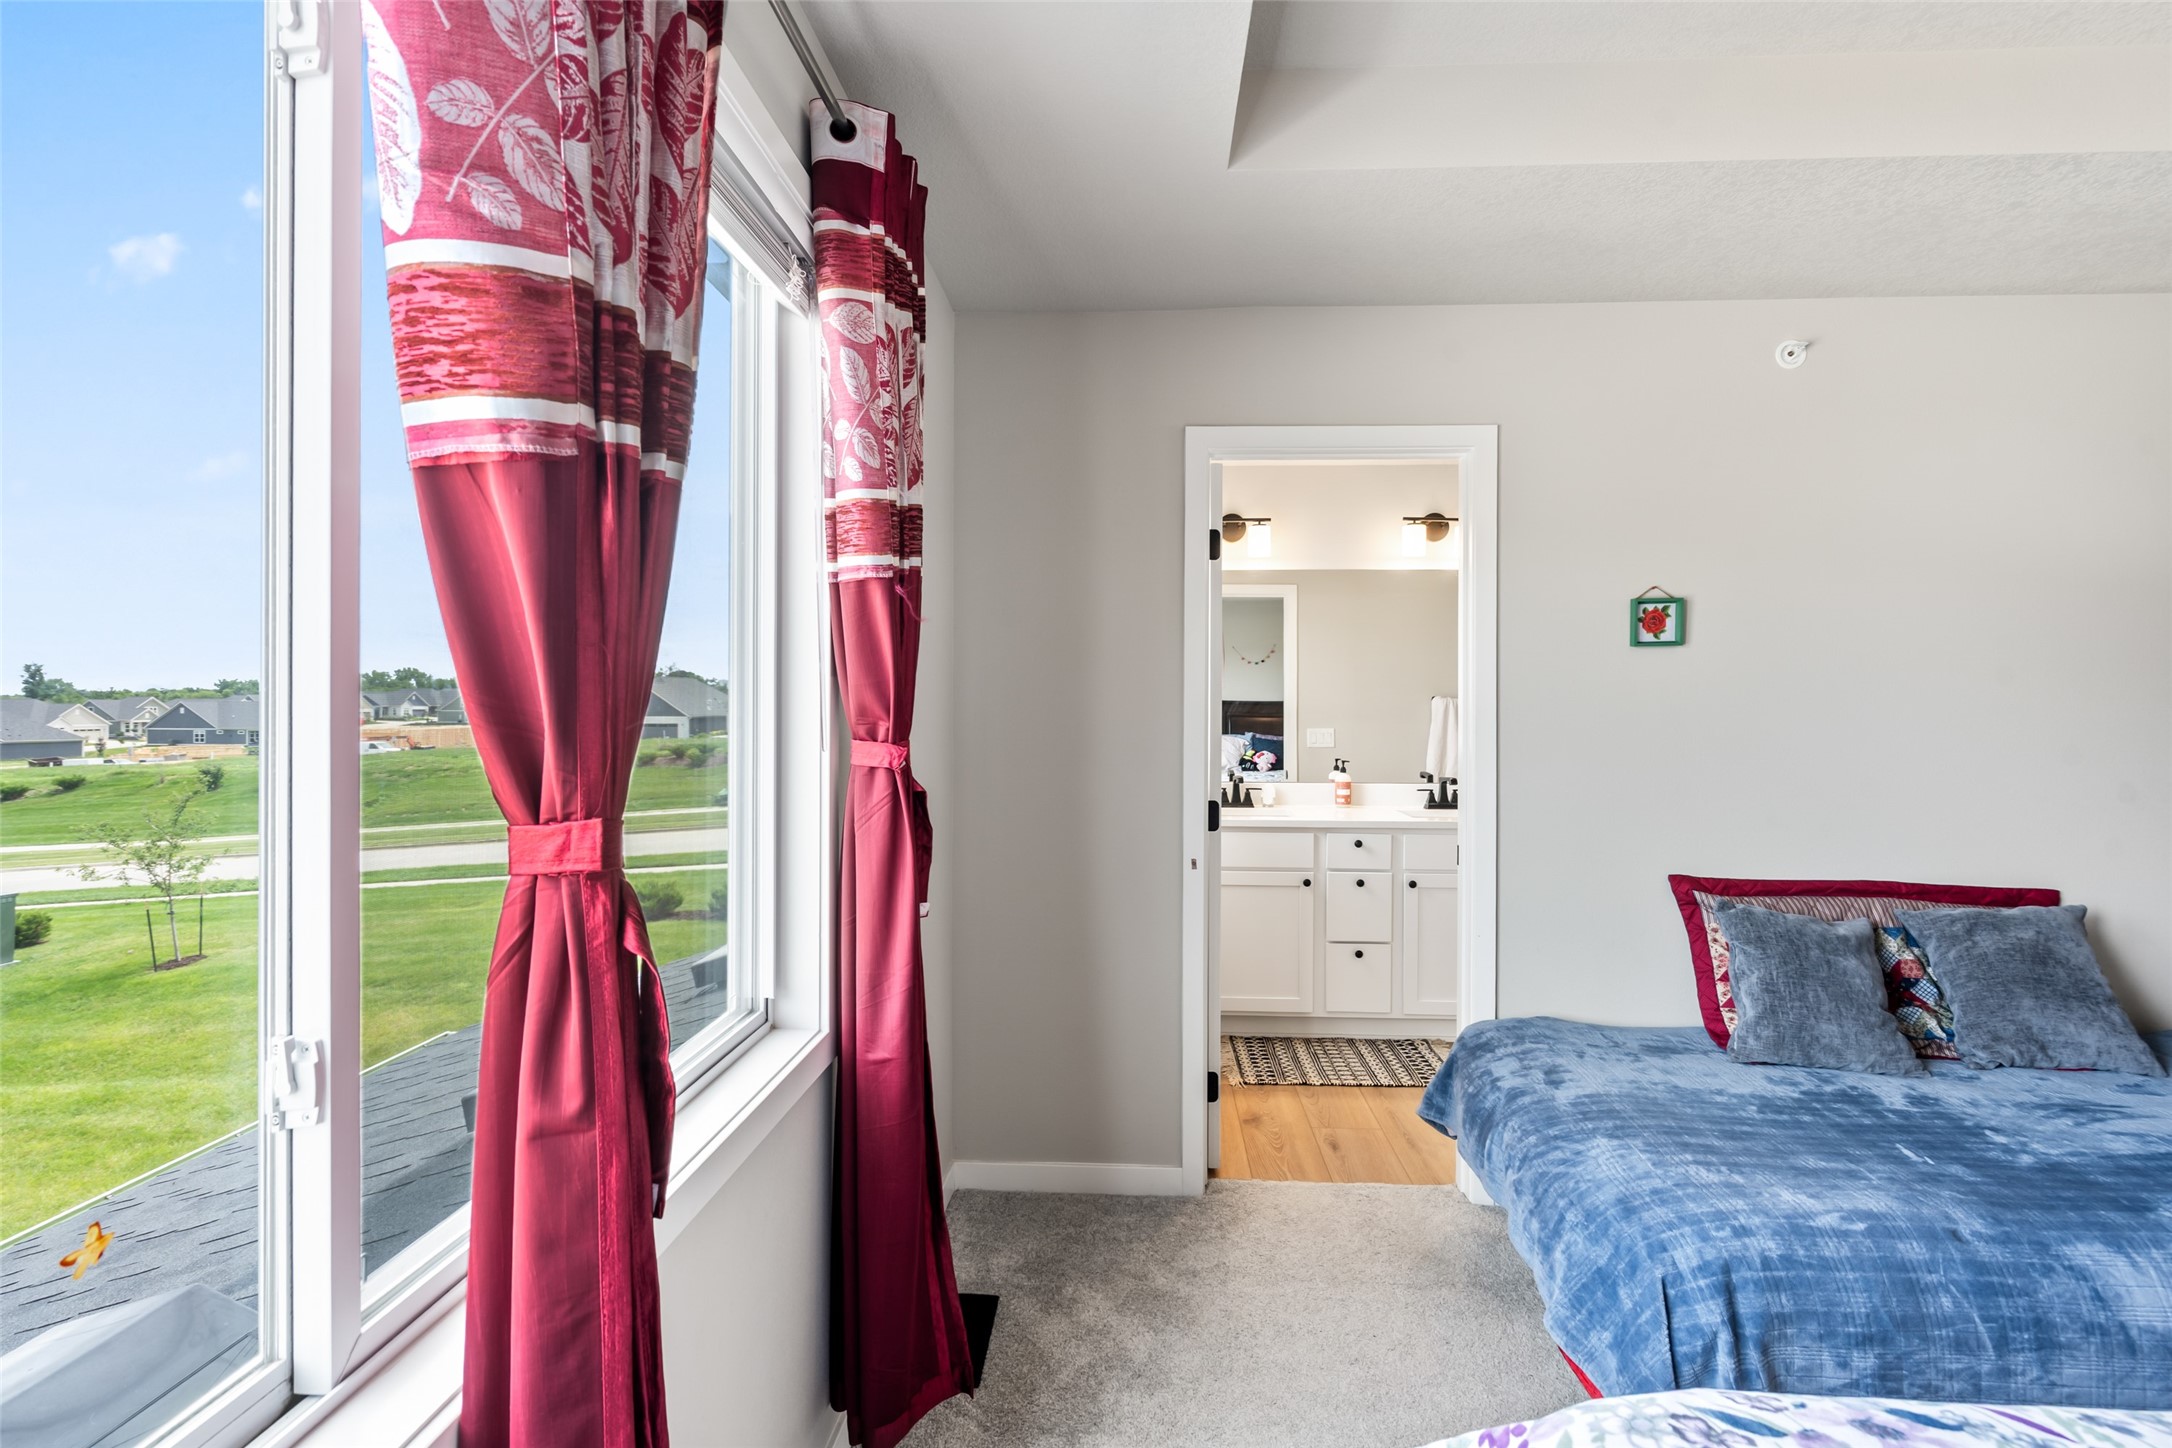
Bedroom with a blue bed and burgundy curtains, opening to a bathroom and overlooking a grassy neighborhood.
Furnished bedroom with a floral bedspread, blue daybed, burgundy curtains, and tray ceiling.
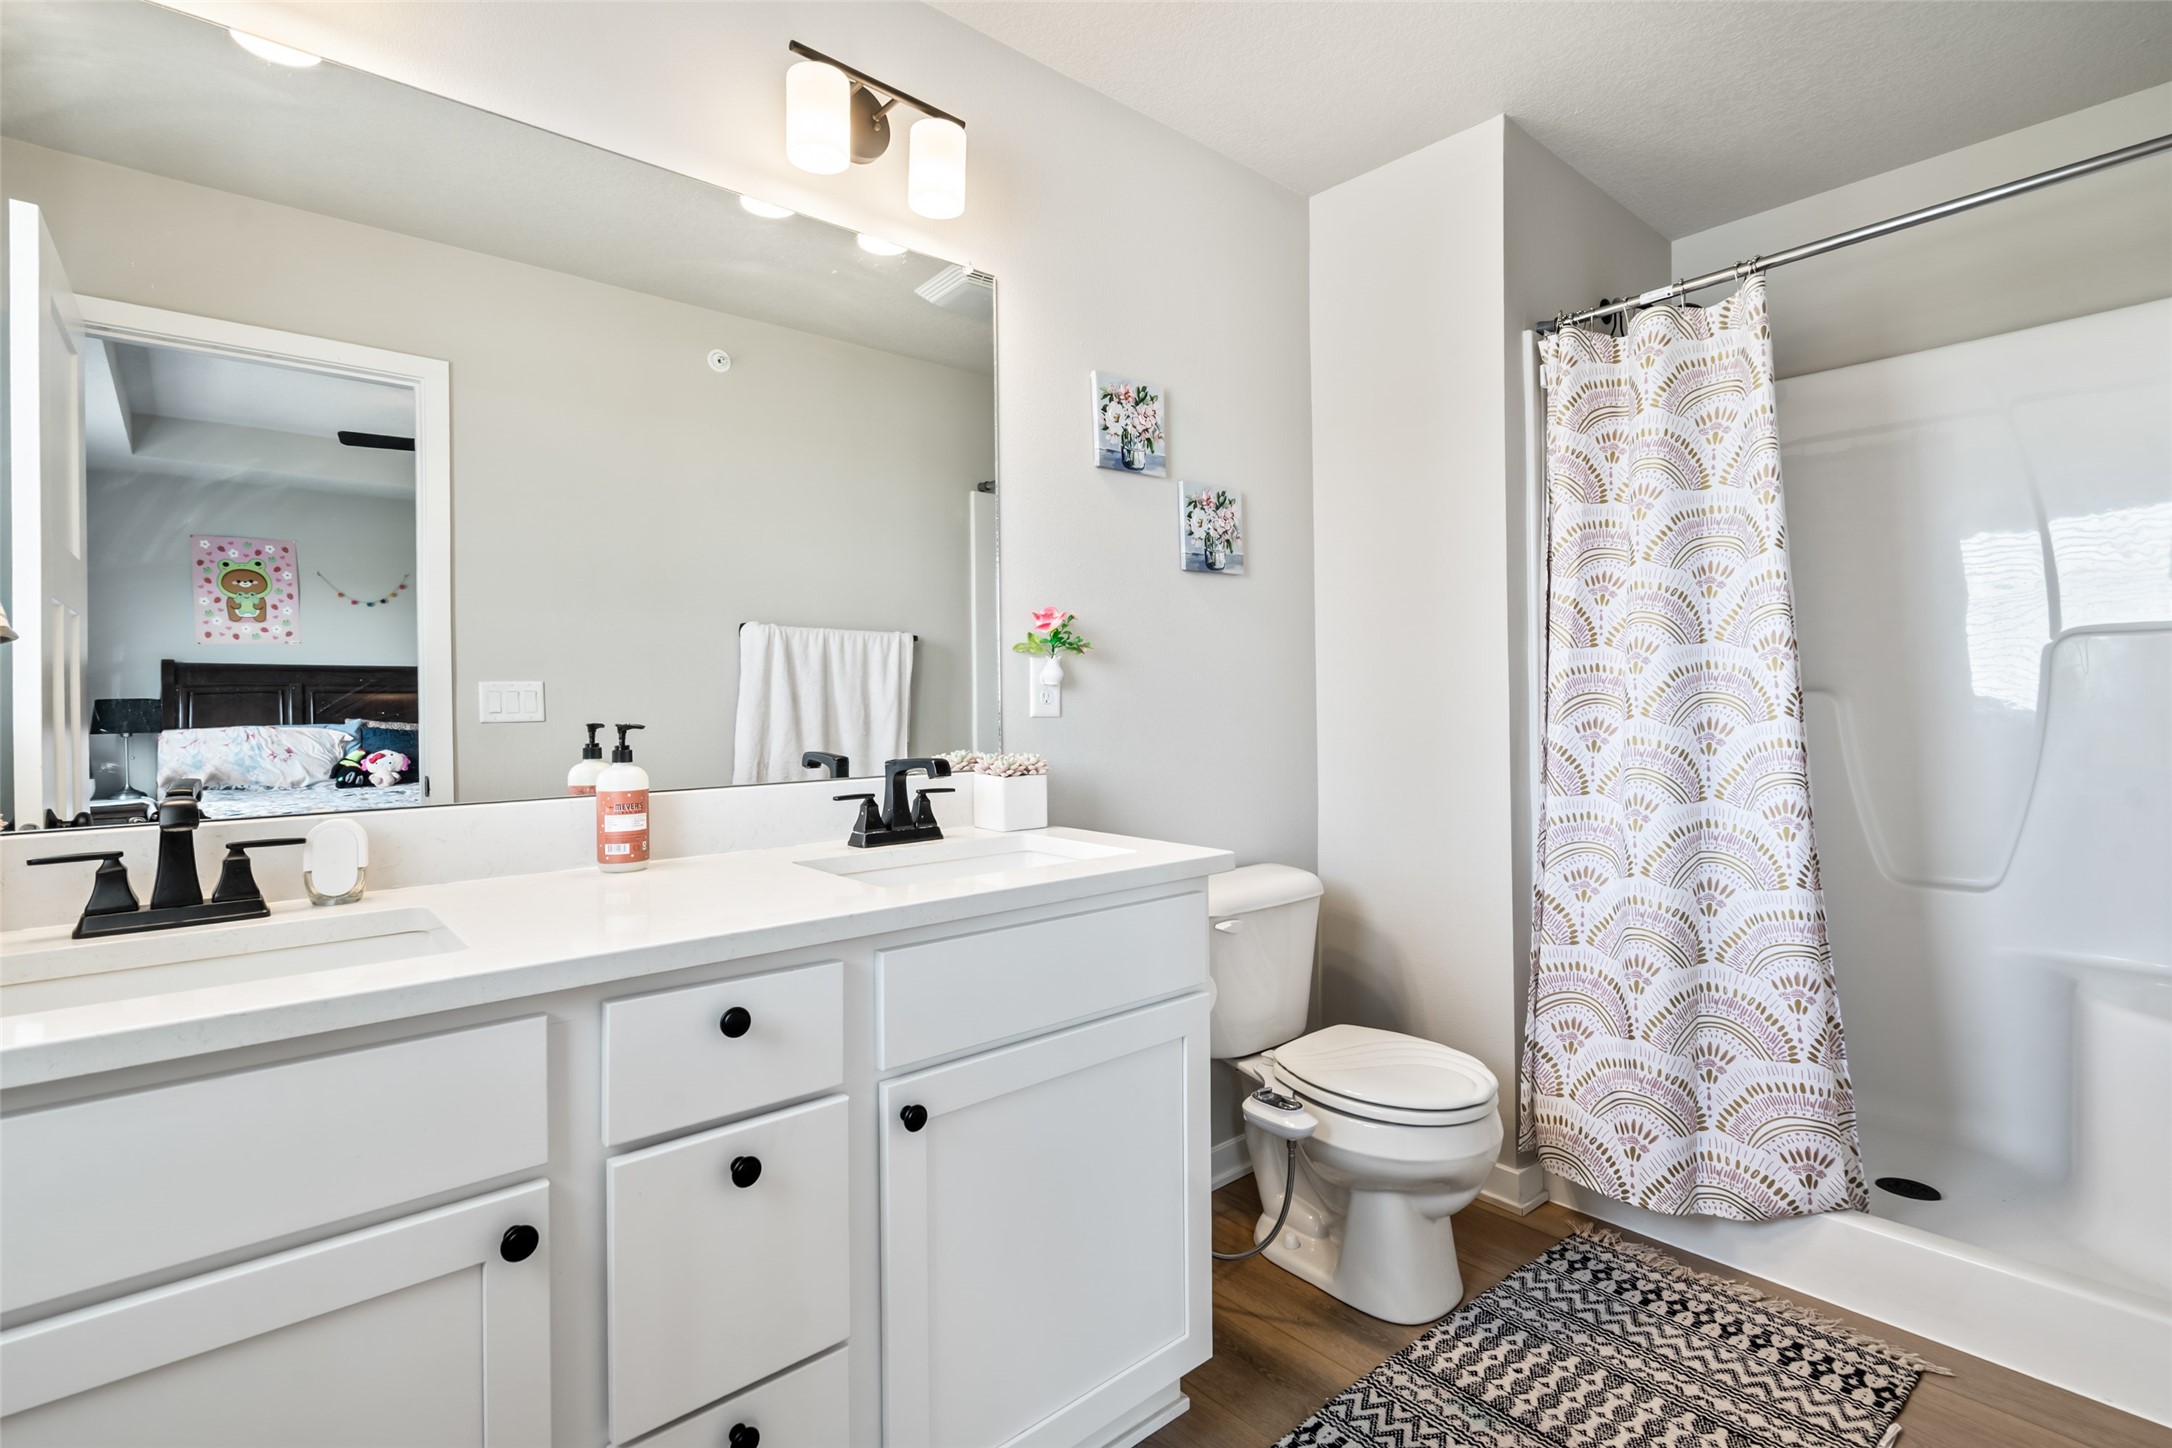
Bathroom with a white double-sink vanity and a patterned shower curtain.
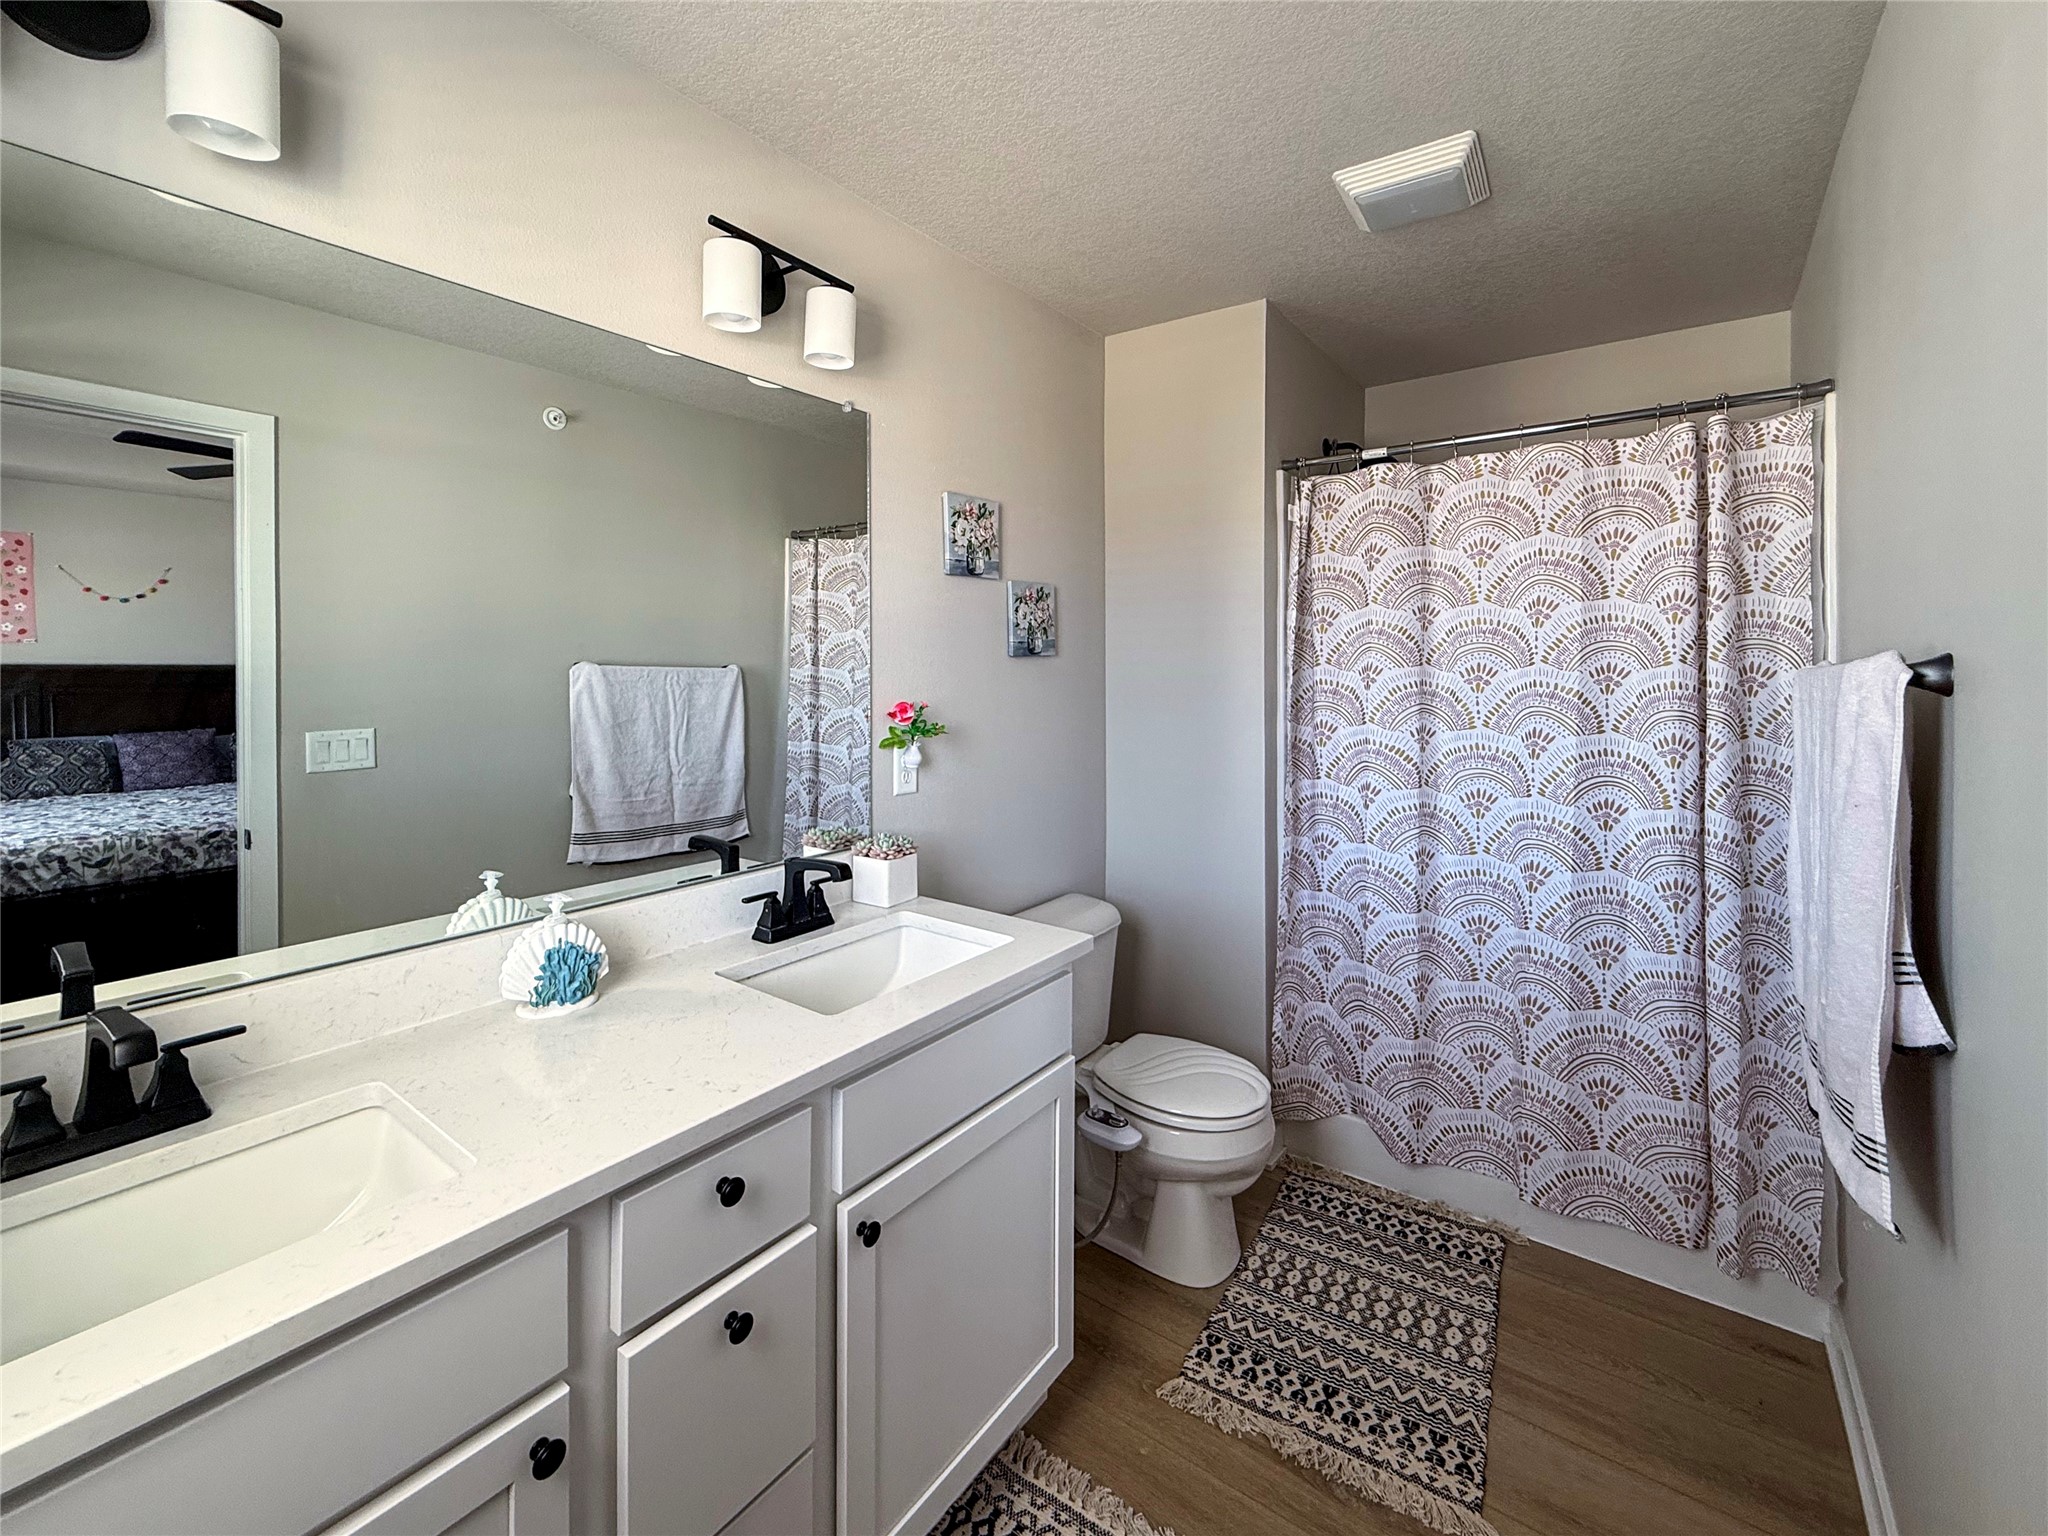
Bathroom with a white double vanity and a bathtub-shower behind a patterned curtain.
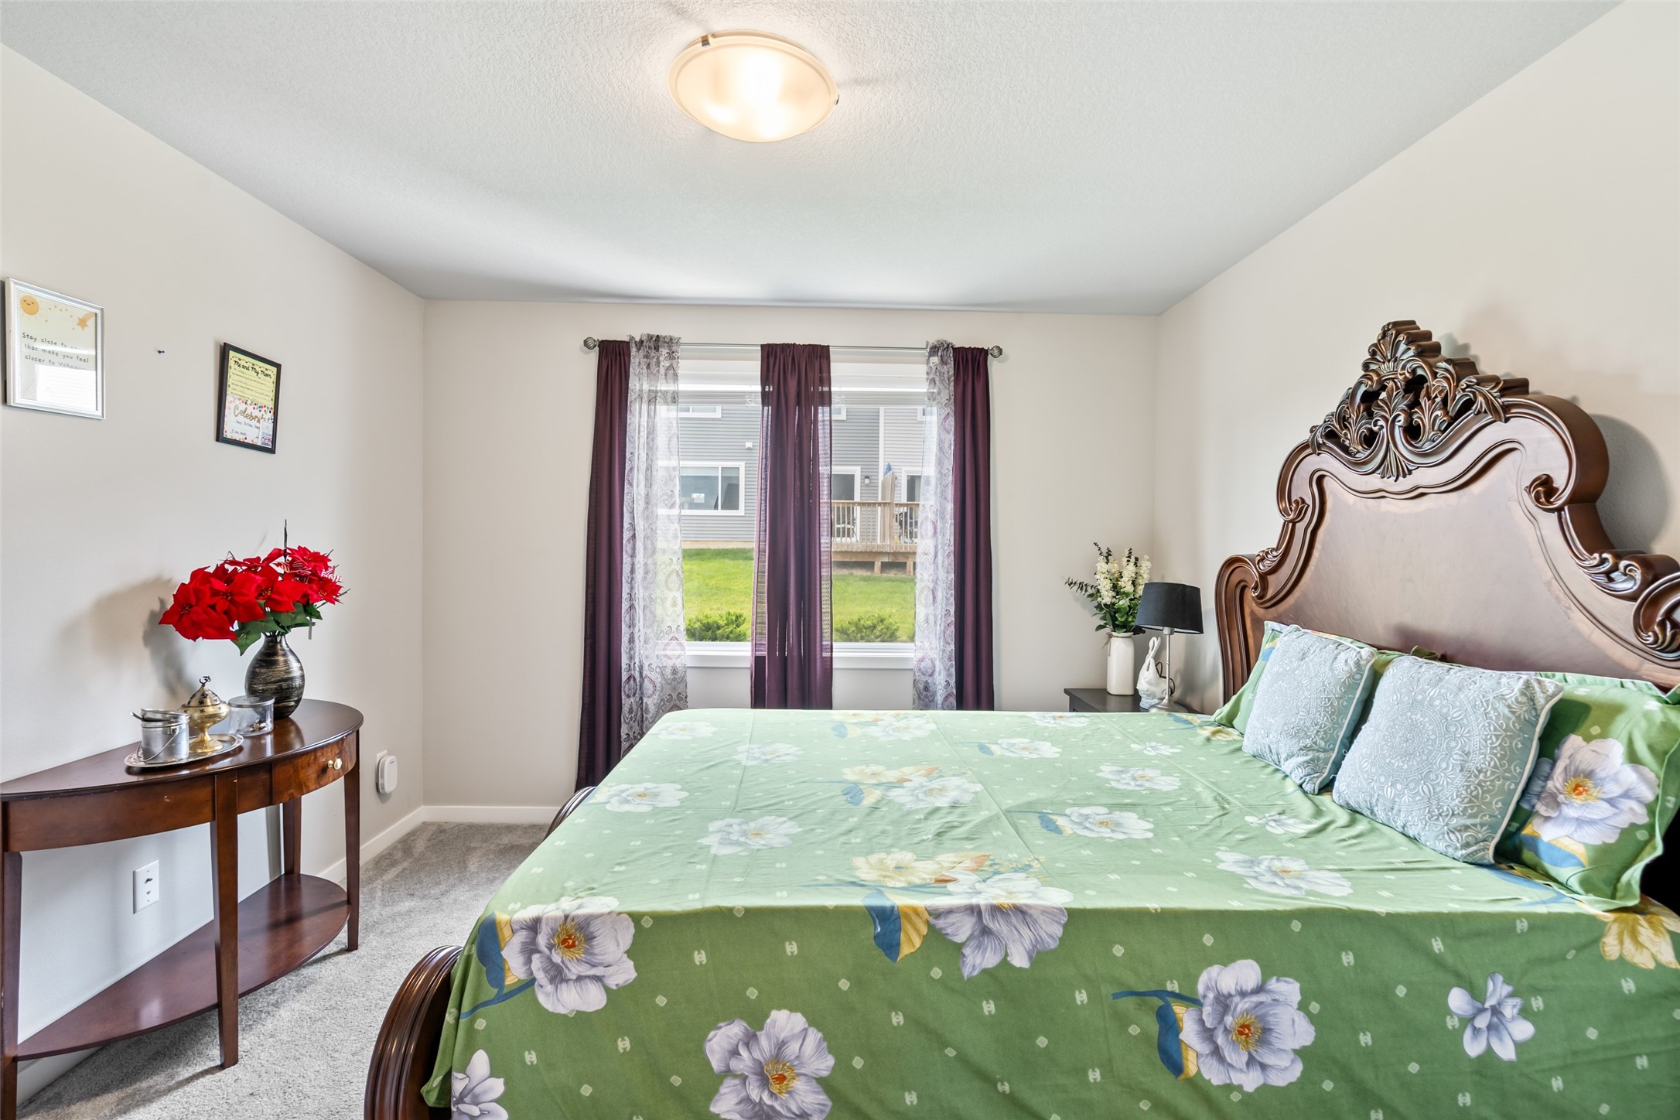
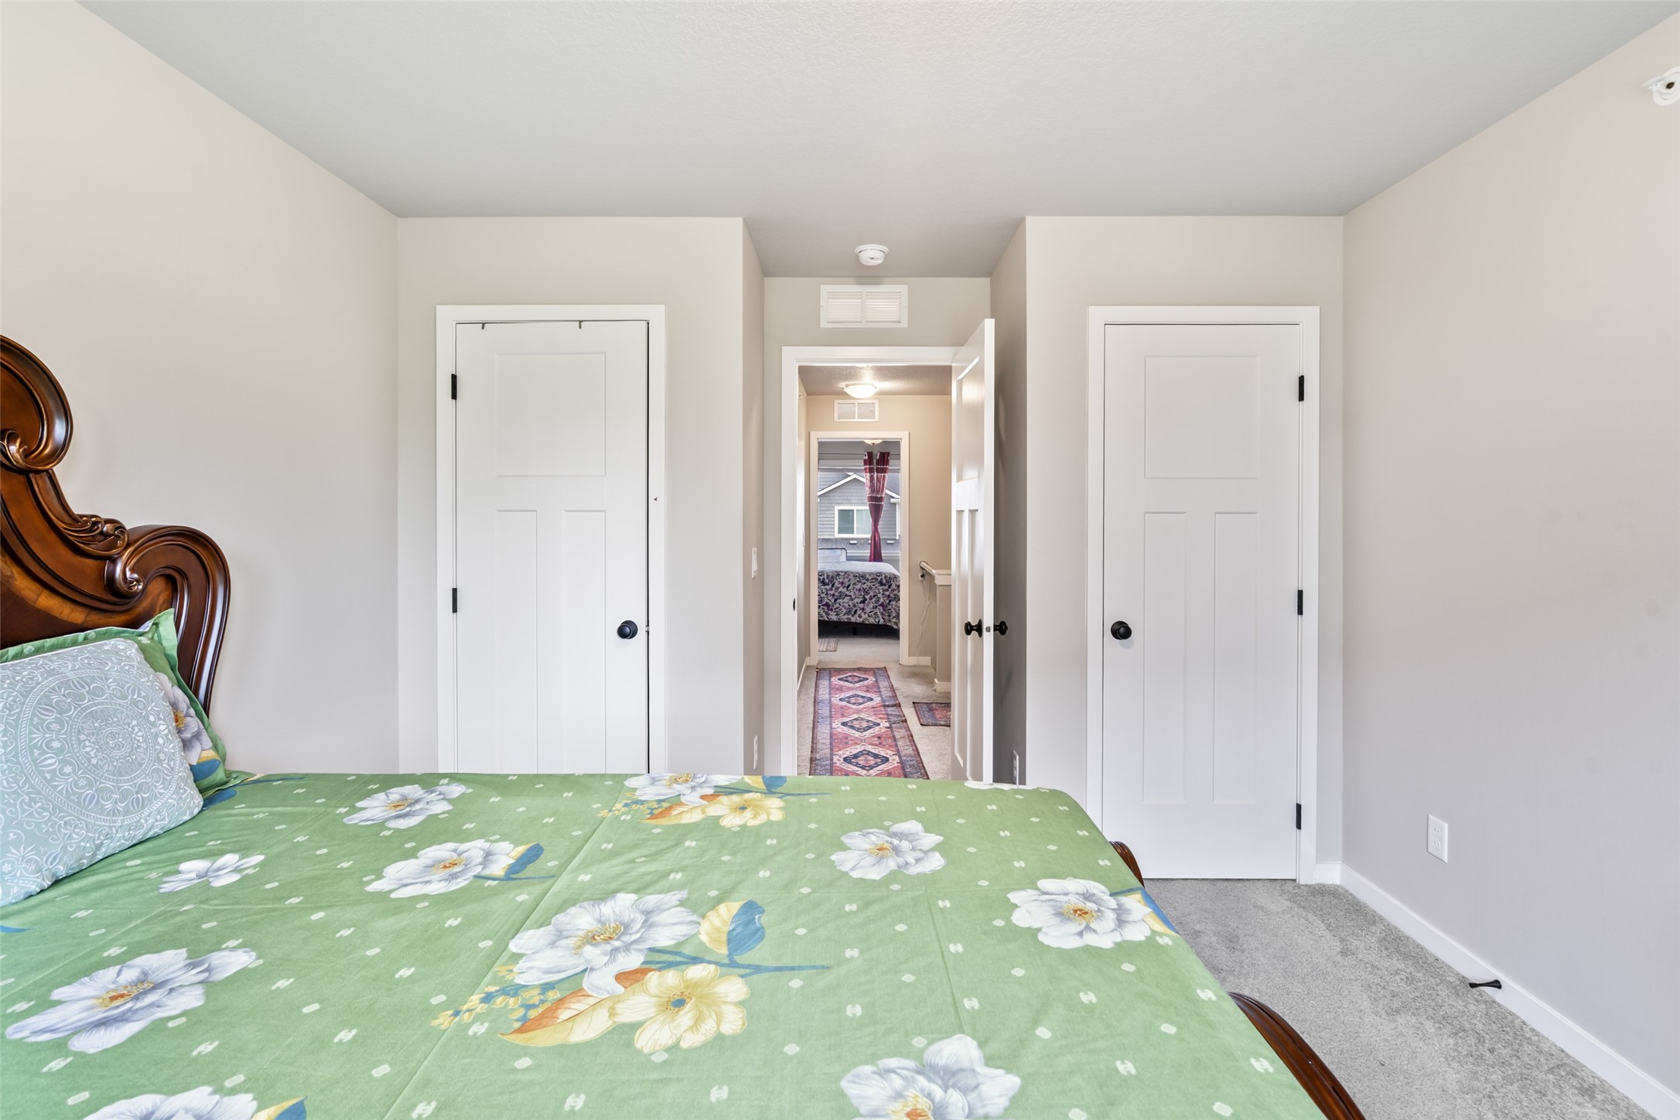
Furnished bedroom with ornate carved headboard, green floral bedding, and purple-curtained window.
Bedroom with green floral bedding, an ornate wooden headboard, and an open doorway to the hall.
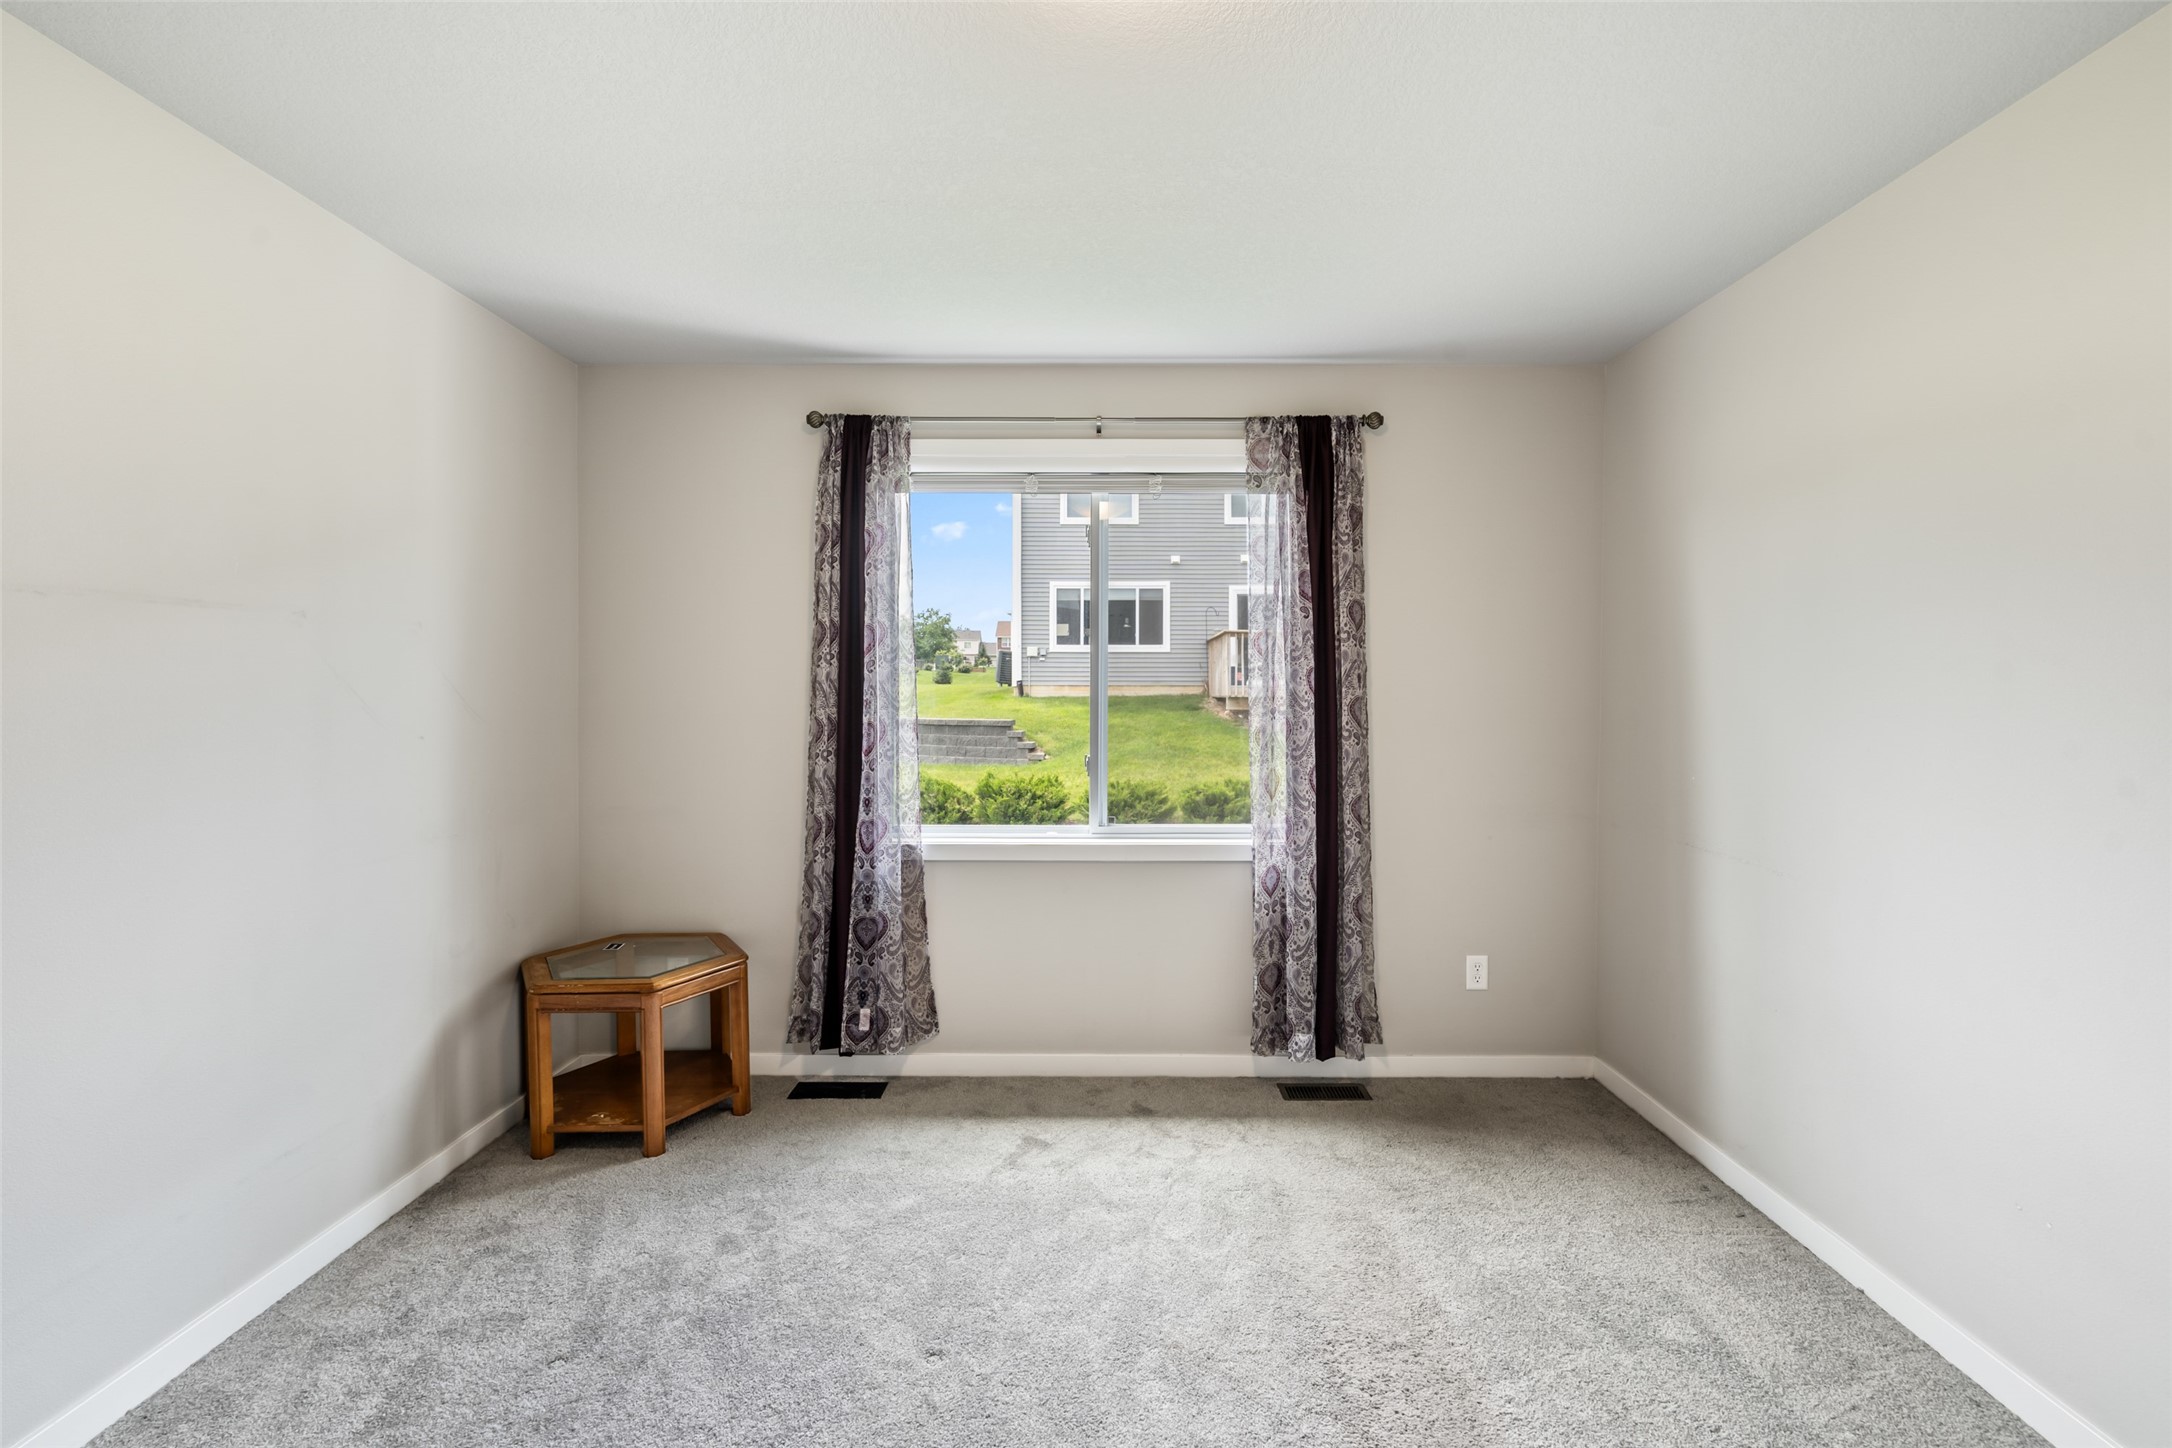
Mostly empty carpeted room with patterned window curtains and a small wooden corner table.
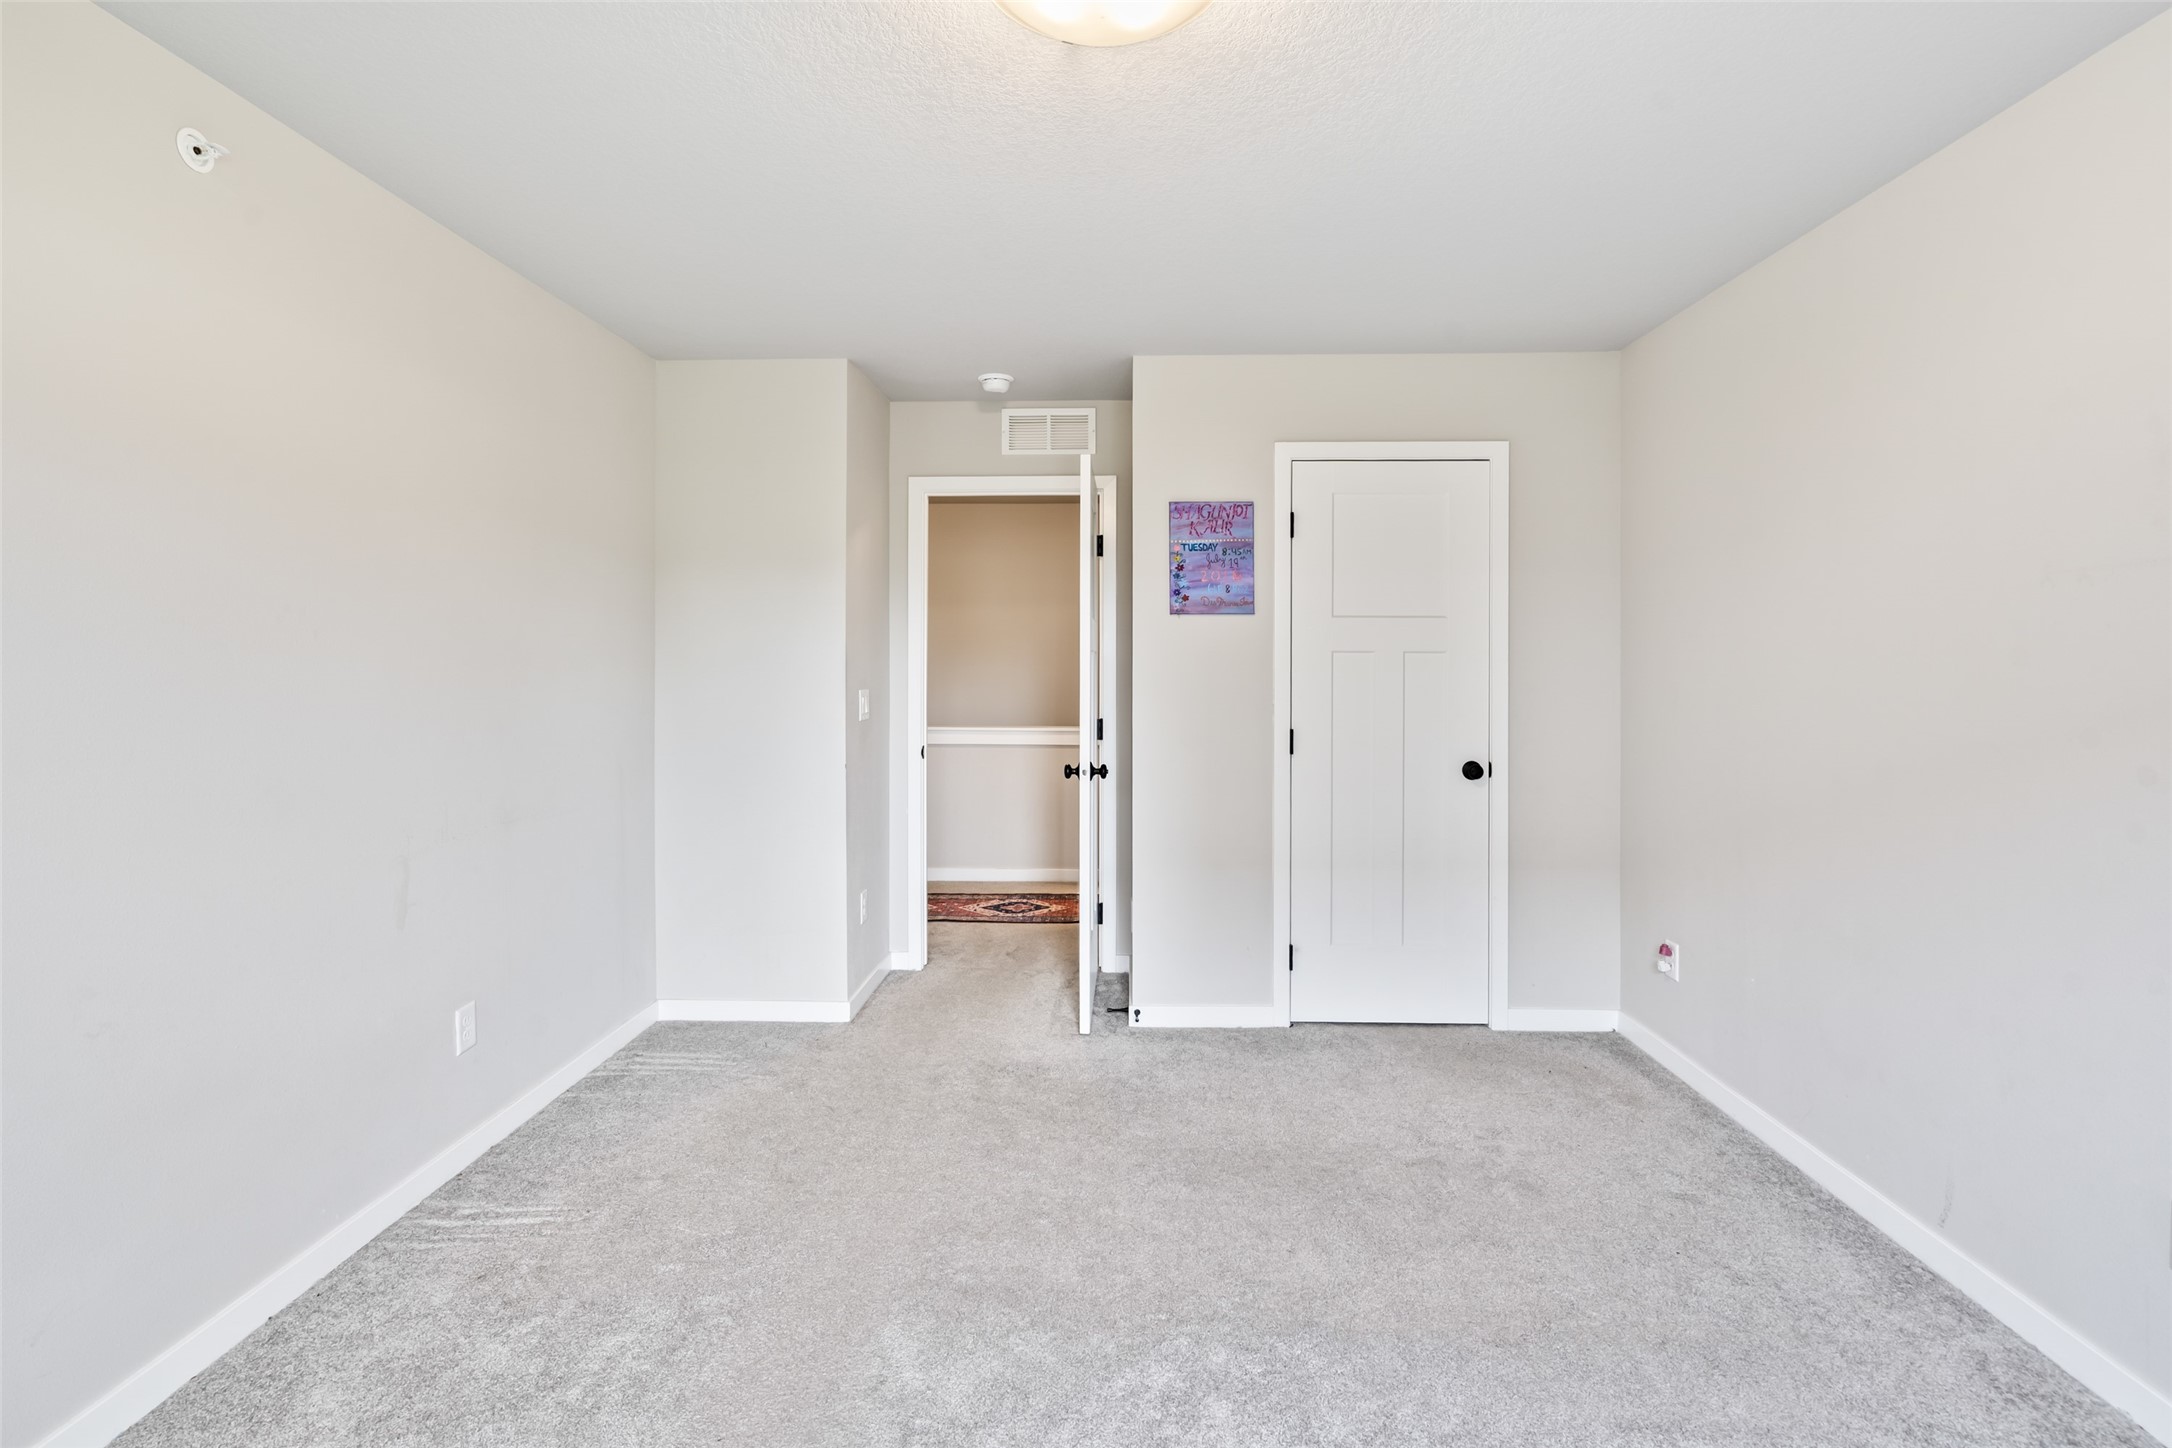
Empty carpeted room with light gray walls, two doors, and a ceiling light.
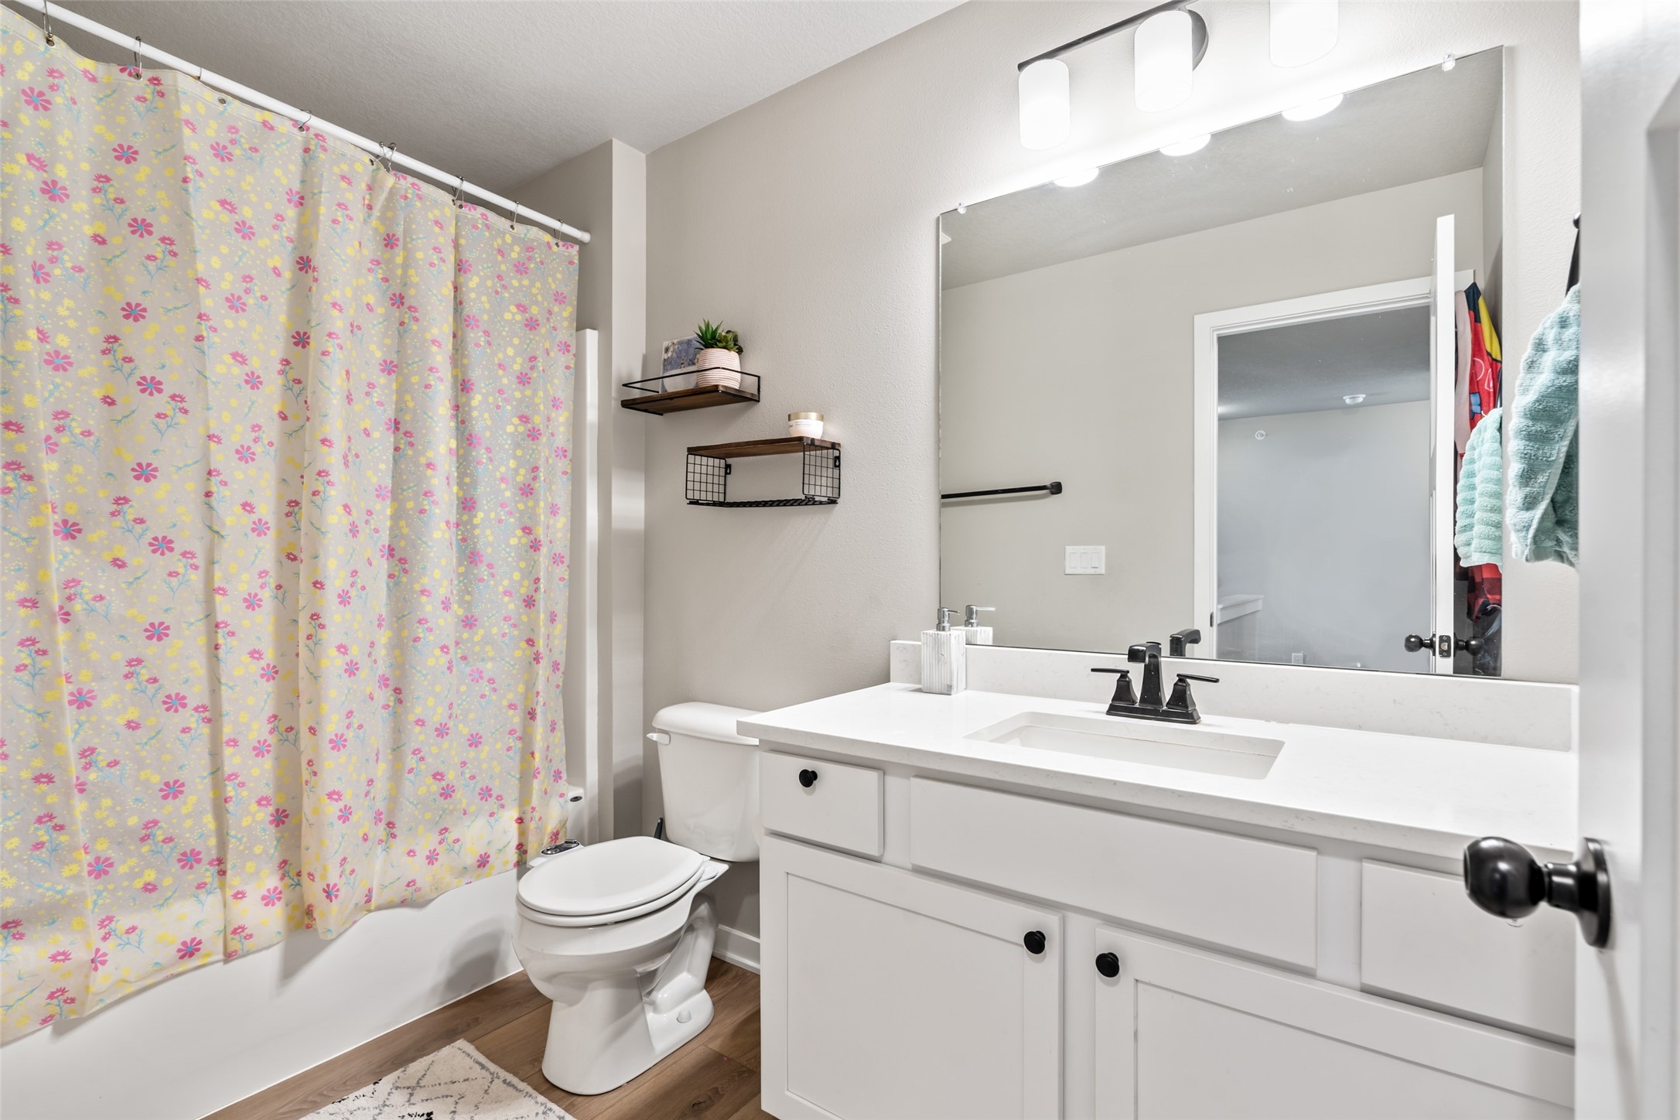
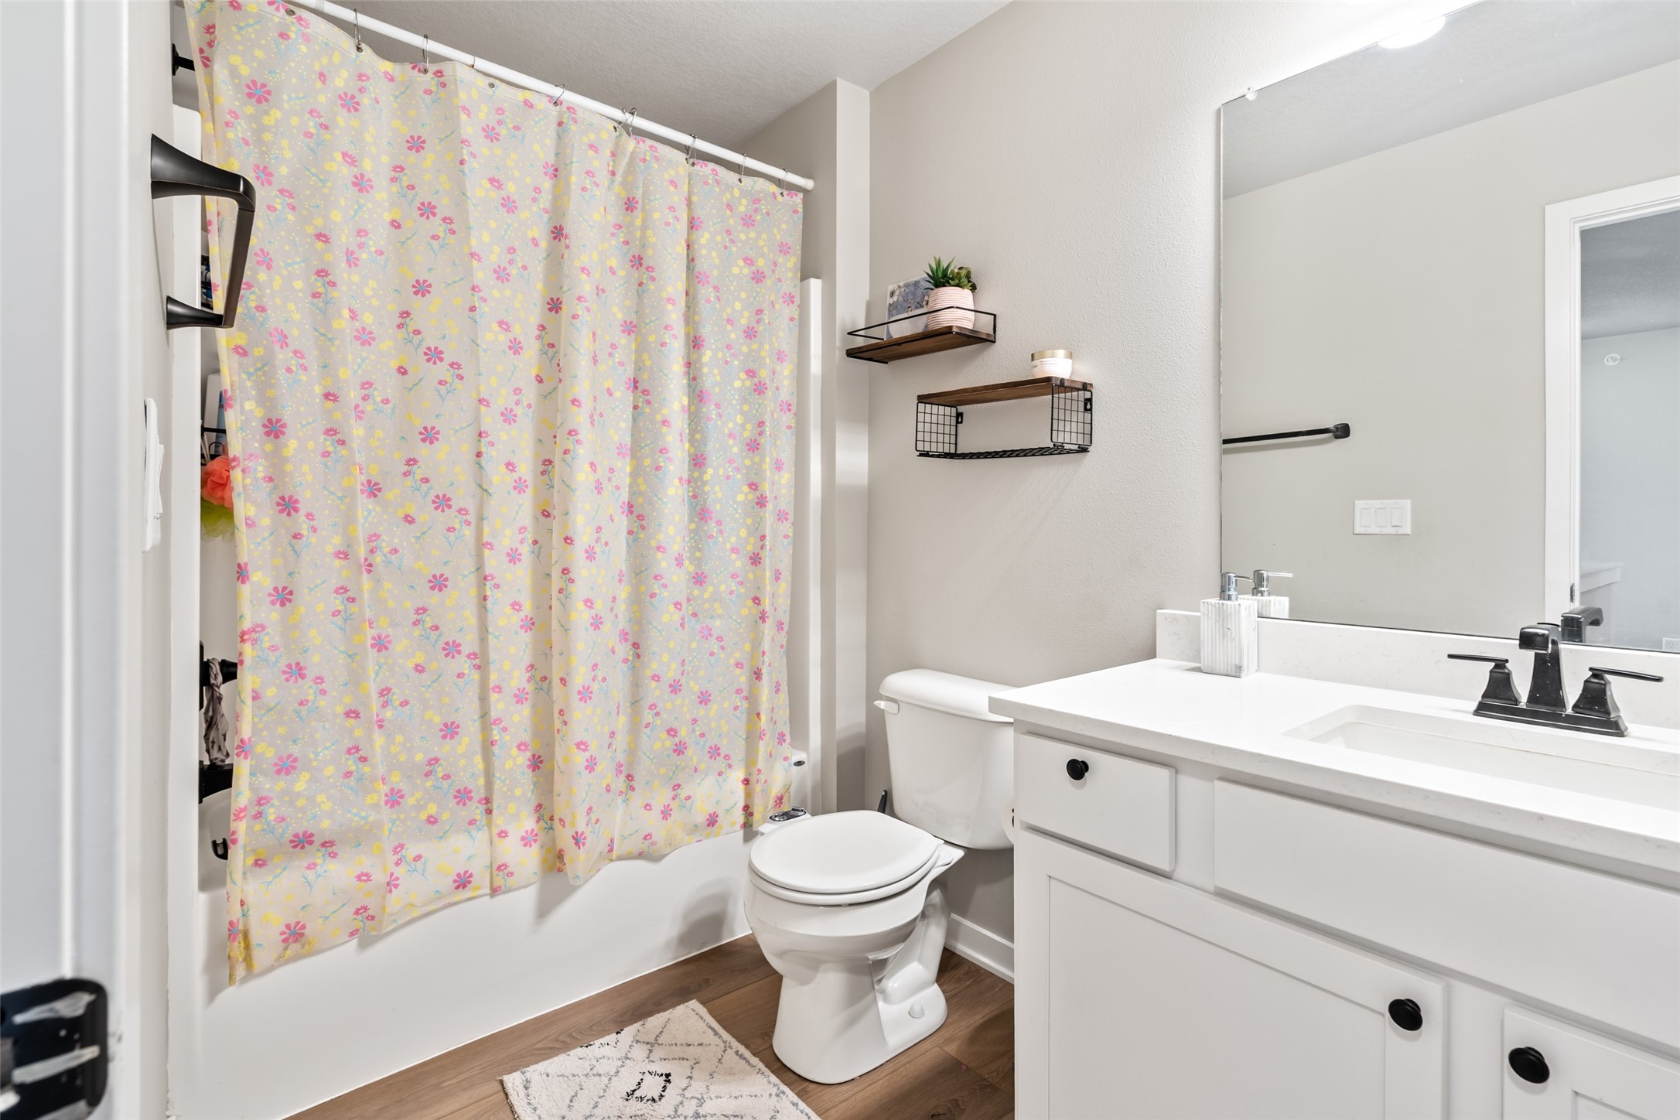
Bathroom with white vanity, large mirror, toilet, and floral shower curtain.
Bathroom with a floral shower curtain, toilet, and white vanity with a large mirror.
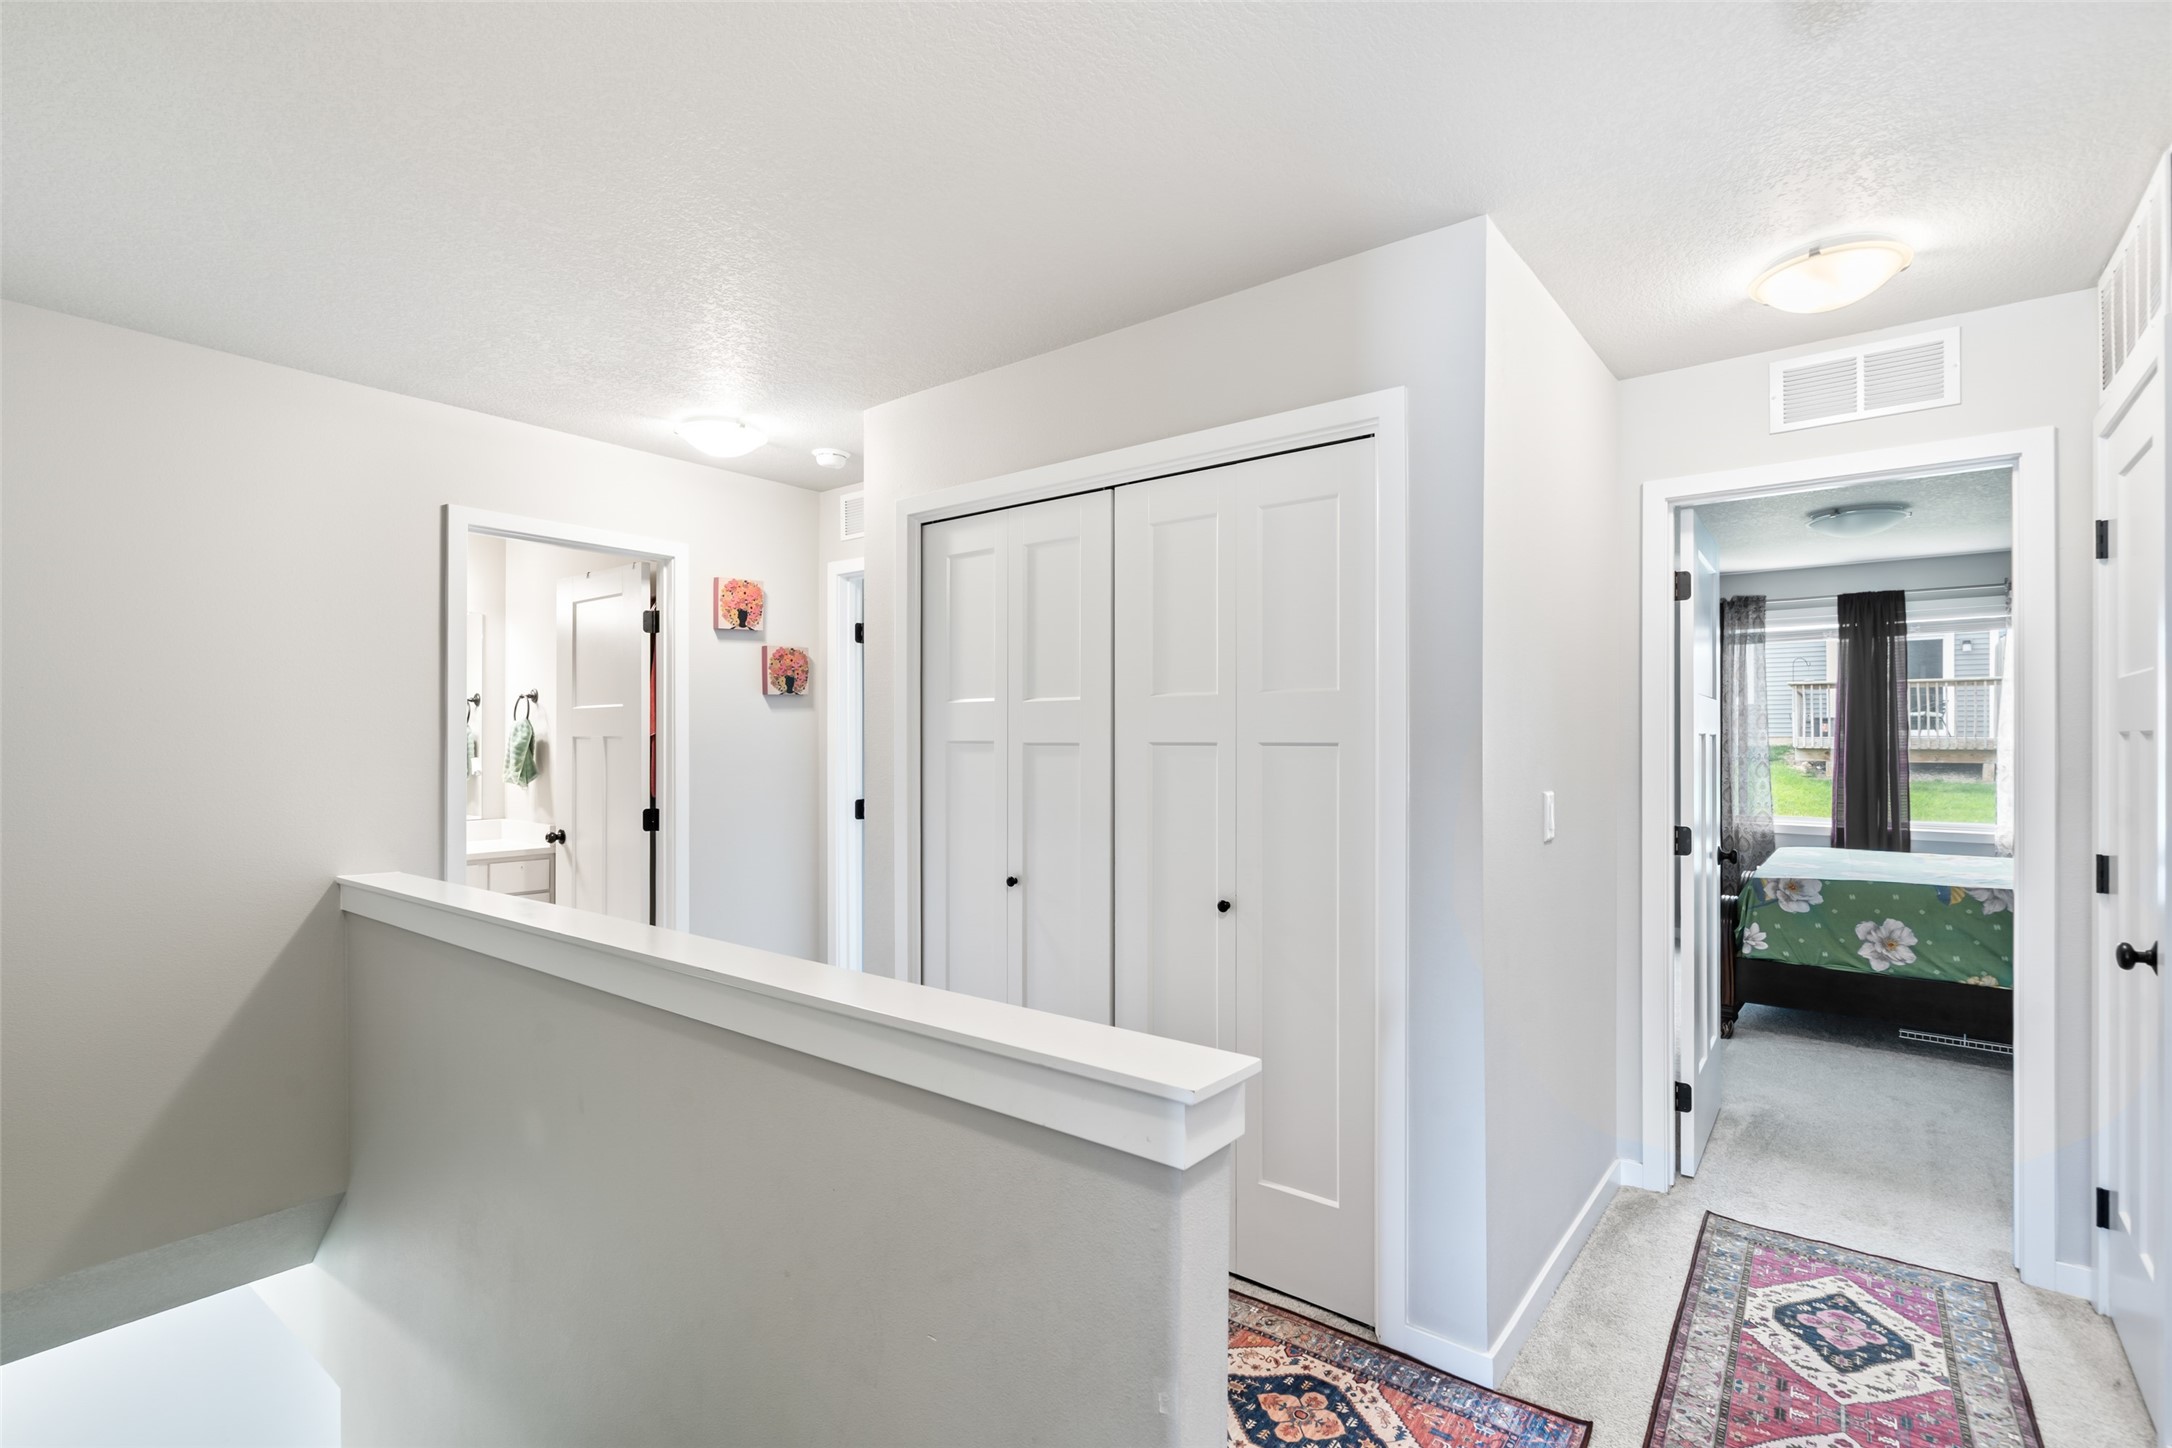
Upstairs hallway with white closet doors, patterned rugs, and a view into a bedroom.
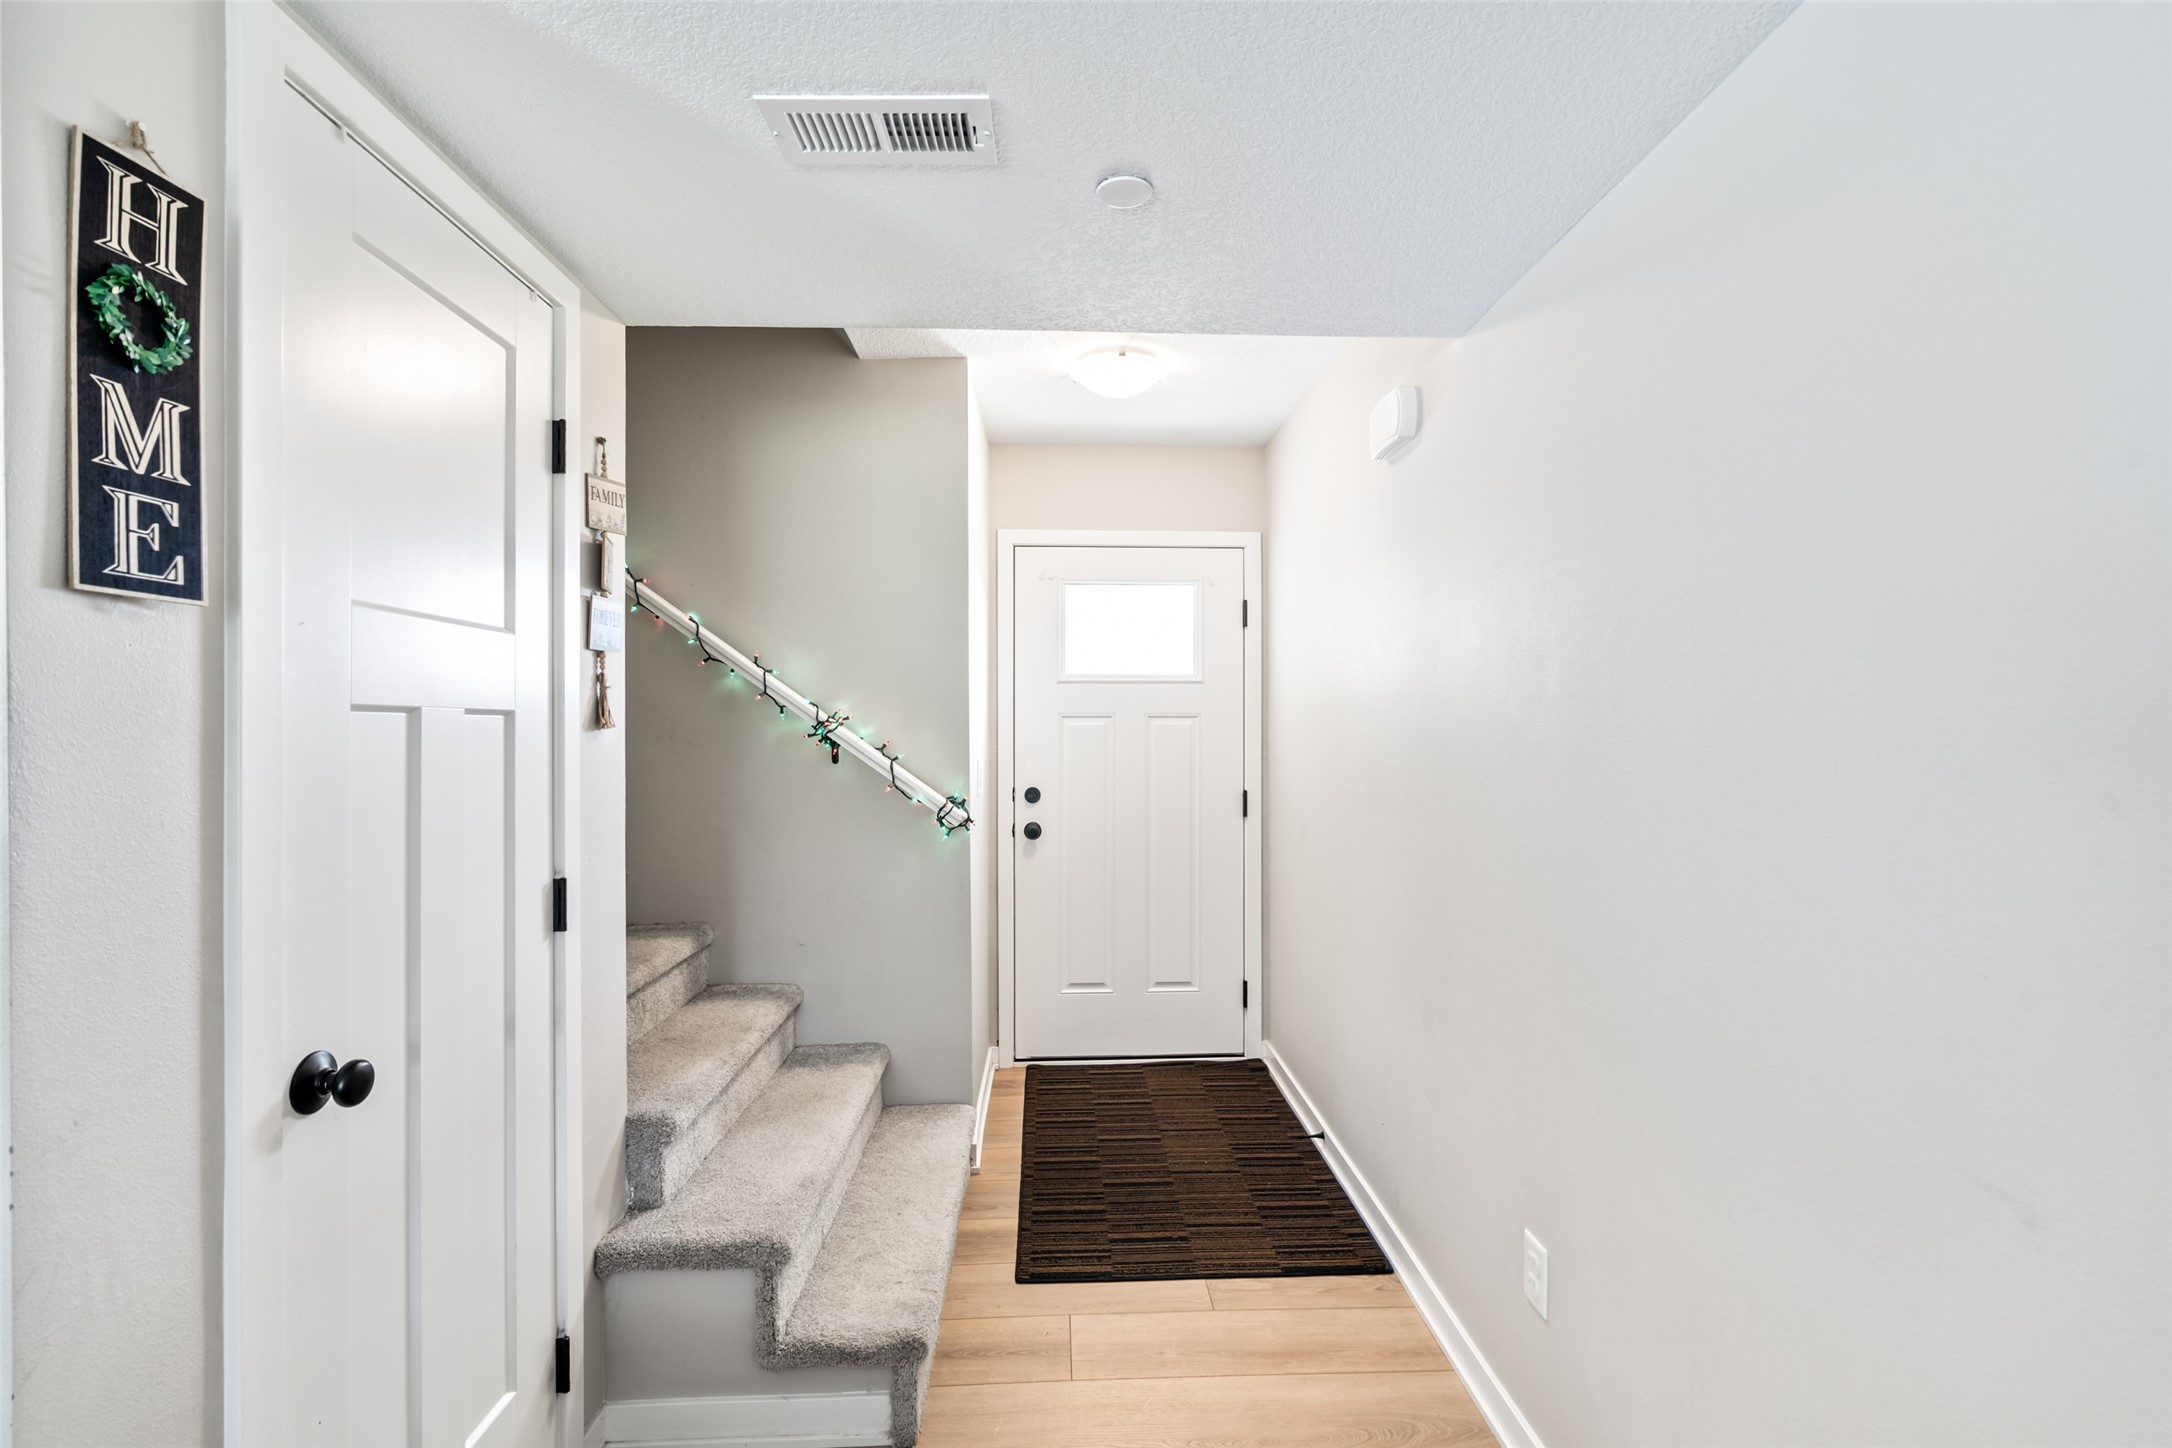
Entryway with a white front door, dark rug, light wood flooring, and carpeted stairs with string lights.
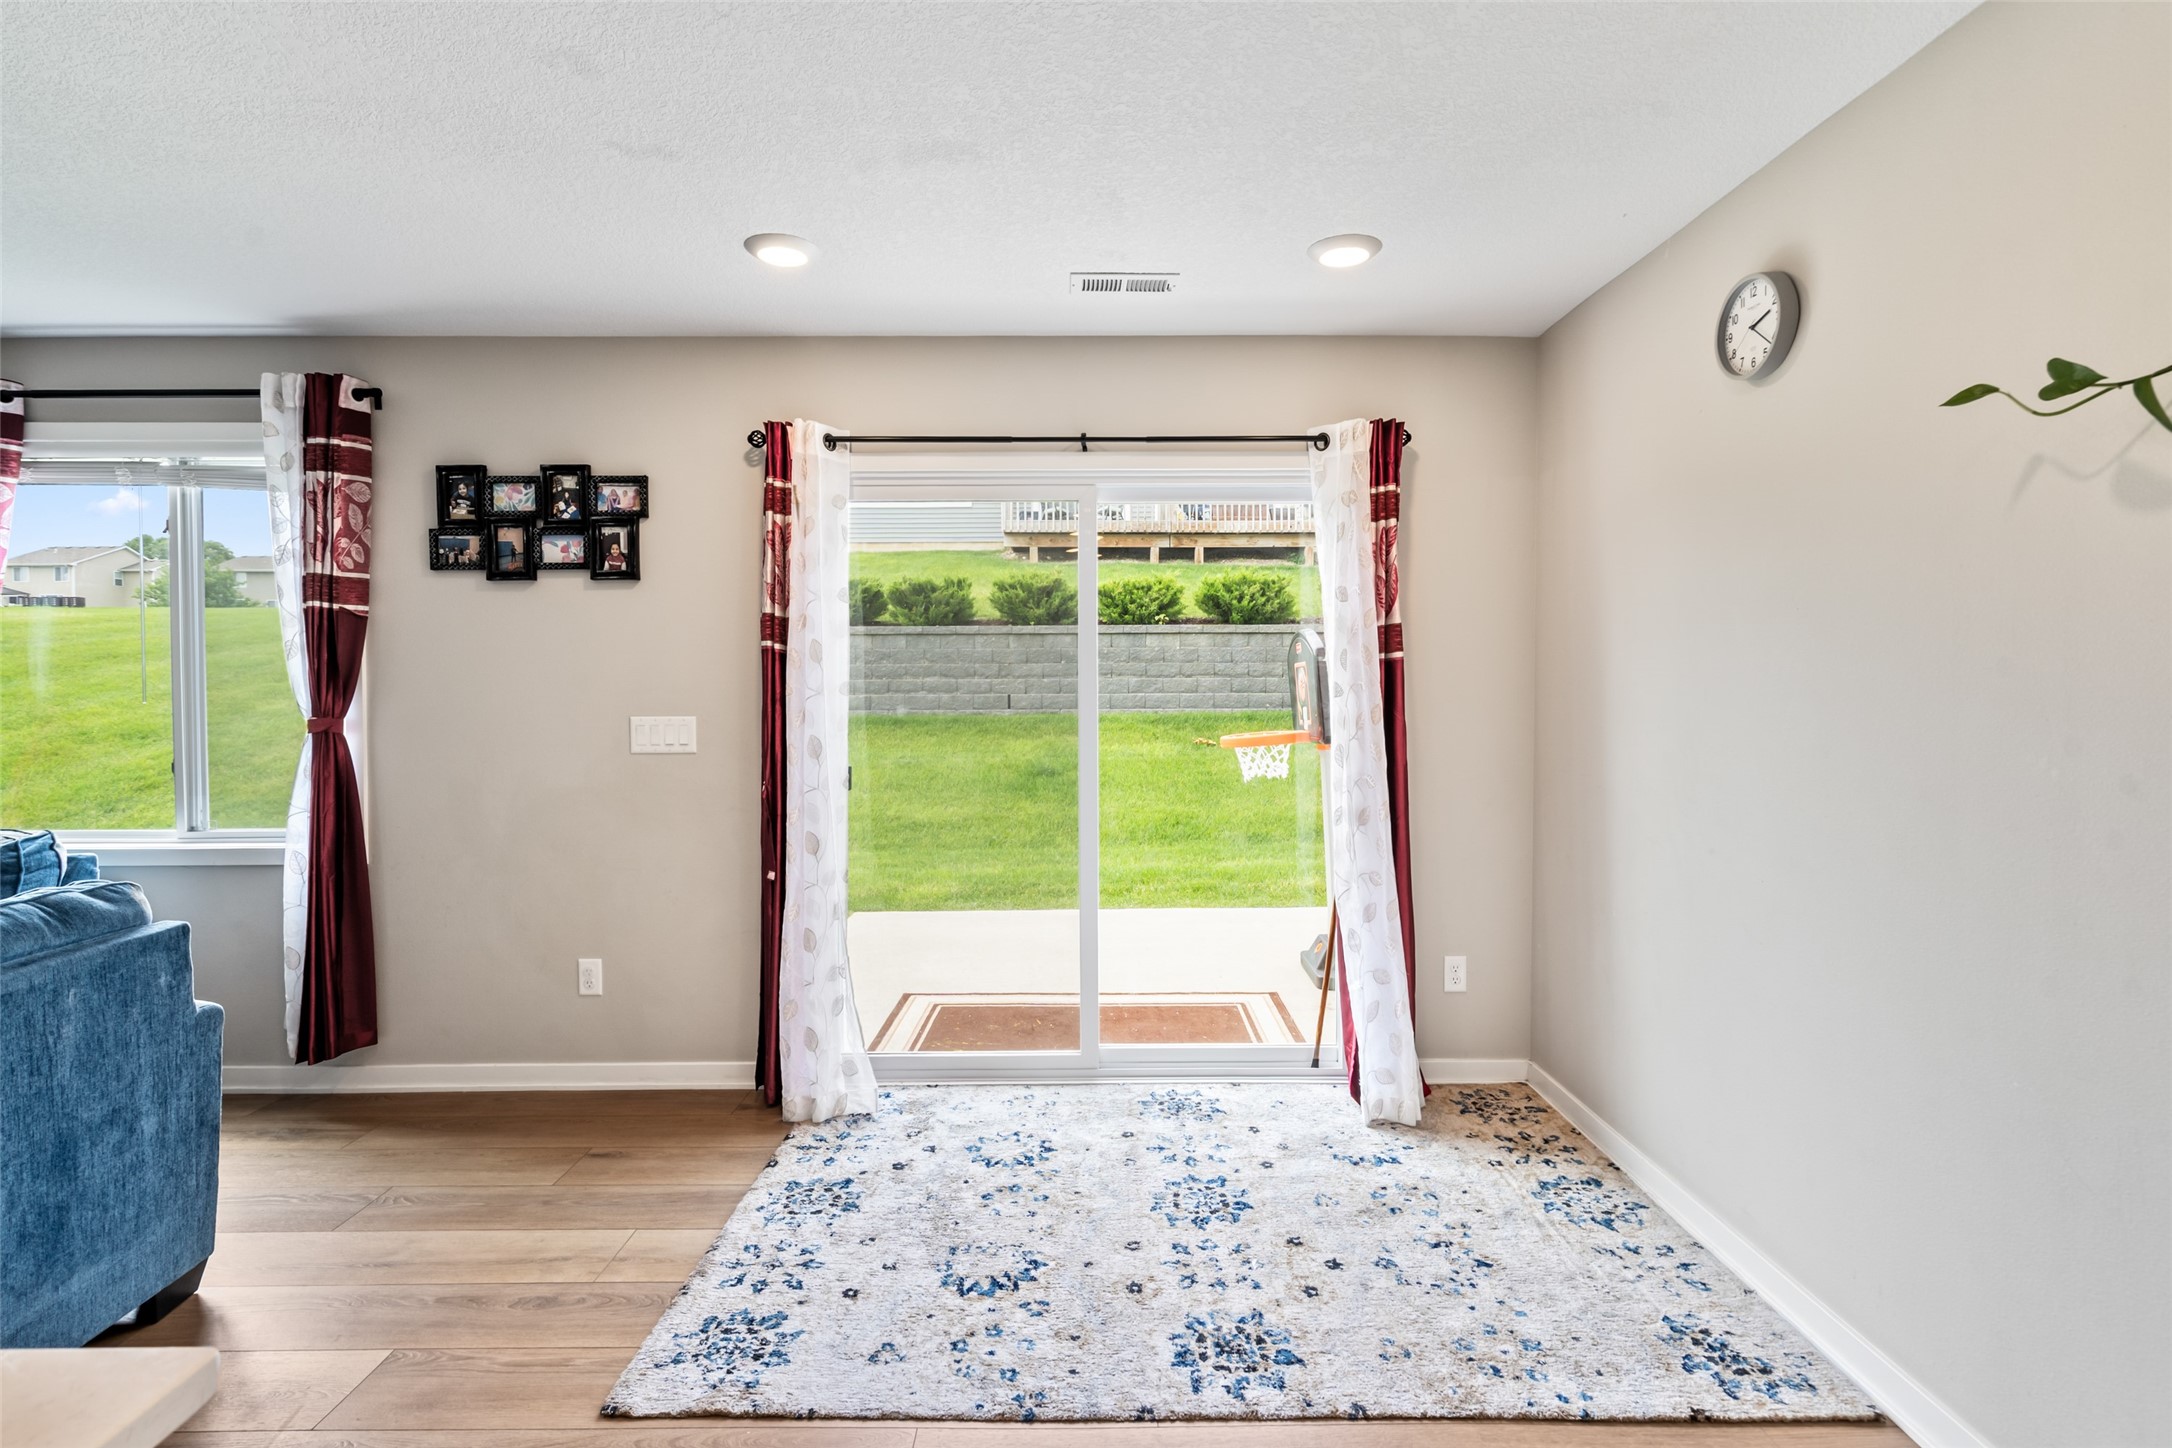
Living room with a patterned rug and sliding glass door overlooking a green backyard.
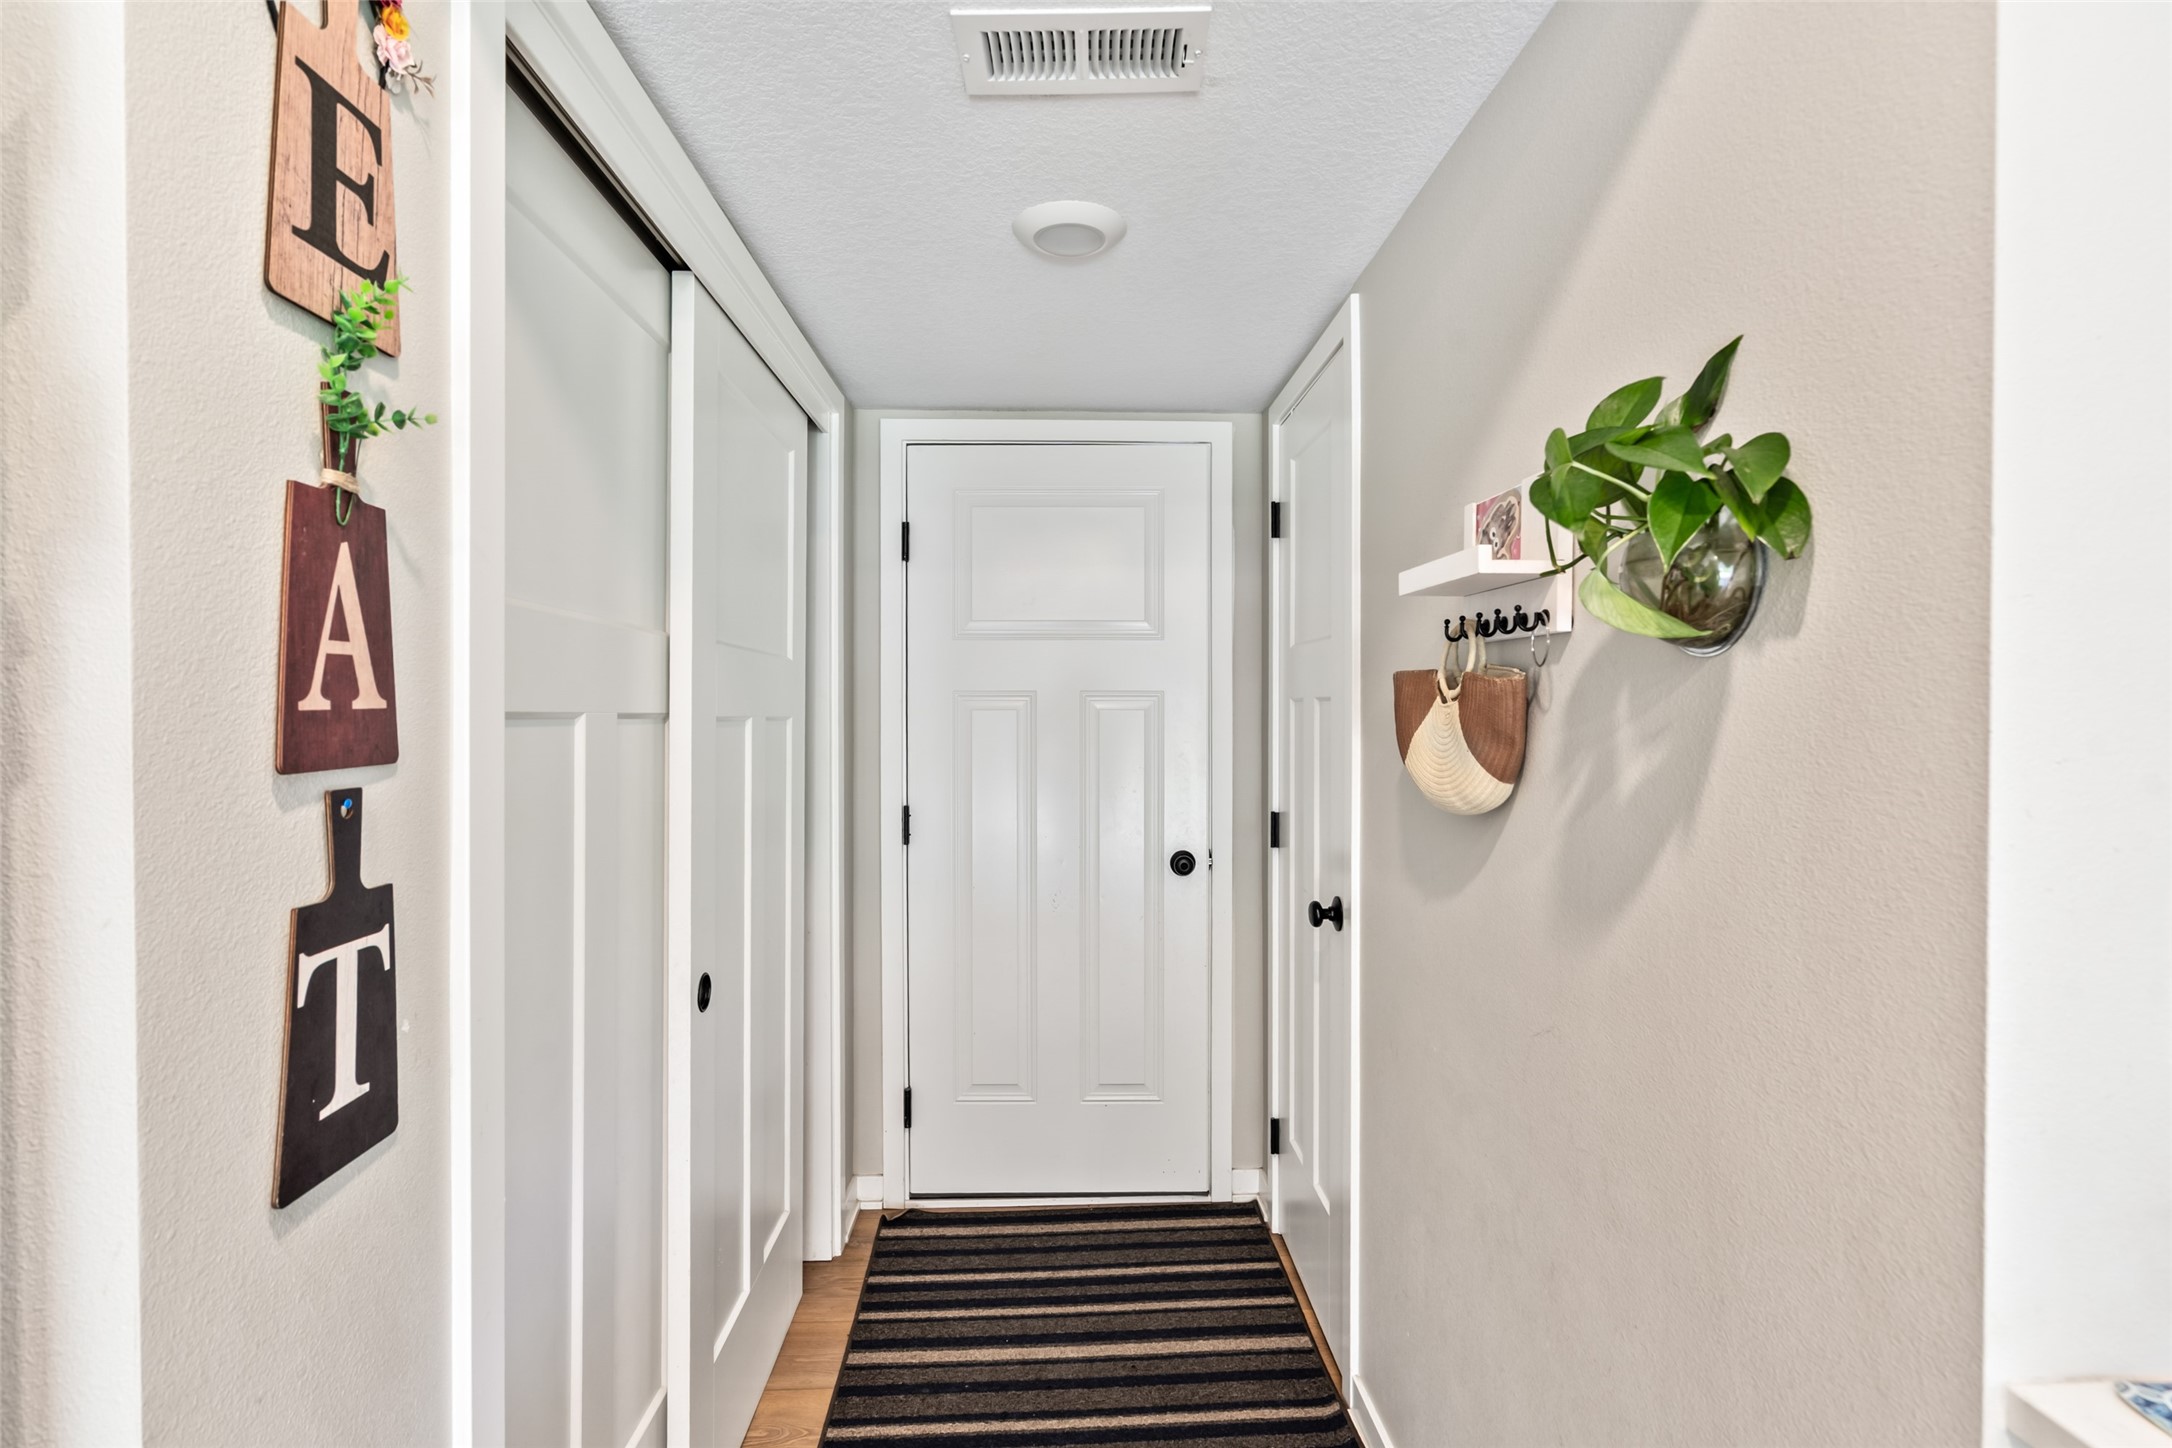
Entry hallway with white paneled doors, a striped runner, and an “EAT” sign.
SEE ALL PHOTOS
Two-story white townhouse with a two-car garage, concrete driveway, and broad green lawn.
Two-story gray-shingled home with stone accents, a double garage, and a broad green lawn.
Rear of a white-sided residential building with patio doors, a fenced patio, and a broad green lawn.
Bright kitchen with a large island, two bar stools, white cabinets, and stainless steel appliances.
Open-plan kitchen with a large white island, stainless steel appliances, and blue seating by sliding glass doors.
Open-plan kitchen and living room with a large white island, blue sofa, and fireplace.
Bright white kitchen with a long island, stainless steel appliances, and wood-look floors.
Living room with blue sofas, an electric fireplace, and sliding doors to a patio.
Living room with blue sofas, a white fireplace, and large windows overlooking a lawn.
Bathroom pedestal sink with black faucet beneath a large round mirror.
Bedroom with floral bedding, burgundy curtains, and large windows overlooking neighboring homes.
Bedroom with a blue bed and burgundy curtains, opening to a bathroom and overlooking a grassy neighborhood.
Furnished bedroom with a floral bedspread, blue daybed, burgundy curtains, and tray ceiling.
Bathroom with a white double-sink vanity and a patterned shower curtain.
Bathroom with a white double vanity and a bathtub-shower behind a patterned curtain.
Furnished bedroom with ornate carved headboard, green floral bedding, and purple-curtained window.
Bedroom with green floral bedding, an ornate wooden headboard, and an open doorway to the hall.
Mostly empty carpeted room with patterned window curtains and a small wooden corner table.
Empty carpeted room with light gray walls, two doors, and a ceiling light.
Bathroom with white vanity, large mirror, toilet, and floral shower curtain.
Bathroom with a floral shower curtain, toilet, and white vanity with a large mirror.
Upstairs hallway with white closet doors, patterned rugs, and a view into a bedroom.
Entryway with a white front door, dark rug, light wood flooring, and carpeted stairs with string lights.
Living room with a patterned rug and sliding glass door overlooking a green backyard.
Entry hallway with white paneled doors, a striped runner, and an “EAT” sign.
For Sale

5908 NW 90th Street

5908 NW 90th Court, Johnston, IA 50131

$268,000
Built in 2023, this bi-attached two-story home offers modern style, thoughtful design, and the advantages of newer construction. Upstairs, you'll find three spacious bedrooms, two full bathrooms, and the added convenience of an upper-level laundry area, perfectly positioned near the bedrooms for everyday ease.

The main level features a bright and welcoming living room that flows seamlessly into the kitchen and dining area, creating a functional and comfortable space for both relaxing and entertaining. The dining area provides direct access to the backyard, making it easy to enjoy outdoor living, gatherings, or quiet evenings outside. A convenient main-floor toilet adds practicality for guests and daily use.

Completing the home is a two-stall attached garage, offering ample space for vehicles, storage, and protection from the elements.

With its modern layout, clean finishes, and efficient use of space, this nearly new home blends comfort, convenience, and low-maintenance living.

3
beds

3
baths

1,540 Sq.Ft. LIVING AREA

1,885 Sq.Ft. lot

Roshni Ryan

Roshni Ryan

Features & Amenities

Interior

  • total bedrooms3
  • Total bathrooms3
  • full bathrooms2
  • half bathroom1
  • Fireplace Electric
  • APPLIANCES Dryer, Dishwasher, Microwave, Refrigerator, Stove, Washer
  • other interior Features Dining Area

Area & Lot

  • Status For Sale
  • Living Area1,540 Sq.Ft.
  • Total Area1,540 Sq.Ft.
  • Lot Area1,885 Sq.Ft.
  • MLS® ID734978
  • TypeCondo
  • YEAR BUILT2023
  • NeighborhoodJohnston
  • Architecture StylesTwo Story
  • School DistrictJohnston

Exterior

  • STORIES2
  • Garage Space2.0
  • water SourcePublic
  • roofAsphalt, Shingle
  • lot featuresRectangular Lot
  • parkingAttached, Garage, Two Car Garage
  • HEAT TYPEForced Air, Gas, Natural Gas
  • AIR CONDITIONINGCentral Air
  • sewerPublic Sewer
  • SubstructurePoured, Slab

Financial

  • Sales Price$268,000
  • Real Estate Tax $4,519/yr
  • HOA $220/mo
  • Zoning R
Two-story gray-shingled home with stone accents, a double garage, and a broad green lawn.

Schedule a Showing

I would love to show you my beautiful property. Please select your preferred date and time below. I will be in touch shortly to confirm your appointment.

Schedule a Showing

I would love to show you my beautiful property. Please select your preferred date and time below. I will be in touch shortly to confirm your appointment.

Thank you for your interest in 5908 NW 90th Court, Johnston, IA 50131. We are reviewing your request and will be in touch shortly!

Mortgage Calculator

Estimate your monthly mortgage payment, including the principal and interest, property taxes, and HOA. Adjust the values to generate a more accurate rate.

All estimates are provided for informational purposes only. Actual amounts may vary.
$0,000 Your Payment 20 15 65
$0,000 Your Payment

Johnston

Explore

Let’s Get Started

Build your next chapter with someone who truly listens and cares. I’m here to make your real estate journey simple, empowering, and rewarding — whether you’re finding your first home, your forever home, or the perfect investment.

Follow Me on Instagram