Leave a Message

Thank you for your message. I will be in touch with you shortly.

3121 44th Street
3121 44th Street
3121 44th Street
3121 44th Street
3121 44th Street
3121 44th Street
3121 44th Street
3121 44th Street
3121 44th Street
3121 44th Street
3121 44th Street
3121 44th Street
3121 44th Street
3121 44th Street
3121 44th Street
3121 44th Street
3121 44th Street
3121 44th Street
3121 44th Street
3121 44th Street
3121 44th Street
3121 44th Street
3121 44th Street
3121 44th Street
3121 44th Street
3121 44th Street
3121 44th Street
3121 44th Street
3121 44th Street
3121 44th Street
3121 44th Street
3121 44th Street
SEE ALL PHOTOS
3121 44th Street
3121 44th Street
3121 44th Street
3121 44th Street
3121 44th Street
3121 44th Street
3121 44th Street
3121 44th Street
3121 44th Street
3121 44th Street
3121 44th Street
3121 44th Street
3121 44th Street
3121 44th Street
3121 44th Street
3121 44th Street
3121 44th Street
3121 44th Street
3121 44th Street
3121 44th Street
3121 44th Street
3121 44th Street
3121 44th Street
3121 44th Street
3121 44th Street
3121 44th Street
3121 44th Street
3121 44th Street
3121 44th Street
3121 44th Street
3121 44th Street
3121 44th Street
Courtesy of Iowa Realty Mills Crossing
Sold

3121 44th Street

3121 44th Street, Des Moines, IA 50310

$395,000
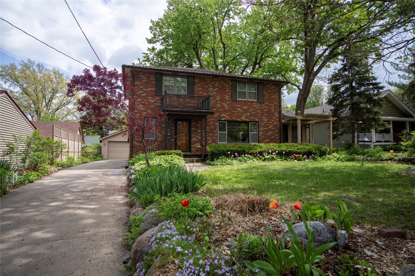
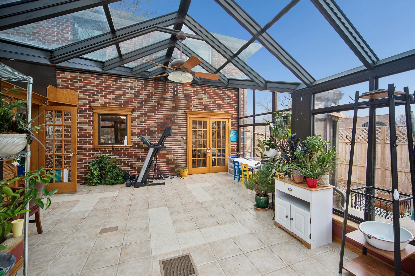
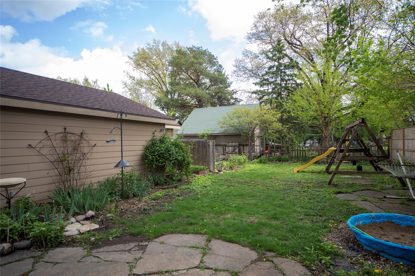
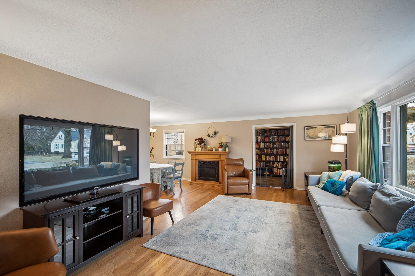
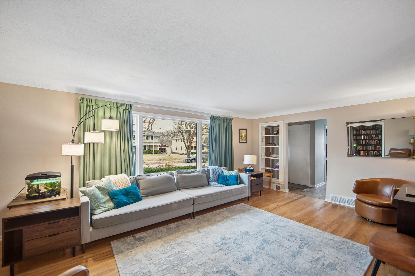
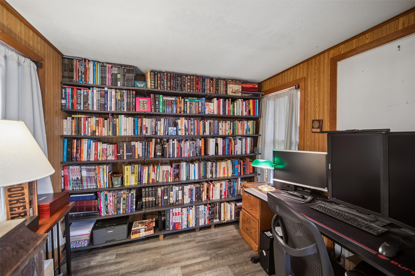
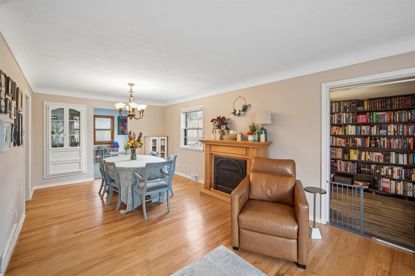
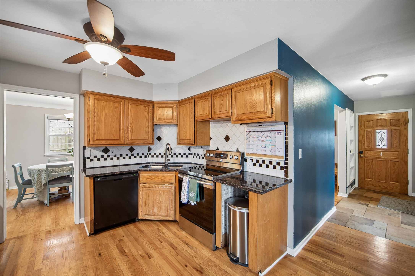
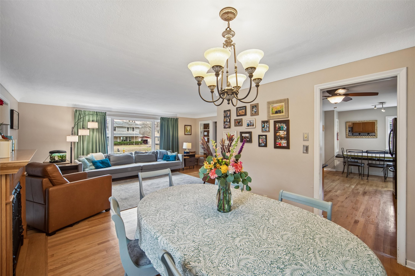
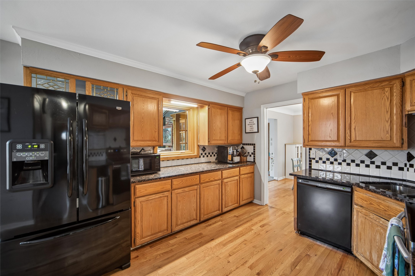
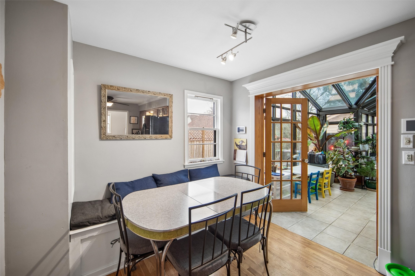
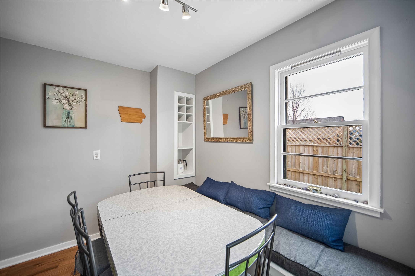
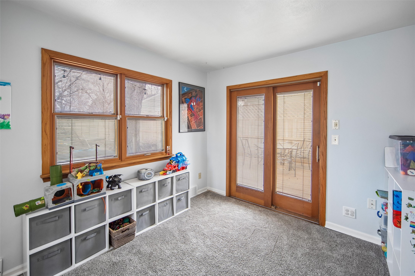
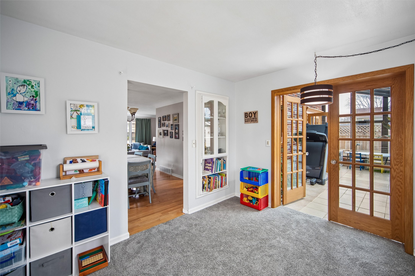
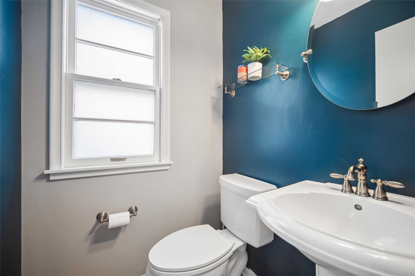
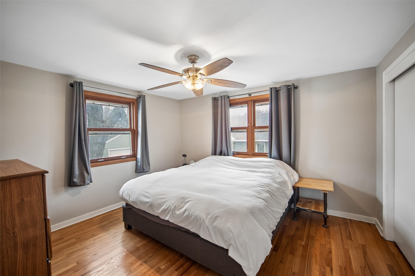
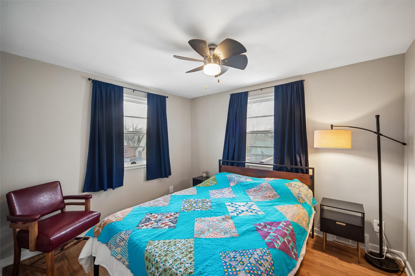
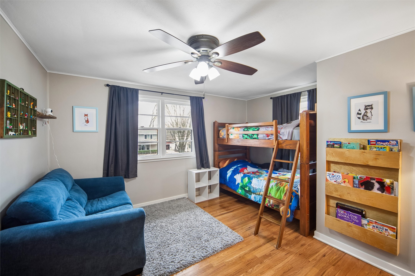
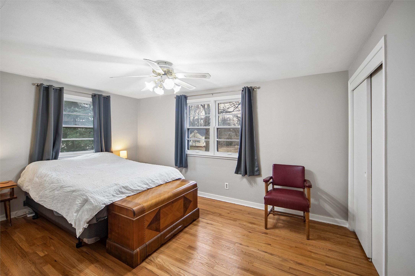
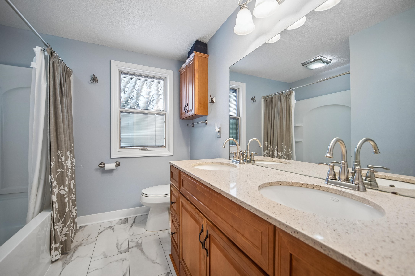
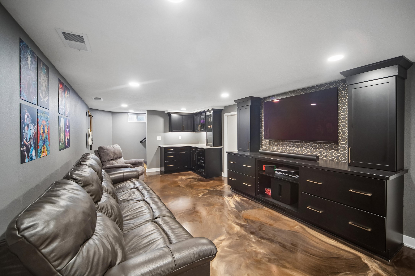
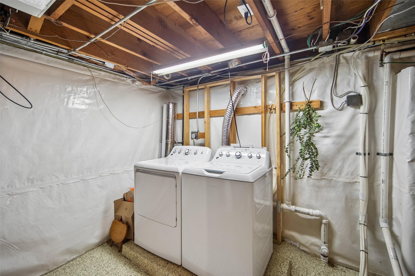
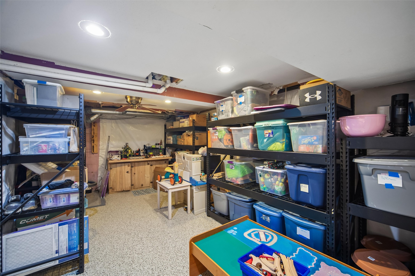
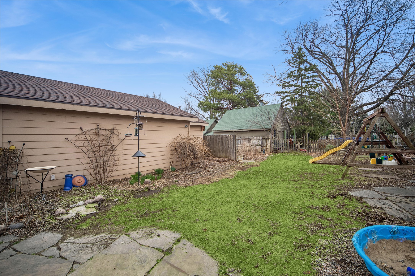
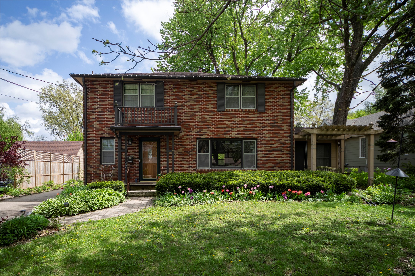
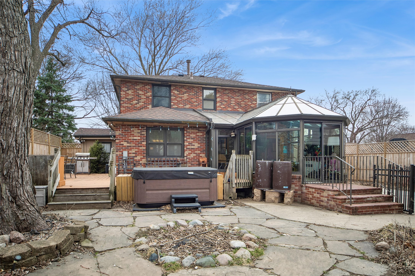
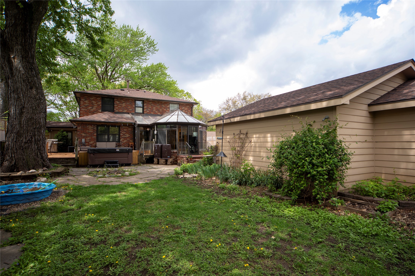
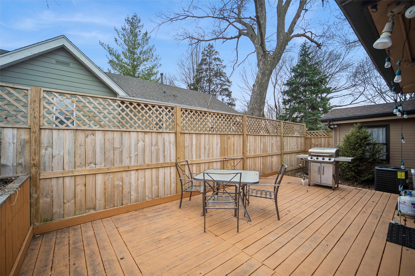
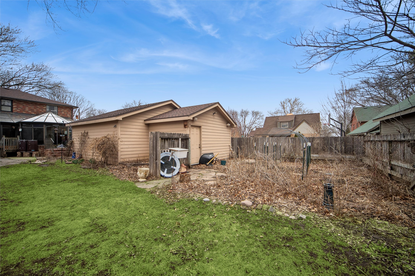
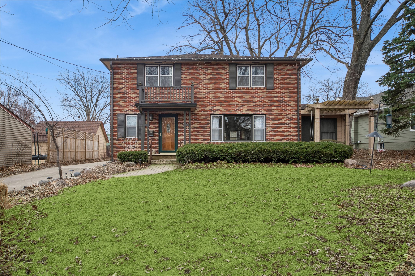
Welcome to this Beaverdale Brick home that blends comfort, charm, & thoughtful updates in a friendly, walkable neighborhood. Holidays feel extra magical thanks to the home's proximity to Candy Cane Lane, making it easy to step outside & enjoy the festive spirit each season. The fully fenced yard features native garden plants that attract dozens of butterflies & birds, along w/dedicated space for vegetable gardening. Oversized two car heated garage! The sun-filled solarium provides the perfect space for your plants to thrive year-round, while the entertainment basement is ideal for gamers, family movie nights, or gathering w/friends. Recent updates add peace of mind, including a New HVAC, a dry basement system, reverse osmosis water system, & a new soaking tub upstairs for relaxing at the end of the day. All of this is nestled in a welcoming community known for friendly neighbors & great neighborhood schools.

4
beds

3
baths

2,206 Sq.Ft. LIVING AREA

9,840 Sq.Ft. lot

Roshni Ryan

Roshni Ryan

Features & Amenities

Interior

  • total bedrooms4
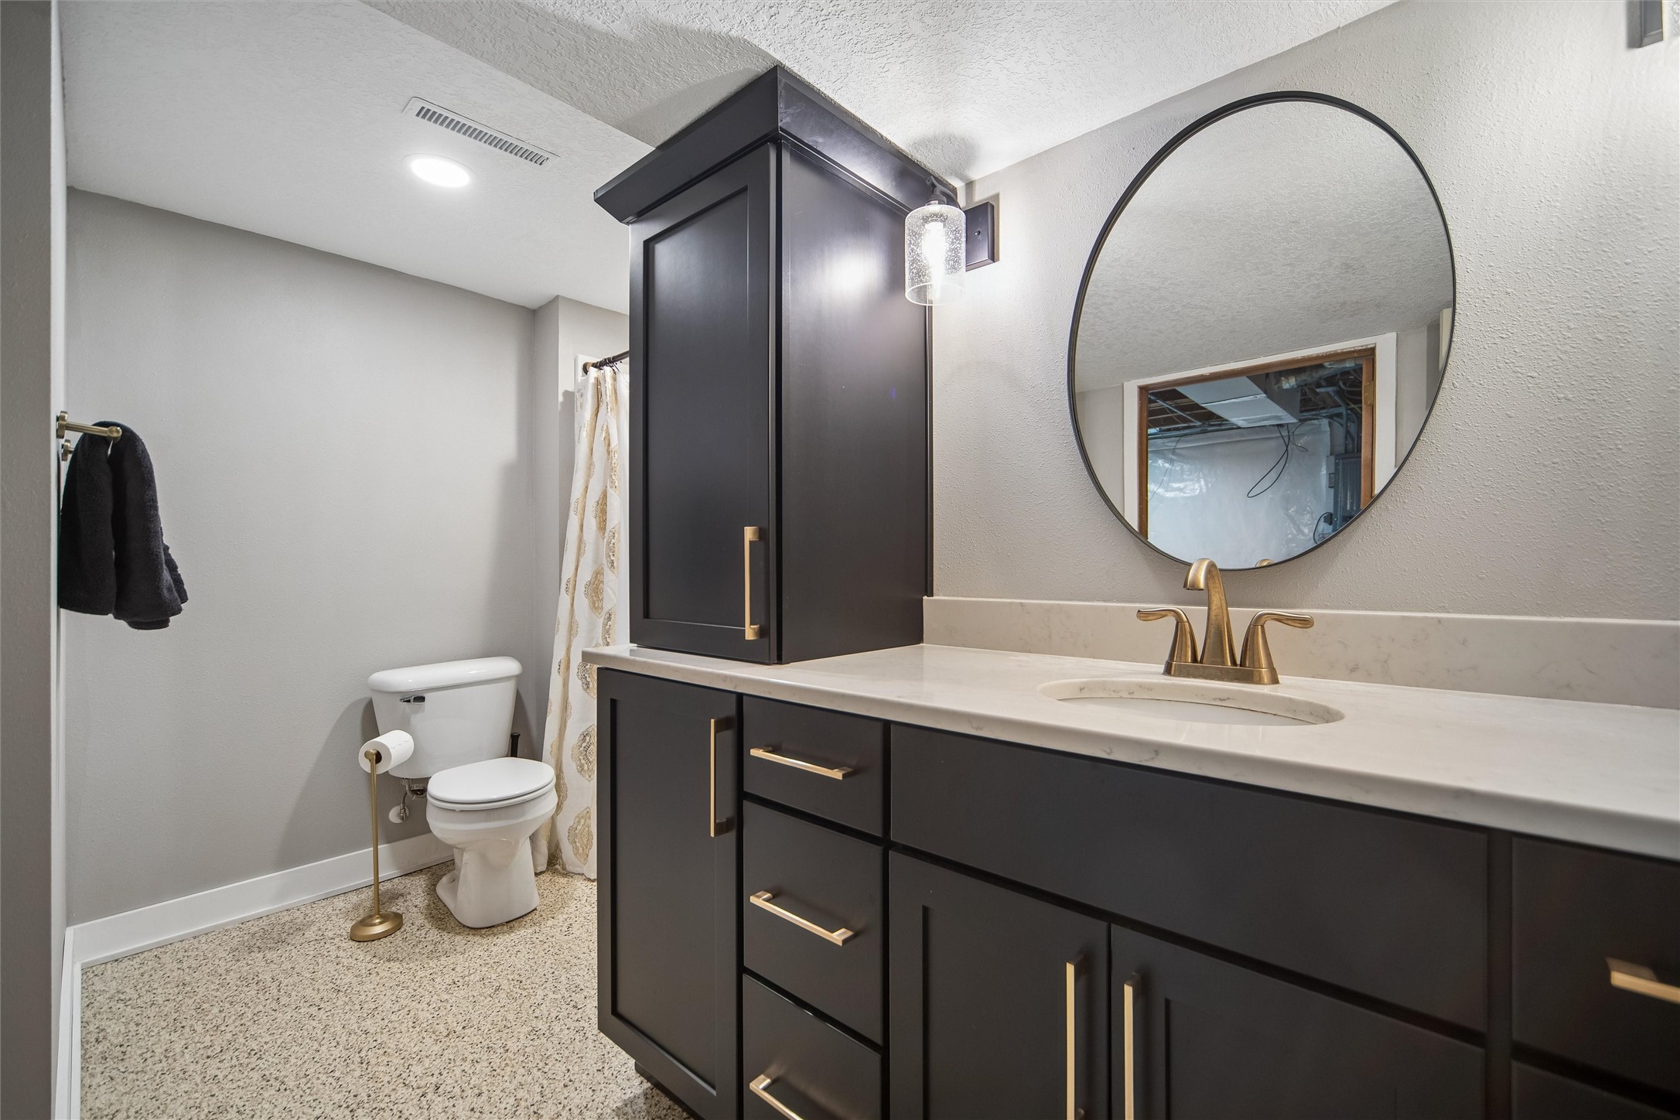
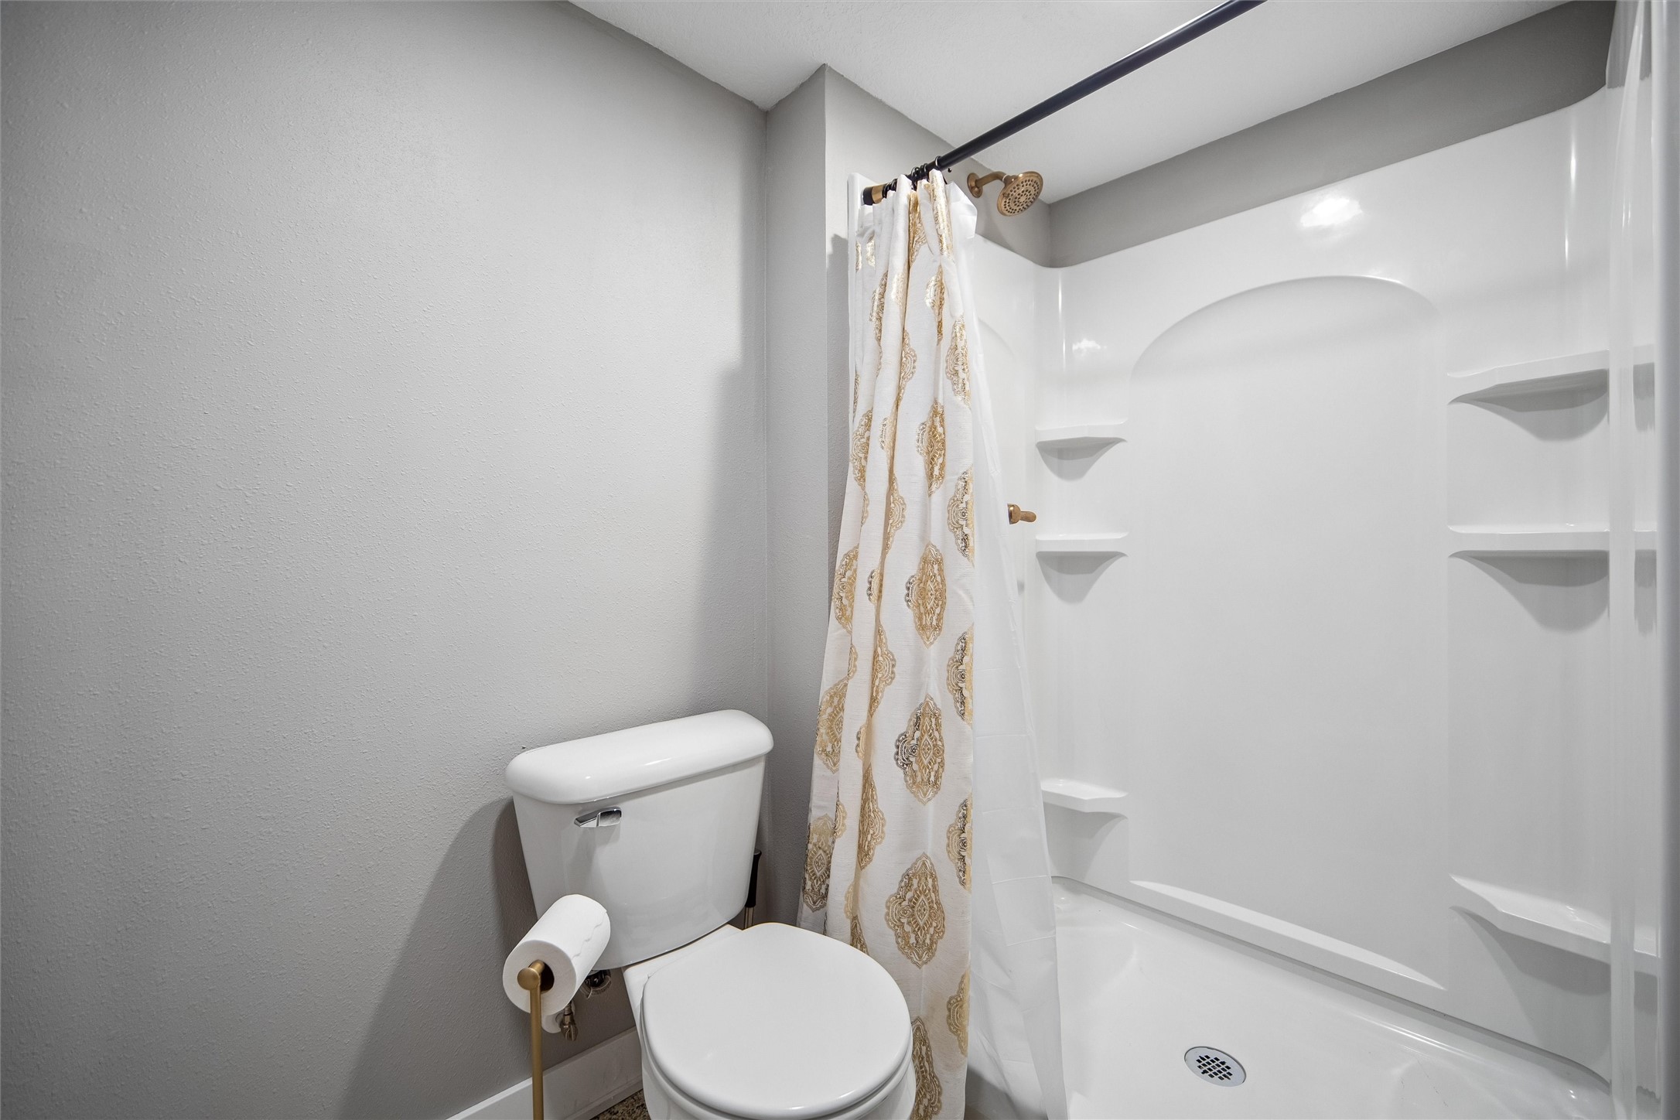
  • Total bathrooms3
  • full bathroom1
  • three quarter bathroom1
  • half bathroom1
  • Flooring Hardwood, Tile
  • Fireplace Electric
  • APPLIANCES Dishwasher, Microwave, Refrigerator, Stove
  • other interior Features Dining Area, Separate/Formal Dining Room

Area & Lot

  • Status Sold
  • Date Sold June 23, 2026
  • Living Area2,206 Sq.Ft.
  • Total Area2,206 Sq.Ft.
  • Lot Area9,840 Sq.Ft.
  • MLS® ID736119
  • TypeResidential
  • YEAR BUILT1955
  • NeighborhoodDes Moines
  • Architecture StylesTwo Story, Square Design
  • School DistrictDes Moines Independent

Exterior

  • STORIES2
  • Garage Space2.0
  • water SourcePublic
  • roofAsphalt, Shingle, See Remarks
  • parkingDetached, Garage, Two Car Garage
  • HEAT TYPEGas, Natural Gas
  • AIR CONDITIONINGCentral Air
  • sewerPublic Sewer
  • SubstructureBlock
  • security FeaturesSecurity System
  • other exterior FeaturesDeck, Fire Pit

Financial

  • Sales Price$395,000
  • Real Estate Tax $7,412/yr
  • Zoning N4

Des Moines

Explore

Let’s Get Started

Build your next chapter with someone who truly listens and cares. I’m here to make your real estate journey simple, empowering, and rewarding — whether you’re finding your first home, your forever home, or the perfect investment.

Follow Me on Instagram