2006 E 13th Street
2006 E 13th Street
2006 E 13th Street
2006 E 13th Street
2006 E 13th Street
2006 E 13th Street
2006 E 13th Street
2006 E 13th Street
2006 E 13th Street
2006 E 13th Street
2006 E 13th Street
2006 E 13th Street
2006 E 13th Street
2006 E 13th Street
2006 E 13th Street
2006 E 13th Street
2006 E 13th Street
2006 E 13th Street
2006 E 13th Street
2006 E 13th Street
2006 E 13th Street
2006 E 13th Street
2006 E 13th Street
2006 E 13th Street
2006 E 13th Street
2006 E 13th Street
2006 E 13th Street
2006 E 13th Street
2006 E 13th Street
2006 E 13th Street
2006 E 13th Street
2006 E 13th Street
2006 E 13th Street
2006 E 13th Street
2006 E 13th Street
SEE ALL PHOTOS
2006 E 13th Street
2006 E 13th Street
2006 E 13th Street
2006 E 13th Street
2006 E 13th Street
2006 E 13th Street
2006 E 13th Street
2006 E 13th Street
2006 E 13th Street
2006 E 13th Street
2006 E 13th Street
2006 E 13th Street
2006 E 13th Street
2006 E 13th Street
2006 E 13th Street
2006 E 13th Street
2006 E 13th Street
2006 E 13th Street
2006 E 13th Street
2006 E 13th Street
2006 E 13th Street
2006 E 13th Street
2006 E 13th Street
2006 E 13th Street
2006 E 13th Street
2006 E 13th Street
2006 E 13th Street
2006 E 13th Street
2006 E 13th Street
2006 E 13th Street
2006 E 13th Street
2006 E 13th Street
2006 E 13th Street
2006 E 13th Street
2006 E 13th Street
Sold

2006 E 13th Street

2006 E 13th Street, Des Moines, IA 50316

$237,500
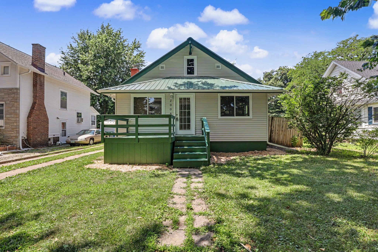
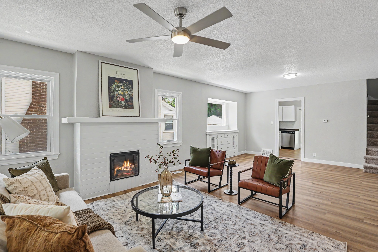
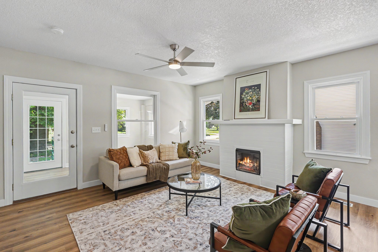
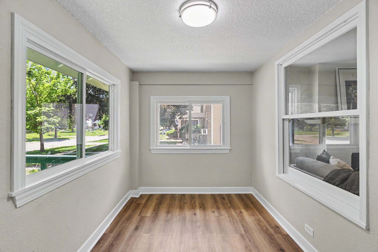
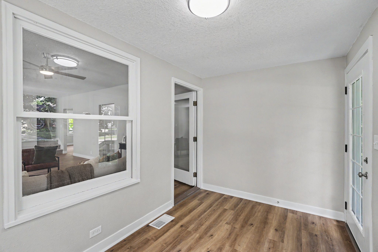
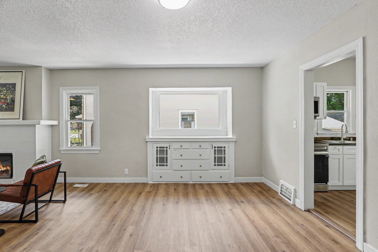
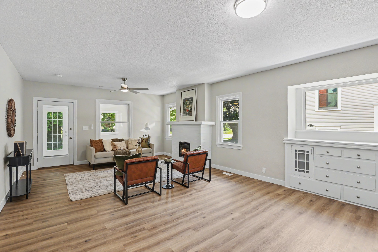
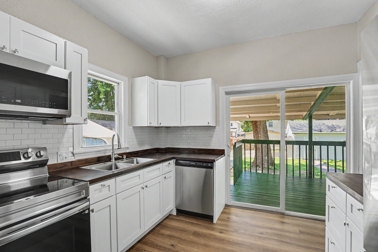
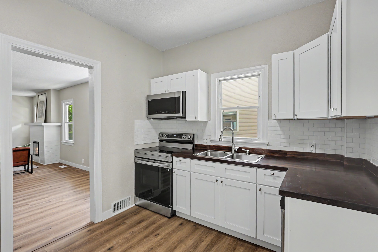
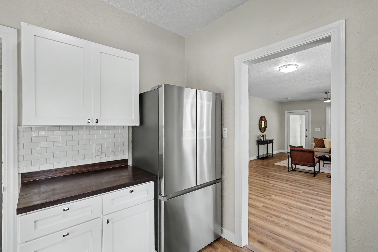
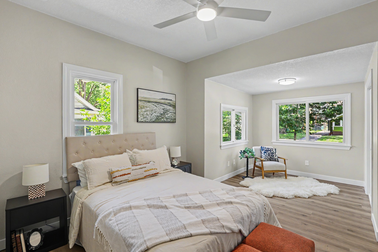
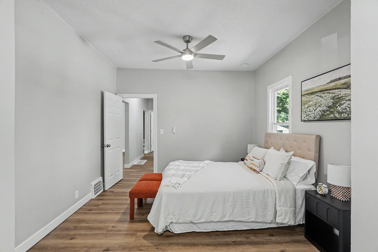
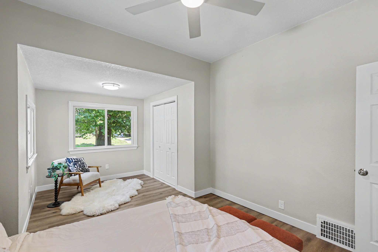
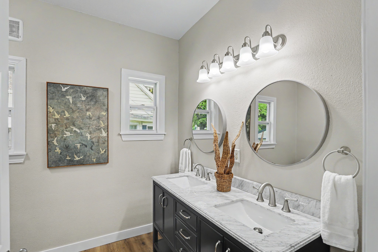
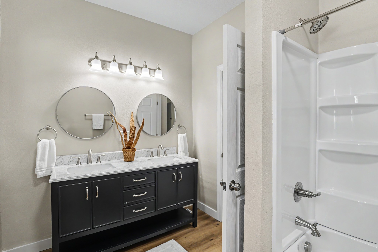
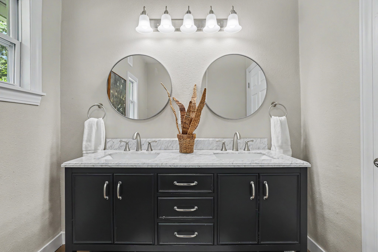
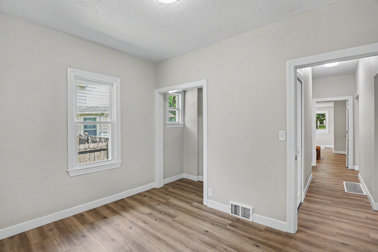
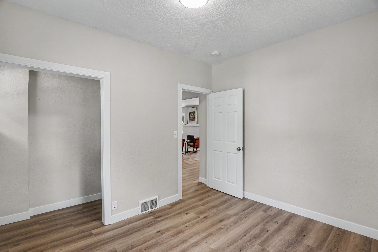
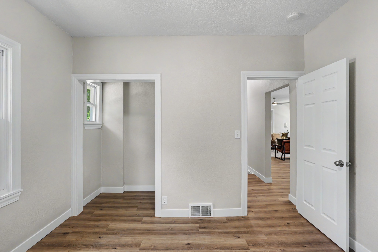
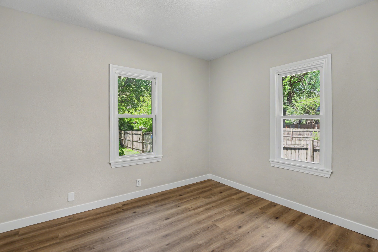
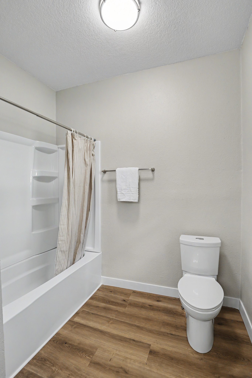
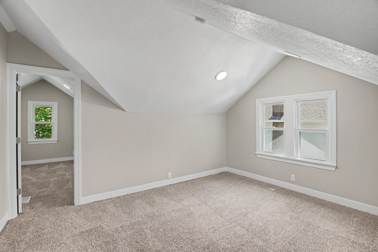
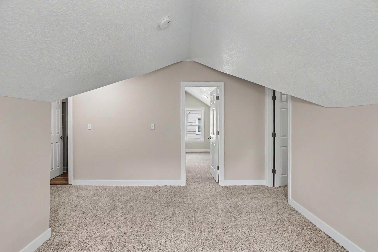
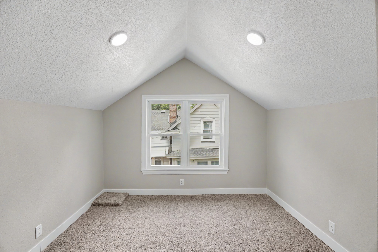
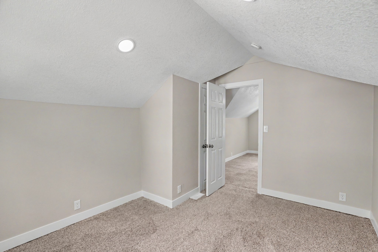
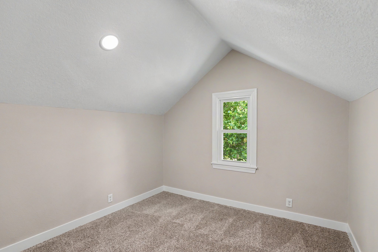
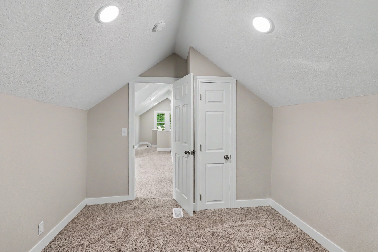
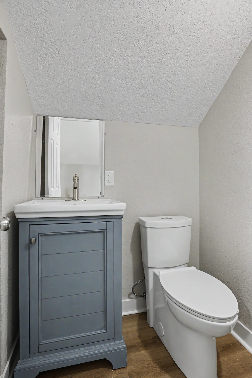
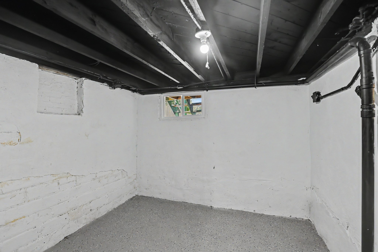
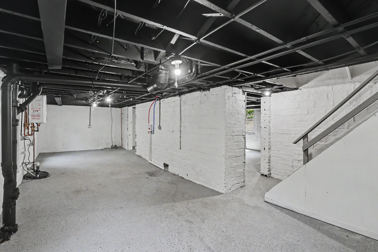
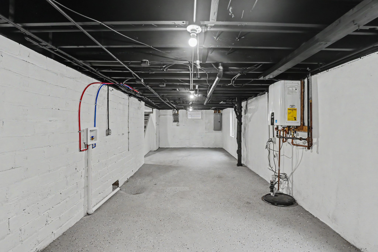
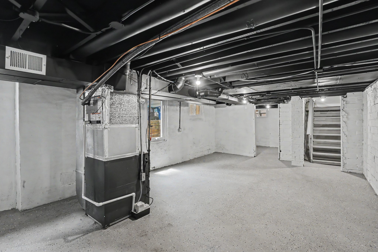
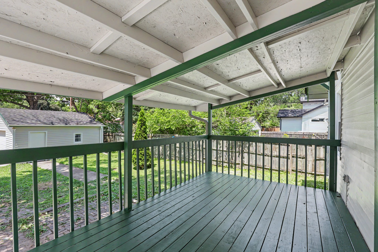
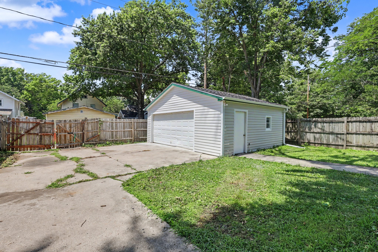
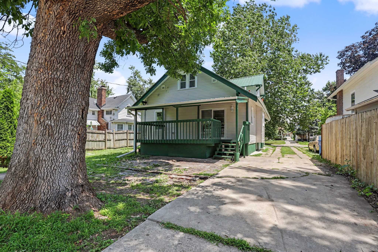
Welcome to this turn-key 4-bedroom, 1.5-bathroom home offering over 1,500 sq. ft. of beautifully finished, move-in-ready living space. Completely transformed from the studs up, this home features an open floor plan with all-new modern finishes, fresh paint, and updated flooring throughout. Enjoy absolute peace of mind with a structurally sound home boasting rock-solid foundation walls. Outside features a spacious, detached 2-car garage--perfect for vehicles, storage, or a workshop. Conveniently located near the Union Park area with quick access to I-235 and downtown Des Moines.

4
beds

2
baths

1,569 Sq.Ft. LIVING AREA

7,750 Sq.Ft. lot

Roshni Ryan

Roshni Ryan

Features & Amenities

Interior

  • total bedrooms4
  • Total bathrooms2
  • full bathroom1
  • half bathroom1
  • Flooring Carpet
  • Fireplace Gas Log
  • APPLIANCES Dishwasher, Microwave, Refrigerator, Stove

Area & Lot

  • Status Sold
  • Date Sold August 14, 2026
  • Living Area1,569 Sq.Ft.
  • Total Area1,569 Sq.Ft.
  • Lot Area7,750 Sq.Ft.
  • MLS® ID744814
  • TypeResidential
  • YEAR BUILT1921
  • NeighborhoodDes Moines
  • Architecture StylesOne and One Half Story
  • School DistrictDes Moines Independent

Exterior

  • STORIES2
  • Garage Space2.0
  • water SourcePublic
  • roofMetal
  • lot featuresRectangular Lot
  • parkingDetached, Garage, Two Car Garage
  • HEAT TYPEForced Air, Gas, Natural Gas
  • AIR CONDITIONINGCentral Air
  • sewerPublic Sewer
  • SubstructurePoured
  • other exterior FeaturesDeck

Financial

  • Sales Price$237,500
  • Real Estate Tax $2,218/yr
  • Zoning N5

Des Moines

Explore

Let’s Get Started

Build your next chapter with someone who truly listens and cares. I’m here to make your real estate journey simple, empowering, and rewarding — whether you’re finding your first home, your forever home, or the perfect investment.

Follow Me on Instagram